Nice potential + upside! This Solid Brick Ranch offers strong bones and is ready for a fresh vision. With some TLC, the potential is obvious - making it ideal for investors or those seeking to build sweat-equity. Featuring 3 Bed, 2 Full Baths, a Finished Basement, and a HUGE Fenced Backyard. The basement offers a large living area, plumbing ready for a 2nd full bath, plus additional space for an office, or non-conforming 4th bedroom (no egress). Renovated homes nearby are selling in the $200K-$250k+ range, leaving the opportunity flip or keep as a rental. Sold AS-IS, will not qualify for FHA or VA financing.
Under contract
$122,500
2506 Adrienne Way, Louisville, KY 40216
3beds
1,415sqft
:
Get pre-qualified$861/mo
Single Family Residence
Built in 1962
8,712 Square Feet Lot
$122,800 Zestimate®
$87/sqft
$-- HOA
What's special
Finished basementHuge fenced backyard
- 8 days |
- 500 |
- 53 |
Likely to sell faster than
Zillow last checked:
Listing updated:
Listed by:
Sean S Williams,
RE/MAX Premier Properties,
HundleyWilliams Team
Source: Metro Search Inc. LLC DBA Apex MLS,MLS#: 1723736
Facts & features
Interior
Bedrooms & bathrooms
- Bedrooms: 3
- Bathrooms: 2
- Full bathrooms: 2
Bedroom
- Level: First
Bedroom
- Level: First
Bedroom
- Level: First
Full bathroom
- Level: First
Full bathroom
- Level: Basement
Family room
- Level: Basement
Kitchen
- Level: First
Living room
- Level: First
Other
- Level: Basement
Heating
- Forced Air
Cooling
- Central Air
Features
- Basement: Partially Finished
- Has fireplace: No
Interior area
- Total structure area: 945
- Total interior livable area: 1,415 sqft
- Finished area above ground: 945
- Finished area below ground: 470
Property
Parking
- Parking features: Driveway
- Has uncovered spaces: Yes
Features
- Stories: 1
- Patio & porch: Porch
- Fencing: Chain Link
Lot
- Size: 8,712 Square Feet
- Features: Level
Details
- Parcel number: 119500910058
Construction
Type & style
- Home type: SingleFamily
- Architectural style: Ranch
- Property subtype: Single Family Residence
Materials
- Wood Frame, Aluminum Siding, Stone Veneer
- Foundation: Concrete Perimeter
- Roof: Shingle
Condition
- Year built: 1962
Utilities & green energy
- Sewer: Public Sewer
- Water: Public
- Utilities for property: Electricity Connected
Community & HOA
Community
- Subdivision: Coronet Village
HOA
- Has HOA: No
Location
- Region: Louisville
Financial & listing details
- Price per square foot: $87/sqft
- Tax assessed value: $131,820
- Annual tax amount: $1,536
- Date on market: 7/18/2026
- Electric utility on property: Yes
Estimated market value
$122,800
$117,000 - $129,000
$1,662/mo
Price history
| Date | Event | Price |
|---|---|---|
| 7/19/2026 | Contingent | $122,500$87/sqft |
Source:  Metro Search Inc. LLC DBA Apex MLS #1723736 Report a problem Metro Search Inc. LLC DBA Apex MLS #1723736 Report a problem | ||
| 7/18/2026 | Listed for sale | $122,500+104.2%$87/sqft |
Source: Metro Search Inc. LLC DBA Apex MLS #1723736 Report a problem | ||
| 3/10/2021 | Listing removed | -- |
Source: Owner Report a problem | ||
| 11/4/2014 | Listing removed | $895$1/sqft |
Source: Owner Report a problem | ||
| 10/23/2014 | Listed for rent | $895$1/sqft |
Source: Owner Report a problem | ||
| 9/17/2014 | Sold | $60,000$42/sqft |
Source: Public Record Report a problem | ||
Public tax history
| Year | Property taxes | Tax assessment |
|---|---|---|
| 2024 | $1,536 -2.8% | $131,820 |
| 2023 | $1,579 +19.5% | $131,820 +19.9% |
| 2022 | $1,321 -7.2% | $109,940 |
| 2021 | $1,424 +11.9% | $109,940 |
| 2020 | $1,272 | $109,940 |
| 2019 | $1,272 +34.7% | $109,940 +30.5% |
| 2018 | $944 | $84,270 |
| 2017 | $944 +12.1% | $84,270 |
| 2013 | $843 | $84,270 |
| 2011 | $843 -3.9% | $84,270 -3.9% |
| 2010 | $877 | $87,650 |
| 2009 | $877 | $87,650 |
| 2007 | -- | $87,650 |
| 2006 | -- | $87,650 +17.8% |
| 2005 | -- | $74,400 |
| 2004 | -- | $74,400 |
Find assessor info on the county website
Monthly payment
Est. payment
Payment breakdown
Explore the cost of this home by adjusting the details. Changes won't be saved.Climate risks
Neighborhood: Pleasure Ridge Park
Getting around
31 / 100
Car-DependentNearby schools
GreatSchools rating
- 1/10Wellington Elementary SchoolGrades: K-5Distance: 1.1 mi
- 3/10Farnsley Middle SchoolGrades: 6-8Distance: 1.1 mi
- 1/10Western High SchoolGrades: 9-12Distance: 0.4 mi
- $213,3003 bd1 ba897 sqft2504 Adrienne Way, Louisville, KY 40216Off Market
- $261,2003 bd2 ba1.5k sqft2508 Adrienne Way, Louisville, KY 40216Off Market
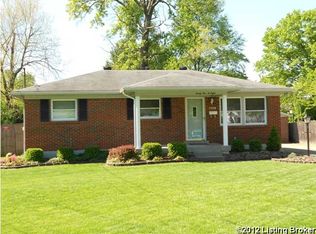
- $200,0003 bd2 ba897 sqft2502 Adrienne Way, Louisville, KY 40216Sold
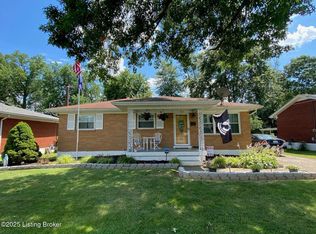
- $250,200-- bd2 ba1k sqft2510 Adrienne Way, Louisville, KY 40216Off Market
- $238,200-- bd1 ba1.2k sqft2501 Legene Ct, Louisville, KY 40216Off Market
- $233,1003 bd2 ba1.3k sqft2503 Legene Ct, Louisville, KY 40216Off Market
- $232,400-- bd1 ba1.3k sqft2500 Adrienne Way, Louisville, KY 40216Off Market
- $249,8003 bd2 ba2.1k sqft2507 Adrienne Way, Louisville, KY 40216Off Market
A local agent can set up tours, give advice and negotiate with sellers.
Similar homes
- $135,0004 bd1 ba1.1k sqft6517 Kenmore Ave, Louisville, KY 40216For Sale

 MLS ID #1724352, Ronald "Shane" Rojas, Lopp Real Estate. Metro Search Inc. LLC DBA Apex MLS
 - $--2 bd1 ba880 sqft4022 Lisa Ave, Shively, KY 40216Auction
 Auction.com 2
 - $179,9003 bd2 ba1.2k sqft5111 Terry Rd, Louisville, KY 40216For Sale
 MLS ID #1723977, Debbie Miller, Semonin Realtors. Metro Search Inc. LLC DBA Apex MLS
 - $174,0003 bd1 ba1.1k sqft4308 Lynnview Dr, Louisville, KY 40216For Sale
 MLS ID #1723968, Charlsie McNeely-Polston, THINK Real Estate LLC. Metro Search Inc. LLC DBA Apex MLS
 - $130,0002 bd1 ba870 sqft1721 Glenview Pl, Shively, KY 40216For SaleMLS ID #1723609, Patty Allgeier, BERKSHIRE HATHAWAY HomeServices, Parks & Weisberg Realtors. Metro Search Inc. LLC DBA Apex MLS
- $157,0002 bd1 ba1k sqft2701 Pioneer Rd, Shively, KY 40216For SaleMLS ID #1723999, Darlene K Hirth, Exit Realty Crutcher. Metro Search Inc. LLC DBA Apex MLS
- $149,9003 bd1 ba980 sqft2605 Franklin Ave, Louisville, KY 40216For SaleMLS ID #1719754, Russell Cox, Keller Williams Collective. Metro Search Inc. LLC DBA Apex MLS
- $115,0002 bd1 ba1k sqft6618 Daytona Ave, Louisville, KY 40216For SaleMLS ID #1719271, Joshua S Lindley, TCB Property Management. Metro Search Inc. LLC DBA Apex MLS
- $125,0003 bd1 ba1k sqft7412 Terry Rd, Louisville, KY 40258AuctionXome
- $174,9002 bd1 ba1.4k sqft4130 Hillview Ave, Shively, KY 40216For SaleMLS ID #1724107, Julie Hook, RE/MAX Empire. Metro Search Inc. LLC DBA Apex MLS
- $139,9003 bd1 ba1k sqft6614 Elmwood St, Louisville, KY 40216For SaleMLS ID #1719805, Russell Cox, Keller Williams Collective. Metro Search Inc. LLC DBA Apex MLS
- $112,0004 bd3 ba1.8k sqft721 Denmark St, Louisville, KY 40215For SaleMLS ID #1723864, Fabiola Lewis, Americus Realty Group. Metro Search Inc. LLC DBA Apex MLS
- $150,0003 bd1 ba1.1k sqft1028 Berry Blvd, Louisville, KY 40215For SaleMLS ID #1724068, Amy H Pruitt, Real Broker, LLC. Metro Search Inc. LLC DBA Apex MLS
- $140,0002 bd1 ba996 sqft4630 Taylor Blvd, Louisville, KY 40215For SaleMLS ID #1724168, Shania Staton, Schuler Bauer Real Estate Services ERA Powered. Metro Search Inc. LLC DBA Apex MLS
- $130,0003 bd1 ba952 sqft1800 Beech St, Louisville, KY 40210For SaleMLS ID #1723216, Deondrea S Robinson, Noir Realty KY LLC. Metro Search Inc. LLC DBA Apex MLS
- $172,5002 bd1 ba775 sqft2612 Benoch Ave, Louisville, KY 40216For SaleMLS ID #1723073, Rocio Martinez, ZHomes Real Estate. Metro Search Inc. LLC DBA Apex MLS
- $135,0003 bd2 ba1.2k sqft1608 S 25th St, Louisville, KY 40210For SaleMLS ID #1723774, Ty'Shawn G Brooks, United Real Estate Louisville. Metro Search Inc. LLC DBA Apex MLS
- $125,0004 bd1 ba1.1k sqft1930 Beech St, Louisville, KY 40210For SaleMLS ID #1717109, Sharon Y Gazaway-Bell, BellMan Realty LLC. Metro Search Inc. LLC DBA Apex MLS
- $179,9993 bd2 ba1.3k sqft2410 Garrs Ln, Shively, KY 40216For SaleMLS ID #1708893, Keisha Ayers, The Collective Realty Co.. Metro Search Inc. LLC DBA Apex MLS
- $149,9992 bd1 ba1.1k sqft837 Dresden Ave, Louisville, KY 40215For SaleMLS ID #1724435, Jim Hill, Parkside Realty. Metro Search Inc. LLC DBA Apex MLS
