"THE OPPORTUNITY 2506 N Street SE presents a four-unit multifamily opportunity in the Randle Highlands neighborhood of Southeast Washington, DC. The property includes a well-balanced unit mix of two 2BR/1BA units and two 3BR/1BA units. Currently 75% occupied with an average in-place rent of $1,800, the property is ideal for both investors and owner-occupants looking to build equity in a growing submarket. RENT CONTROL EXEMPT As a four-unit property, 2506 N Street SE qualifies for DC’s rent control exemption for first-time multifamily owners. This status allows for market-based rent increases, providing greater flexibility in rent strategy and income growth than larger, rent-controlled assets. IDEAL FOR OWNER-OCCUPANT With one of the four units currently vacant, the property presents an excellent opportunity for an owner-occupant to live on-site while collecting income from the remaining units. This approach provides a cost-effective path to homeownership while benefiting from steady rental income and long-term appreciation. DIVERSE, RENTABLE UNIT MIX The unit mix of two 2BR and two 3BR layouts supports broad tenant appeal, from smaller households to larger families or roommate groups. Spacious floorplans offer a competitive advantage in a rental market where demand for affordable multi-bedroom housing remains high. ACCESS TO PARKS AND OUTDOOR SPACE The property is located immediately adjacent to River Park and just a four-minute walk to Fort Dupont Park, one of DC’s largest and most historic green spaces. These amenities offer significant appeal to renters seeking outdoor access and family-friendly environments within city limits. WELL-SERVED BY TRANSIT 2506 N Street SE is located along the C31 Metrobus route, which connects to both Navy Yard and Capitol Heights Metro Stations. This direct link to major transit hubs and employment centers enhances the property’s accessibility and long-term rental demand."
For sale
$650,000
2506 N St SE, Washington, DC 20019
10beds
--baths
3,480sqft
Quadruplex
Built in 1941
-- sqft lot
$-- Zestimate®
$187/sqft
$-- HOA
What's special
Spacious floorplans
- 87 days
- 99
- 4
Zillow last checked:
Listing updated:
Listed by:
Ari Firoozabadi 202-280-2722,
Greysteel Company LLC
Source: Bright MLS,MLS#: DCDC2273344
Facts & features
Interior
Bedrooms & bathrooms
- Bedrooms: 10
Basement
- Area: 0
Heating
- Central, Electric
Cooling
- Central Air
Appliances
- Included: Electric Water Heater
Features
- Has fireplace: No
Interior area
- Total structure area: 3,480
- Total interior livable area: 3,480 sqft
Property
Parking
- Parking features: None
Accessibility
- Accessibility features: None
Features
- Pool features: None
Lot
- Size: 3,262 Square Feet
- Features: Unknown Soil Type
Details
- Additional structures: Above Grade, Below Grade
- Parcel number: 5554//0814
- Zoning: RA-1
- Special conditions: Standard
Construction
Type & style
- Home type: MultiFamily
- Architectural style: Other
- Property subtype: Quadruplex
Materials
- Stucco
Condition
- New construction: No
- Year built: 1941
Utilities & green energy
- Sewer: Other
- Water: Community
Community & HOA
Location
- Region: Washington
Financial & listing details
- Price per square foot: $187/sqft
- Tax assessed value: $669,180
- Annual tax amount: $5,928
- Date on market: 7/14/2026
- Listing agreement: Exclusive Agency
- Ownership: Fee Simple
Estimated market value
Not available
Estimated sales range
Not available
$2,333/mo
Price history
| Date | Event | Price |
|---|---|---|
| 7/14/2026 | Listed for sale | $650,000$187/sqft |
Source:  Bright MLS #DCDC2273344 Report a problem Bright MLS #DCDC2273344 Report a problem | ||
| 6/1/2026 | Listing removed | $650,000$187/sqft |
Source: Bright MLS #DCDC2241352 Report a problem | ||
| 5/6/2026 | Price change | $650,000-7.1%$187/sqft |
Source: Bright MLS #DCDC2241352 Report a problem | ||
| 3/12/2026 | Price change | $700,000-9.7%$201/sqft |
Source: Bright MLS #DCDC2241352 Report a problem | ||
| 1/14/2026 | Listed for sale | $775,000+246%$223/sqft |
Source: Bright MLS #DCDC2241352 Report a problem | ||
| 5/26/2004 | Sold | $224,000$64/sqft |
Source: Public Record Report a problem | ||
Public tax history
| Year | Property taxes | Tax assessment |
|---|---|---|
| 2026 | $5,688 -4.1% | $669,180 -4.1% |
| 2025 | $5,928 +1.4% | $697,430 +1.4% |
| 2024 | $5,847 +3.7% | $687,850 +3.7% |
| 2023 | $5,639 +14% | $663,400 +14% |
| 2022 | $4,945 +10% | $581,770 +10% |
| 2021 | $4,494 +11.8% | $528,660 +11.8% |
| 2020 | $4,019 +21.4% | $472,860 +21.4% |
| 2018 | $3,311 +16.9% | $389,560 +16.9% |
| 2017 | $2,833 +15.4% | $333,320 +15.4% |
| 2016 | $2,455 +3.2% | $288,870 +3.2% |
| 2015 | $2,379 +18.4% | $279,940 +18.4% |
| 2014 | $2,010 -5% | $236,490 -5% |
| 2013 | $2,116 +4.6% | $248,980 +4.6% |
| 2012 | $2,024 | $238,120 |
| 2011 | $2,024 -27.5% | $238,120 -27.5% |
| 2010 | $2,792 -2.1% | $328,470 -2.1% |
| 2009 | $2,851 +28.9% | $335,370 +33.5% |
| 2007 | $2,211 +149.3% | $251,220 +52.1% |
| 2006 | $887 -15.7% | $165,220 +11.9% |
| 2005 | $1,053 +37% | $147,640 +2.7% |
| 2004 | $768 +12% | $143,750 +41.7% |
| 2003 | $686 +17.9% | $101,440 +12% |
| 2002 | $582 | $90,573 |
| 2001 | $582 | $90,573 |
Find assessor info on the county website
Monthly payment
Est. payment
Payment breakdown
Explore the cost of this home by adjusting the details. Changes won't be saved.Climate risks
Neighborhood: Greenway
Nearby schools
Schools provided by the listing agent
- District: District Of Columbia Public Schools
Source: Bright MLS. This data may not be complete. We recommend contacting the local school district to confirm school assignments for this home.
Similar homes
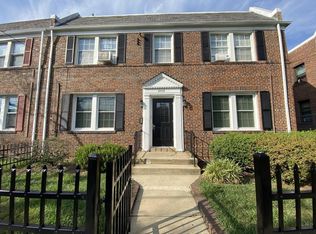
- $695,0008 bd4 ba3.6k sqft1216 30th St SE, Washington, DC 20019For Sale

 MLS ID #DCDC2279758, Walt Spann, RE/MAX United Real Estate. Bright MLS
 - $699,9009 bd6 ba3.6k sqft4636 Hillside Rd SE, Washington, DC 20019For Sale
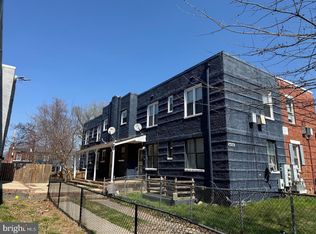 MLS ID #DCDC2285034, Mr. Dag Alemayehu, Samson Properties. Bright MLS
 - $720,0008 bd-- ba3.2k sqft171 35th St NE, Washington, DC 20019For Sale
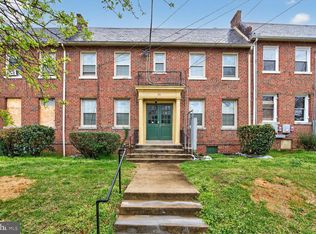 MLS ID #DCDC2272100, RUSS BROWN, Realty One Group Performance, LLC. Bright MLS
 - $675,00012 bd-- ba2.3k sqft4261 Edson Pl NE, Washington, DC 20019For Sale
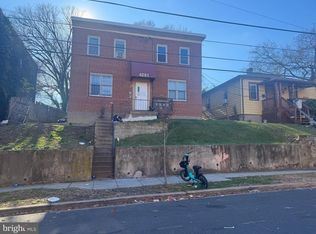 MLS ID #DCDC2273334, Ari Firoozabadi, Greysteel Company LLC. Bright MLS
 - $750,0009 bd-- ba3.4k sqft1710 28th Pl SE, Washington, DC 20020For SaleMLS ID #DCDC2278118, Ari Firoozabadi, Greysteel Company LLC. Bright MLS
- $600,0009 bd6 ba3.4k sqft63 Galveston Pl SW, Washington, DC 20032For SaleMLS ID #DCDC2286538, Ian Ruel, Feldman Ruel Urban Property Advisors. Bright MLS
- $600,0009 bd6 ba2.6k sqft59 Galveston Pl SW, Washington, DC 20032For SaleMLS ID #DCDC2286530, Ian Ruel, Feldman Ruel Urban Property Advisors. Bright MLS
- $700,00012 bd-- ba2.8k sqft2323 Green St SE, Washington, DC 20020For SaleMLS ID #DCDC2273332, Ari Firoozabadi, Greysteel Company LLC. Bright MLS
- $699,0008 bd4 ba3k sqft1508 V St SE, Washington, DC 20020For SaleMLS ID #DCDC2254678, Arielle Nagia, Redfin Corp. Bright MLS
- $699,90011 bd5 ba2.7k sqft15 Galveston Pl SW, Washington, DC 20032For SaleMLS ID #DCDC2285032, Mr. Dag Alemayehu, Samson Properties. Bright MLS
- $650,0008 bd-- ba2.5k sqft4324 Halley Ter SE, Washington, DC 20032For SaleMLS ID #DCDC2266696, Laila Rahman, TTR Sotheby's International Realty. Bright MLS
- $724,9008 bd4 ba2.9k sqft2330 25th St SE, Washington, DC 20020For SaleMLS ID #DCDC2274934, Sonya Abney, Cosmopolitan Properties Real Estate Brokerage. Bright MLS
- $375,0008 bd4 ba3.3k sqft1616 17th Pl SE, Washington, DC 20020For SaleMLS ID #DCDC2286280, Abel Gebremichael, Real Broker, LLC. Bright MLS
- $599,9997 bd-- ba2.8k sqft1219 Simms Pl NE, Washington, DC 20002For SaleMLS ID #DCDC2272848, Bryce Rowland, Coldwell Banker Realty - Washington. Bright MLS
- $799,5008 bd4 ba5k sqft922 Ridge Rd SE, Washington, DC 20019For SaleMLS ID #DCDC2280902, Kenn Blagburn, DC Real Property,LLC. Bright MLS
- $599,9008 bd-- ba2.4k sqft2806 Pomeroy Rd SE, Washington, DC 20020For SaleMLS ID #DCDC2276436, Bryce Rowland, Coldwell Banker Realty - Washington. Bright MLS
- $775,00012 bd-- ba3.6k sqft3205 Buena Vista Ter SE, Washington, DC 20020For SaleMLS ID #DCDC2273346, Ari Firoozabadi, Greysteel Company LLC. Bright MLS
- $550,0008 bd-- ba3.8k sqft4250 6th St SE, Washington, DC 20032For SaleMLS ID #DCDC2273328, Ari Firoozabadi, Greysteel Company LLC. Bright MLS
