RARE 4-UNIT INVESTMENT OPPORTUNITY - FULLY VACANT AND READY FOR YOUR VISION! Excellent opportunity to acquire a four-unit multifamily property offering tremendous income and value-add potential in Washington, DC. The property features an attractive 10-bedroom unit mix consisting of TWO 2-BEDROOM UNITS and TWO 3-BEDROOM UNITS. ALL FOUR UNITS ARE VACANT, giving the purchaser the flexibility to renovate, reposition, and establish new market rents without assuming existing tenant leases. Seller represents there are NO EXISTING TENANTS and NO TOPA RIGHTS associated with current occupancy, subject to buyer verification of applicable DC requirements. Major exterior improvements have already been completed, including a NEWER ROOF, NEW SIDING, and NEW FRONT AND REAR EXTERIOR DOORS. The interiors are primarily original but maintained, creating an outstanding opportunity for an investor to modernize the units and potentially increase rental income and overall property value. Whether you're looking to expand your rental portfolio, renovate and reposition a multifamily asset, or take advantage of the property's income-producing potential, this property deserves serious consideration. FOUR UNITS + 10 BEDROOMS + FULLY VACANT + MAJOR EXTERIOR IMPROVEMENTS + STRONG INCOME POTENTIAL! PROPERTY SOLD AS-IS. Buyer to independently verify zoning, licensing, unit configuration, square footage, Certificate of Occupancy, rental potential, TOPA applicability, and intended use.
For sale
Street View
$649,900
2916 Southern Ave SE, Washington, DC 20020
10beds
4baths
2,880sqft
Quadruplex
Built in 1944
-- sqft lot
$-- Zestimate®
$226/sqft
$-- HOA
What's special
- 2 days
- 20
- 0
Zillow last checked:
Listing updated:
Listed by:
Valerie D Grant 301-367-4311,
HomeSmart
Source: Bright MLS,MLS#: DCDC2281310
Facts & features
Interior
Bedrooms & bathrooms
- Bedrooms: 10
- Bathrooms: 4
Basement
- Area: 612
Heating
- Radiator, Other, Natural Gas
Cooling
- Window Unit(s)
Appliances
- Included: Refrigerator, Cooktop, Gas Water Heater
Features
- Combination Dining/Living
- Flooring: Hardwood
- Basement: Other
- Has fireplace: No
Interior area
- Total structure area: 3,492
- Total interior livable area: 2,880 sqft
Property
Parking
- Parking features: On Street
- Has uncovered spaces: Yes
Accessibility
- Accessibility features: None
Features
- Pool features: None
Lot
- Size: 7,829 Square Feet
- Dimensions: SQFT: 7,829, Acres: 0.1800
- Features: Unknown Soil Type
Details
- Additional structures: Above Grade, Below Grade
- Parcel number: 5722//0052
- Zoning: R5A
- Special conditions: Standard
Construction
Type & style
- Home type: MultiFamily
- Architectural style: Other
- Property subtype: Quadruplex
Materials
- Brick, Aluminum Siding
- Roof: Built-Up
Condition
- Average
- New construction: No
- Year built: 1944
Utilities & green energy
- Sewer: Public Sewer
- Water: Public
- Utilities for property: Cable Available, Electricity Available, Sewer Available, Water Available
Community & HOA
Community
- Subdivision: Randle Heights
Location
- Region: Washington
Financial & listing details
- Price per square foot: $226/sqft
- Tax assessed value: $581,790
- Annual tax amount: $3,965
- Date on market: 9/2/2026
- Listing agreement: Exclusive Right To Sell
- Listing terms: Cash,Conventional,FHA,VA Loan
- Inclusions: Refrigerator, Stove, Wall Unit A / C
- Ownership: Fee Simple
Estimated market value
Not available
Estimated sales range
Not available
Not available
Price history
| Date | Event | Price |
|---|---|---|
| 9/4/2026 | Listed for sale | $649,900+700.4%$226/sqft |
Source:  Bright MLS #DCDC2281310 Report a problem Bright MLS #DCDC2281310 Report a problem | ||
| 8/15/2001 | Sold | $81,200+14.4%$28/sqft |
Source: Public Record Report a problem | ||
| 10/17/1996 | Sold | $71,000-27%$25/sqft |
Source: Public Record Report a problem | ||
| 5/5/1995 | Sold | $97,215$34/sqft |
Source: Public Record Report a problem | ||
Public tax history
| Year | Property taxes | Tax assessment |
|---|---|---|
| 2025 | $3,805 +9.3% | $558,640 +1.9% |
| 2024 | $3,480 +9.2% | $548,480 +6.5% |
| 2023 | $3,187 +8.5% | $514,830 +11.2% |
| 2022 | $2,939 +9.3% | $462,980 +6.3% |
| 2021 | $2,690 +9.8% | $435,450 +12.9% |
| 2020 | $2,450 +19.9% | $385,600 +22.9% |
| 2018 | $2,044 +3.9% | $313,780 +3.1% |
| 2017 | $1,968 +9.6% | $304,380 +5.9% |
| 2016 | $1,795 +9.8% | $287,460 +6.1% |
| 2015 | $1,634 +9.2% | $271,030 +10.1% |
| 2014 | $1,495 -10% | $246,130 -7% |
| 2013 | $1,662 -9.6% | $264,580 -6.8% |
| 2012 | $1,838 | $283,750 |
| 2011 | $1,838 -22.9% | $283,750 -21.3% |
| 2010 | $2,385 +10% | $360,390 -4.4% |
| 2009 | $2,168 -11.3% | $376,890 +35.7% |
| 2007 | $2,444 | $277,690 +51.7% |
| 2006 | -- | $183,070 +77.4% |
| 2002 | -- | $103,193 +19% |
| 2001 | $997 | $86,717 |
Find assessor info on the county website
Monthly payment
Est. payment
Payment breakdown
Explore the cost of this home by adjusting the details. Changes won't be saved.Climate risks
Neighborhood: Garfield Heights
Nearby schools
Schools provided by the listing agent
- District: District Of Columbia Public Schools
Source: Bright MLS. This data may not be complete. We recommend contacting the local school district to confirm school assignments for this home.
- $139,9002 bd1 ba650 sqft3908 Southern Ave SE APT 302, Washington, DC 20020Sold
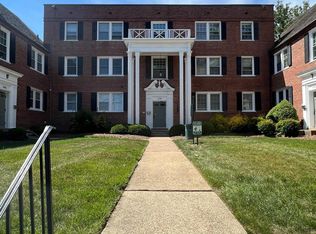
- $612,940-- bd-- ba3.6k sqft2912 Southern Ave SE, Washington, DC 20020Off Market

- $2,5483 bd1 ba-- sqft2912 Southern Ave SE #4, Washington, DC 20020For Rent
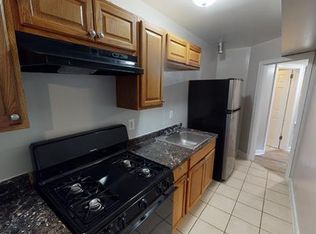
- $745,57012 bd8 ba3.5k sqft2920 Southern Ave SE, Washington, DC 20020Off Market

Similar homes
- $575,0008 bd4 ba3.2k sqft1733 Minnesota Ave SE, Washington, DC 20020For Sale

 MLS ID #DCDC2278098, Abel Gebremichael, Keller Williams Capital Properties. Bright MLS
 - $775,00012 bd-- ba3.6k sqft3205 Buena Vista Ter SE, Washington, DC 20020For Sale
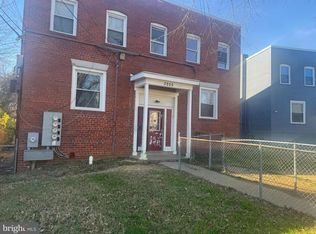 MLS ID #DCDC2273346, Ari Firoozabadi, Greysteel Company LLC. Bright MLS
 - $700,00012 bd-- ba2.8k sqft2323 Green St SE, Washington, DC 20020For Sale
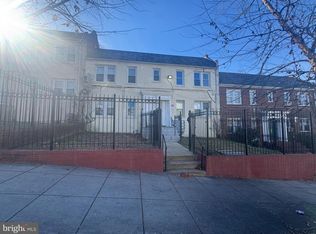 MLS ID #DCDC2273332, Ari Firoozabadi, Greysteel Company LLC. Bright MLS
 - $599,9008 bd-- ba2.4k sqft2806 Pomeroy Rd SE, Washington, DC 20020For Sale
 MLS ID #DCDC2276436, Bryce Rowland, Coldwell Banker Realty - Washington. Bright MLS
 - $750,0009 bd-- ba3.4k sqft1710 28th Pl SE, Washington, DC 20020For SaleMLS ID #DCDC2278118, Ari Firoozabadi, Greysteel Company LLC. Bright MLS
- $699,0008 bd4 ba3k sqft1508 V St SE, Washington, DC 20020For SaleMLS ID #DCDC2254678, Arielle Nagia, Redfin Corp. Bright MLS
- $799,00012 bd4 ba2.8k sqft2808 Buena Vista Ter SE, Washington, DC 20020For SaleMLS ID #DCDC2243454, Nikki Cooper, Compass. Bright MLS
- $650,00010 bd-- ba3.4k sqft2506 N St SE, Washington, DC 20019For SaleMLS ID #DCDC2273344, Ari Firoozabadi, Greysteel Company LLC. Bright MLS
- $550,0008 bd4 ba2.3k sqft5117 A St SE, Washington, DC 20019For SaleMLS ID #DCDC2280972, Dilyara Daminova, Samson Properties. Bright MLS
- $750,0008 bd4 ba2.9k sqft2330 25th St SE, Washington, DC 20020For SaleMLS ID #DCDC2274934, Sonya Abney, Cosmopolitan Properties Real Estate Brokerage. Bright MLS
- $695,0008 bd4 ba3.6k sqft1216 30th St SE, Washington, DC 20019For SaleMLS ID #DCDC2279758, Walt Spann, RE/MAX United Real Estate. Bright MLS
- $500,0008 bd-- ba2.7k sqft1523 17th St SE, Washington, DC 20020For SaleMLS ID #DCDC2263380, Jake Anderson, Compass. Bright MLS
- $799,8998 bd-- ba3.5k sqft1419 Minnesota Ave SE, Washington, DC 20020For SaleMLS ID #DCDC2263120, Andrew Nelson, Compass. Bright MLS
- $799,90010 bd5 ba3.5k sqft1419 Minnesota Ave SE #1421, Washington, DC 20020For SaleMLS ID #DCDC2268586, Andrew Nelson, Compass. Bright MLS
- $899,00012 bd4 ba2.9k sqft2335 Green St SE, Washington, DC 20020For SaleMLS ID #DCDC2252846, Nikki Cooper, Compass. Bright MLS
- $699,9909 bd6 ba3.6k sqft4636 Hillside Rd SE, Washington, DC 20019For SaleMLS ID #DCDC2251030, Mr. Dag Alemayehu, Samson Properties. Bright MLS
- $675,00012 bd-- ba2.3k sqft4261 Edson Pl NE, Washington, DC 20019For SaleMLS ID #DCDC2273334, Ari Firoozabadi, Greysteel Company LLC. Bright MLS
- $699,99011 bd5 ba2.7k sqft15 Galveston Pl SW, Washington, DC 20032For SaleMLS ID #DCDC2250174, Mr. Dag Alemayehu, Samson Properties. Bright MLS
- $599,0007 bd3 ba2.8k sqft16 Galveston Pl SW, Washington, DC 20032For SaleMLS ID #DCDC2269264, NWABUEZE OKWODU, Samson Properties. Bright MLS
