More than 5,000 square feet of living space in Fort Dupont, offering exceptional flexibility for a large household, multigenerational living, or buyers simply looking for significantly more space. This gated property features 8 bedrooms, 4 full bathrooms, generous living areas, off-street parking, and a flexible floor plan with room for home offices, recreation, guests, and additional living needs. Now offered at $799,500, the property provides an unusual amount of space and versatility at this price point in Washington, DC. The property was previously used as a community residential facility for approximately 15 years, creating an additional opportunity for qualified operators interested in returning the property to a similar use. The property is not currently licensed as a community residential facility, and any future operator would be responsible for obtaining its own licensing and approvals. Seller financing is available with 25% down, subject to acceptable terms and seller approval, providing an additional financing option for qualified purchasers. Conveniently located in the Fort Dupont area with access to major commuter routes, neighborhood amenities, and destinations throughout Washington, DC. Whether considered as a substantial private residence or for its prior specialized-use history, 922 Ridge Road SE offers size, flexibility, and financing options that are difficult to duplicate
For sale
Price cut: $49.5K (9/9)
$799,500
922 Ridge Rd SE, Washington, DC 20019
8beds
5,075sqft
Single Family Residence
Built in 1940
9,583 Square Feet Lot
$785,200 Zestimate®
$158/sqft
$-- HOA
What's special
Secure storageSprinkler systemCentral hvacLaundry facilitiesFront accessibility rampControlled access
- 39 days
- 319
- 26
Zillow last checked:
Listing updated:
Listed by:
Kenn Blagburn 202-468-5917,
DC Real Property,LLC
Source: Bright MLS,MLS#: DCDC2280902
Facts & features
Interior
Bedrooms & bathrooms
- Bedrooms: 8
- Bathrooms: 4
- Full bathrooms: 4
- Main level bathrooms: 2
- Main level bedrooms: 5
Basement
- Area: 2375
Heating
- Central, Natural Gas
Cooling
- Central Air, Electric
Appliances
- Included: Gas Water Heater
Features
- Basement: Finished
- Has fireplace: No
Interior area
- Total structure area: 5,075
- Total interior livable area: 5,075 sqft
- Finished area above ground: 2,700
- Finished area below ground: 2,375
Property
Parking
- Parking features: Driveway
- Has uncovered spaces: Yes
Accessibility
- Accessibility features: Accessible Doors, Mobility Improvements, Accessible Approach with Ramp
Features
- Levels: Three
- Stories: 3
- Pool features: None
Lot
- Size: 9,583 Square Feet
- Features: Chillum-Urban Land Complex
Details
- Additional structures: Above Grade, Below Grade
- Parcel number: 5382//0127
- Zoning: R1B
- Special conditions: Standard
Construction
Type & style
- Home type: SingleFamily
- Architectural style: Federal
- Property subtype: Single Family Residence
Materials
- Brick
- Foundation: Slab
Condition
- Excellent
- New construction: No
- Year built: 1940
- Major remodel year: 2016
Utilities & green energy
- Sewer: Public Sewer
- Water: Public
Community & HOA
Community
- Subdivision: Fort Dupont Park
HOA
- Has HOA: No
Location
- Region: Washington
Financial & listing details
- Price per square foot: $158/sqft
- Tax assessed value: $743,040
- Annual tax amount: $6,112
- Date on market: 8/31/2026
- Listing agreement: Exclusive Right To Sell
- Ownership: Fee Simple
Estimated market value
$785,200
$746,000 - $824,000
$5,569/mo
Price history
| Date | Event | Price |
|---|---|---|
| 9/9/2026 | Price change | $799,500-5.8%$158/sqft |
Source:  Bright MLS #DCDC2280902 Report a problem Bright MLS #DCDC2280902 Report a problem | ||
| 8/31/2026 | Listed for sale | $849,000+568.5%$167/sqft |
Source: Bright MLS #DCDC2280902 Report a problem | ||
| 4/25/2003 | Sold | $127,000-20.1%$25/sqft |
Source: Public Record Report a problem | ||
| 3/10/1999 | Sold | $159,000+32.5%$31/sqft |
Source: Public Record Report a problem | ||
| 4/27/1994 | Sold | $120,000$24/sqft |
Source: Public Record Report a problem | ||
Public tax history
| Year | Property taxes | Tax assessment |
|---|---|---|
| 2026 | $6,112 -0.3% | $719,060 -0.3% |
| 2025 | $6,130 -0.3% | $721,150 -0.3% |
| 2024 | $6,146 +2.3% | $723,040 +2.3% |
| 2023 | $6,007 +7.7% | $706,700 +7.7% |
| 2022 | $5,577 +5.3% | $656,130 +5.3% |
| 2021 | $5,295 +2.1% | $622,990 +2.1% |
| 2020 | $5,186 +11.1% | $610,070 +11.1% |
| 2018 | $4,666 +8.8% | $548,960 +8.8% |
| 2017 | $4,290 +20.9% | $504,740 +20.9% |
| 2016 | $3,549 +6.9% | $417,580 +6.9% |
| 2015 | $3,320 +14.3% | $390,590 +14.3% |
| 2014 | $2,904 -5.6% | $341,650 -5.6% |
| 2013 | $3,076 -7.2% | $361,940 -7.2% |
| 2012 | $3,316 | $390,150 |
| 2011 | $3,316 -22% | $390,150 -22% |
| 2010 | $4,250 -14.7% | $499,960 -14.7% |
| 2009 | $4,984 +19.5% | $586,370 +23.7% |
| 2007 | $4,172 +32.6% | $474,120 +38.7% |
| 2006 | $3,146 +7.3% | $341,930 +12% |
| 2005 | $2,932 +106.6% | $305,410 +106.6% |
| 2004 | $1,419 +0.3% | $147,850 +0.3% |
| 2003 | $1,415 +9% | $147,350 +9% |
| 2002 | $1,298 -8.4% | $135,179 +9.7% |
| 2001 | $1,417 | $123,228 |
Find assessor info on the county website
Monthly payment
Est. payment
Payment breakdown
Explore the cost of this home by adjusting the details. Changes won't be saved.Climate risks
Neighborhood: Benning Ridge
Nearby schools
Schools provided by the listing agent
- District: District Of Columbia Public Schools
Source: Bright MLS. This data may not be complete. We recommend contacting the local school district to confirm school assignments for this home.
- $371,1003 bd1 ba1.1k sqft1246 Chaplin St SE, Washington, DC 20019Off Market
- $542,3004 bd3 ba2.4k sqft4416 Alabama Ave SE, Washington, DC 20019Off Market
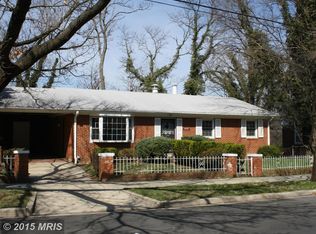
- $416,1004 bd2 ba1.1k sqft1242 Chaplin St SE, Washington, DC 20019Off Market
- $537,7006 bd2 ba2k sqft4408 Alabama Ave SE, Washington, DC 20019Off Market
Similar homes
- $699,9009 bd6 ba3.6k sqft4636 Hillside Rd SE, Washington, DC 20019For Sale
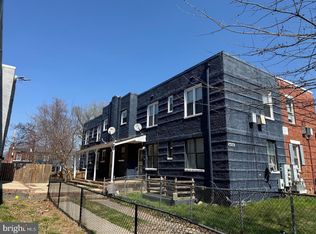
 MLS ID #DCDC2285034, Mr. Dag Alemayehu, Samson Properties. Bright MLS
 - $649,5005 bd4 ba3k sqft1242 Anacostia Rd SE, Washington, DC 20019For Sale
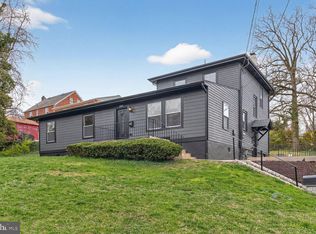 MLS ID #DCDC2245630, Trish Diggs, Serhant. Bright MLS
 - $849,0005 bd6 ba4.2k sqft3000 Alabama Ave SE, Washington, DC 20020For Sale
 MLS ID #DCDC2280626, Joel Nelson, Keller Williams Capital Properties. Bright MLS
 - $680,0007 bd4 ba5.8k sqft1501 Pine Grove Rd, Capitol Heights, MD 20743For Sale
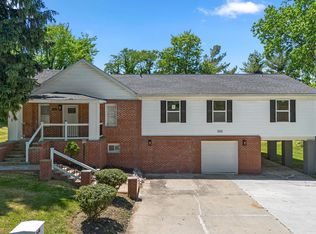 MLS ID #MDPG2202356, Mrs. Nadia L. Powell, Redfin Corp. Bright MLS
 - $899,0005 bd5 ba5.1k sqft13608 Colefair Dr, Silver Spring, MD 20904For SaleMLS ID #MDMC2246698, Leela Singh, Keller Williams Fairfax Gateway. Bright MLS
- $799,9995 bd4 ba3.6k sqft13911 Piscataway Dr, Fort Washington, MD 20744For SaleMLS ID #MDPG2217478, Catelin Schwarz, NextHome Envision. Bright MLS
- $774,9997 bd4 ba3.4k sqft4702 Tecumseh St, College Park, MD 20740For SaleMLS ID #MDPG2220390, Omer RESHID, Real Broker, LLC - Gaithersburg. Bright MLS
- $479,8046 bd3 ba2.7k sqft4713 Boosa St, Capitol Heights, MD 20743For SaleMLS ID #MDPG2217298, Iftikhar Khan, RE/MAX Galaxy. Bright MLS
- $891,9006 bd5 ba3.3k sqft4037 22nd St NE, Washington, DC 20018For SaleMLS ID #DCDC2261744, Yvonne Lee, Keller Williams Capital Properties. Bright MLS
- $749,0005 bd4 ba4.5k sqft4111 Steeds Grant Way, Fort Washington, MD 20744For SaleMLS ID #MDPG2199476, Joanna Fischer, EXP Realty, LLC. Bright MLS
- $699,0008 bd4 ba3k sqft1508 V St SE, Washington, DC 20020For SaleMLS ID #DCDC2254678, Arielle Nagia, Redfin Corp. Bright MLS
- $830,0005 bd5 ba3.8k sqft10604 Sir Brendan Ave, Clinton, MD 20735For SaleMLS ID #MDPG2212310, Briana Clark, Clark Premier Realty Group. Bright MLS
- $1,050,0008 bd5 ba3.3k sqft2915 Pennsylvania Ave SE, Washington, DC 20020For SaleMLS ID #DCDC2279592, Craig Fauver, Craig Fauver Real Estate. Bright MLS
- $499,9996 bd6 ba2.5k sqft4302 Byers St, Capitol Heights, MD 20743For SaleMLS ID #MDPG2203820, Merlin Rodriguez, Long & Foster Real Estate, Inc.. Bright MLS
- $785,0005 bd3 ba3k sqft2110 Hallmark Dr, Gambrills, MD 21054For SaleMLS ID #MDAA2156140, Kevin Brown, Samson Properties. Bright MLS
- $760,0005 bd4 ba2.5k sqft4101 Augustine St, Alexandria, VA 22309For SaleMLS ID #VAFX2340594, Colleen Flynn, Property Collective. Bright MLS
- $490,0005 bd3 ba3.1k sqft3404 Aberdeen St, Suitland, MD 20746For SaleMLS ID #MDPG2216640, JOHNNIE SMITH, Long & Foster Real Estate, Inc.. Bright MLS
- $894,9995 bd5 ba7.4k sqft9613 Manor Oaks Vw, Upper Marlboro, MD 20772For SaleMLS ID #MDPG2220256, Bob Lucido, Keller Williams Lucido Agency. Bright MLS
- $949,9005 bd4 ba3.4k sqft17705 Queen Anne Rd, Upper Marlboro, MD 20774For SaleMLS ID #MDPG2219444, Meaghan Freels, Fathom Realty MD, LLC. Bright MLS
- $512,0006 bd3 ba2.7k sqft4804 Henderson Rd, Temple Hills, MD 20748For SaleMLS ID #MDPG2219200, Paul W Johnson, Redfin Corp. Bright MLS
