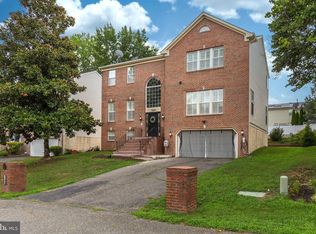
Welcome to your ultimate turn-key dream home, nestled on a peaceful, quiet street with an unbeatable location just minutes from the expansive Walker Mill Regional Park. This beautifully updated estate blends expansive space, modern luxury, and extreme energy efficiency. Inside, you are greeted by gleaming hardwood floors, sweeping living areas, and a chef-inspired kitchen boasting stunning quartz countertops and premium stainless steel appliances. The main level offers 5 generous bedrooms and 3 full baths, while the fully finished lower level provides an additional 2 bedrooms, a full bath, and a flexible recreation zone—perfect for a private guest suite, home office, or gym.Step outside to your private, resort-style backyard, complete with an entertainer's patio and a covered gazebo for shaded relaxation. Parking is an absolute breeze with a 1-car attached garage, a covered carport, and an expansive driveway for multiple vehicles. Daily errands and shopping trips are entirely effortless, with top-tier retail hubs like Ritchie Station Marketplace, the Target-anchored Centre at Forestville, and the bustling Penn Mar Shopping Center all just minutes away. Best of all, a fully paid $25,000 solar panel system is included, giving you drastically reduced utility bills from day one with zero equipment debt. Offering rare versatility and unmatched value in a prime, highly convenient neighborhood, this home is an absolute must-see. Schedule your private tour today!
For sale
Price cut: $10K (8/17)
$680,000
1501 Pine Grove Rd, Capitol Heights, MD 20743
7beds
5,886sqft
Single Family Residence
Built in 1940
0.56 Acres Lot
$670,800 Zestimate®
$116/sqft
$-- HOA
What's special
Modern luxuryPrivate resort-style backyardFlexible recreation zoneGleaming hardwood floorsExpansive spaceStunning quartz countertopsChef-inspired kitchen
- 135 days
- 216
- 21
Zillow last checked:
Listing updated:
Listed by:
Mrs. Nadia L. Powell 202-603-9062,
Redfin Corp 3016586186
Source: Bright MLS,MLS#: MDPG2202356
Facts & features
Interior
Bedrooms & bathrooms
- Bedrooms: 7
- Bathrooms: 4
- Full bathrooms: 4
- Main level bathrooms: 3
- Main level bedrooms: 5
Heating
- Heat Pump, Electric
Cooling
- Other, Central Air, Electric
Appliances
- Included: Electric Water Heater
Features
- Basement: Finished
- Has fireplace: No
Interior area
- Total structure area: 5,886
- Total interior livable area: 5,886 sqft
- Finished area above ground: 5,886
Property
Parking
- Total spaces: 2
- Parking features: Garage Faces Front, Attached, Attached Carport, Driveway, Off Street
- Attached garage spaces: 1
- Carport spaces: 1
- Covered spaces: 2
- Has uncovered spaces: Yes
Accessibility
- Accessibility features: None
Features
- Levels: Two
- Stories: 2
- Pool features: None
Lot
- Size: 0.56 Acres
Details
- Additional structures: Above Grade, Below Grade
- Parcel number: 17182084119
- Zoning: RSF65
- Special conditions: Standard
Construction
Type & style
- Home type: SingleFamily
- Architectural style: Traditional
- Property subtype: Single Family Residence
Materials
- Frame
- Foundation: Other
- Roof: Architectural Shingle
Condition
- New construction: No
- Year built: 1940
Utilities & green energy
- Sewer: Public Sewer
- Water: Public
Community & HOA
Community
- Subdivision: None Available
HOA
- Has HOA: No
Location
- Region: Capitol Heights
Financial & listing details
- Price per square foot: $116/sqft
- Tax assessed value: $470,600
- Annual tax amount: $6,608
- Date on market: 5/13/2026
- Listing agreement: Exclusive Right To Sell
- Ownership: Fee Simple
Estimated market value
$670,800
$637,000 - $704,000
$4,422/mo
Price history
| Date | Event | Price |
|---|---|---|
| 8/17/2026 | Price change | $680,000-1.4%$116/sqft |
Source:  Bright MLS #MDPG2202356 Report a problem Bright MLS #MDPG2202356 Report a problem | ||
| 5/13/2026 | Listed for sale | $690,000+7.8%$117/sqft |
Source: Bright MLS #MDPG2202356 Report a problem | ||
| 10/30/2025 | Sold | $640,000-1.5%$109/sqft |
Source: Bright MLS #MDPG2159010 Report a problem | ||
| 10/9/2025 | Contingent | $649,804$110/sqft |
Source: Bright MLS #MDPG2159010 Report a problem | ||
| 8/31/2025 | Listed for sale | $649,804$110/sqft |
Source: Bright MLS #MDPG2159010 Report a problem | ||
| 8/12/2025 | Contingent | $649,804$110/sqft |
Source: Bright MLS #MDPG2159010 Report a problem | ||
| 7/11/2025 | Listed for sale | $649,804-7.2%$110/sqft |
Source: Bright MLS #MDPG2159010 Report a problem | ||
| 7/7/2025 | Listing removed | $699,986$119/sqft |
Source: Bright MLS #MDPG2151060 Report a problem | ||
| 5/9/2025 | Price change | $699,986-5.4%$119/sqft |
Source: Bright MLS #MDPG2151060 Report a problem | ||
| 3/15/2025 | Listed for sale | $739,786+138.6%$126/sqft |
Source: Bright MLS #MDPG2142390 Report a problem | ||
| 7/16/2024 | Sold | $310,000+22%$53/sqft |
Source: Public Record Report a problem | ||
| 7/26/2019 | Listing removed | $254,084$43/sqft |
Source: Auction.com Report a problem | ||
| 7/24/2019 | Price change | $254,084+0.1%$43/sqft |
Source: Auction.com Report a problem | ||
| 7/21/2019 | Price change | $253,9110%$43/sqft |
Source: Auction.com Report a problem | ||
| 7/19/2019 | Price change | $254,023-0.2%$43/sqft |
Source: Auction.com Report a problem | ||
| 7/17/2019 | Price change | $254,541+0.1%$43/sqft |
Source: Auction.com Report a problem | ||
| 7/15/2019 | Price change | $254,3480%$43/sqft |
Source: Auction.com Report a problem | ||
| 7/11/2019 | Price change | $254,365-0.1%$43/sqft |
Source: Auction.com Report a problem | ||
| 7/10/2019 | Price change | $254,709-0.2%$43/sqft |
Source: Auction.com Report a problem | ||
| 7/8/2019 | Price change | $255,248-0.1%$43/sqft |
Source: Auction.com Report a problem | ||
| 7/6/2019 | Price change | $255,428+4.6%$43/sqft |
Source: Auction.com Report a problem | ||
| 7/5/2019 | Price change | $244,296$42/sqft |
Source: Auction.com Report a problem | ||
| 7/3/2019 | Listed for sale | -- |
Source: Auction.com Report a problem | ||
Public tax history
| Year | Property taxes | Tax assessment |
|---|---|---|
| 2026 | $7,008 | $470,600 +5.8% |
| 2025 | $7,008 +50.5% | $444,733 +6.2% |
| 2024 | $4,658 +6.6% | $418,867 +6.6% |
| 2023 | $4,370 | $393,000 |
| 2022 | $4,370 +2.7% | $393,000 +2.7% |
| 2021 | $4,255 +1.4% | $382,667 +1.4% |
| 2020 | $4,198 -6.3% | $377,500 +25.2% |
| 2019 | $4,481 | $301,567 |
| 2018 | $4,481 +14.4% | $301,567 +14.4% |
| 2017 | $3,917 -14.3% | $263,600 +6.9% |
| 2016 | $4,571 | $246,700 +7.4% |
| 2015 | $4,571 | $229,800 +7.9% |
| 2014 | $4,571 | $212,900 |
| 2013 | -- | $212,900 |
| 2012 | -- | $212,900 -42.4% |
| 2011 | -- | $369,300 +7.5% |
| 2010 | -- | $343,550 +8.1% |
| 2009 | -- | $317,800 +136.8% |
| 2008 | -- | $134,200 +14.6% |
| 2007 | -- | $117,066 +17.1% |
| 2006 | -- | $99,933 +20.7% |
| 2005 | -- | $82,800 +1.7% |
| 2004 | -- | $81,432 |
| 2003 | -- | $81,432 +3.5% |
| 2002 | -- | $78,700 |
| 2001 | -- | $78,700 |
Find assessor info on the county website
Monthly payment
Est. payment
Payment breakdown
Explore the cost of this home by adjusting the details. Changes won't be saved.Climate risks
Neighborhood: 20743
Nearby schools
Schools provided by the listing agent
- District: Prince George's County Public Schools
Source: Bright MLS. This data may not be complete. We recommend contacting the local school district to confirm school assignments for this home.
- $415,7004 bd2 ba1.1k sqft1503 Pine Grove Rd, Capitol Heights, MD 20743Off Market
- $283,1003 bd1 ba1.2k sqft6800 Walker Mill Rd, Capitol Heights, MD 20743Off Market
- $599,2004 bd4 ba2.3k sqft1415 Pine Grove Rd, Capitol Heights, MD 20743Off Market
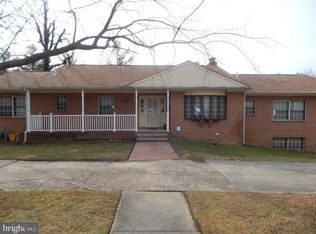
- $366,300-- bd2 ba1.1k sqft1505 Pine Grove Rd, Capitol Heights, MD 20743Off Market
Similar homes
- $649,5005 bd4 ba3k sqft1242 Anacostia Rd SE, Washington, DC 20019For Sale
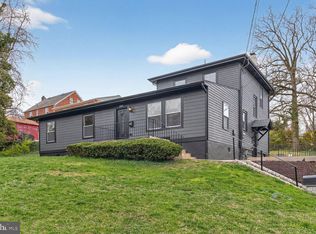
 MLS ID #DCDC2245630, Trish Diggs, Serhant. Bright MLS
 - $675,0006 bd5 ba4.3k sqft9312 Fox Run Dr, Clinton, MD 20735For Sale
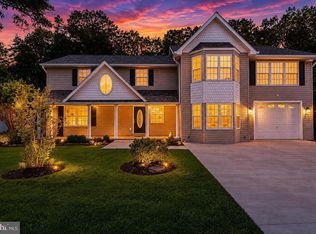 MLS ID #MDPG2205788, James Weiskerger, Next Step Realty. Bright MLS
 - $799,5008 bd4 ba5k sqft922 Ridge Rd SE, Washington, DC 20019For Sale
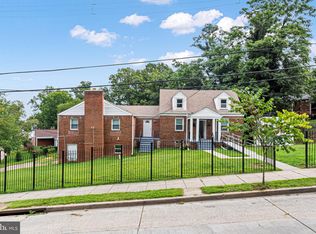 MLS ID #DCDC2280902, Kenn Blagburn, DC Real Property,LLC. Bright MLS
 - $659,9904 bd4 ba3k sqft1209 Minnesota Way, Upper Marlboro, MD 20774For Sale
 MLS ID #MDPG2217318, Ferhana Desai, Realty Advantage of Maryland LLC. Bright MLS
 - $549,0006 bd3 ba3.1k sqft10807 Hill Top Dr, Fort Washington, MD 20744For SaleMLS ID #MDPG2220454, Ariana Loucas, Compass. Bright MLS
- $885,0006 bd5 ba4.9k sqft3704 Suitland Rd SE, Washington, DC 20020For SaleMLS ID #DCDC2263912, Arouna Koroma, Real Broker, LLC. Bright MLS
- $625,0006 bd4 ba3.6k sqft12930 Asbury Dr, Fort Washington, MD 20744For SaleMLS ID #MDPG2219004, Ghassan Ghaida, Atlas One Realty. Bright MLS
- $580,0004 bd3 ba3.2k sqft3502 Summit Dr, Temple Hills, MD 20748For SaleMLS ID #MDPG2217628, Eileen Lim, Long & Foster Real Estate, Inc.. Bright MLS
- $675,0004 bd5 ba4.4k sqft221 Surrey Circle Dr S, Fort Washington, MD 20744For SaleMLS ID #MDPG2216136, Hazel Shakur, Redfin Corp. Bright MLS
- $675,0005 bd4 ba3k sqft8715 Crestmont Ln, Laurel, MD 20708For SaleMLS ID #MDPG2212984, John Williams, RE/MAX Realty Services. Bright MLS
- $699,9005 bd4 ba3.8k sqft12102 Lerner Pl, Bowie, MD 20715For SaleMLS ID #MDPG2216108, Bill Franklin, Long & Foster Real Estate, Inc.. Bright MLS
- $894,9995 bd5 ba7.4k sqft9613 Manor Oaks Vw, Upper Marlboro, MD 20772For SaleMLS ID #MDPG2220256, Bob Lucido, Keller Williams Lucido Agency. Bright MLS
- $525,0006 bd3 ba4k sqft6105 Kolb A St, Capitol Heights, MD 20743New ConstructionMLS ID #MDPG2218728, Hazel Shakur, Redfin Corp. Bright MLS
- $659,0006 bd4 ba4k sqft10401 Grandhaven Ave, Upper Marlboro, MD 20772For SaleMLS ID #MDPG2216644, Ronnette Earle, Fairfax Realty Premier. Bright MLS
- $490,0005 bd3 ba3.1k sqft3404 Aberdeen St, Suitland, MD 20746For SaleMLS ID #MDPG2216640, JOHNNIE SMITH, Long & Foster Real Estate, Inc.. Bright MLS
- $749,0005 bd4 ba4.5k sqft4111 Steeds Grant Way, Fort Washington, MD 20744For SaleMLS ID #MDPG2199476, Joanna Fischer, EXP Realty, LLC. Bright MLS
- $699,9994 bd4 ba3.9k sqft106 Whistling Wood Ct, Accokeek, MD 20607For SaleMLS ID #MDPG2214042, Hazel Shakur, Redfin Corp. Bright MLS
- $685,0005 bd4 ba3.1k sqft6004 Hunt Weber Dr, Clinton, MD 20735For SaleMLS ID #MDPG2216720, Omar Flores, LPT Realty, LLC. Bright MLS
- $524,9004 bd3 ba3.4k sqft6620 Napoli Rd, Temple Hills, MD 20748For SaleMLS ID #MDPG2215842, Ruth Henriquez, Campos International Group. Bright MLS
- $699,0005 bd4 ba2.9k sqft2329 Blue Valley Dr, Silver Spring, MD 20904For SaleMLS ID #MDMC2253172, Mitchell August, Samson Properties. Bright MLS
