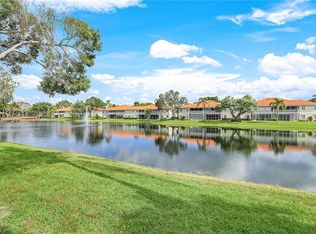
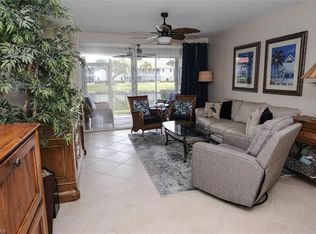
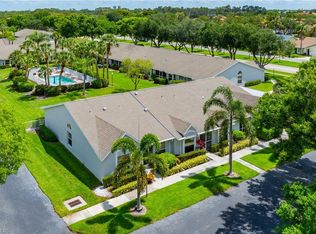
One or more photo(s) has been virtually staged, AI generated or rendered. A rare find in Pipers Grove - a 3 bedroom, all with large closets, 2 bath, light-filled, first floor end unit with a large eat-in kitchen, and added cabinetry, additional storage room, a beautiful lake view, carport and extra parking. Impressive 2026 upgrades include new HVAC, luxury vinyl plank flooring, new paint throughout (ceilings, wall, doors, trim), SS kitchen appliances and contemporary blinds & lights, as well as a recent roof. Kitchen & baths were attentively cared for by original owner, and the unit is priced right to enable buyers to enhance these areas to their own design aesthetic. Pipers Grove is highly sought-after, well-maintained and beautifully landscaped North Naples community that's desirable not only for its convenient location for shopping and dining in nearby Naples Walk, Mercato and Waterside, but also for its welcoming and friendly residents. Amenities include 3 pools, cabanas, bocce and tennis courts, walking trails, library, fishing pier, fitness center and social calendar of events held in the central clubhouse that is currently under renovation.
Pending
Price cut: $30K (6/4)
$309,000
2506 Orchid Bay DR #101, NAPLES, FL 34109
3beds
1,445sqft
:
Get pre-qualified$2,642/mo
Condominium
Built in 1995
-- sqft lot
$-- Zestimate®
$214/sqft
$721/mo HOA
What's special
Carport and extra parkingBeautiful lake viewRecent roofNew hvacAdditional storage roomContemporary blinds and lightsLuxury vinyl plank flooring
- 120 days |
- 39 |
- 0 |
Zillow last checked:
Listing updated:
Listed by:
Anne McLean 239-431-0893,
Downing Frye Realty Inc.
Source: SWFLMLS,MLS#: 226013796 Originating MLS: Naples
Originating MLS: NaplesFacts & features
Interior
Bedrooms & bathrooms
- Bedrooms: 3
- Bathrooms: 2
- Full bathrooms: 2
Rooms
- Room types: Screened Lanai/Porch, 3 Bed
Heating
- Central
Cooling
- Ceiling Fan(s), Central Air
Appliances
- Included: Electric Cooktop, Dishwasher, Disposal, Dryer, Freezer, Microwave, Refrigerator/Freezer, Washer
- Laundry: Inside
Features
- Custom Mirrors, Pantry, Smoke Detectors, Walk-In Closet(s), Window Coverings, Laundry in Residence, Screened Lanai/Porch
- Flooring: Vinyl
- Windows: Window Coverings, Shutters Electric
- Has fireplace: No
Interior area
- Total structure area: 1,445
- Total interior livable area: 1,445 sqft
Property
Parking
- Total spaces: 1
- Parking features: Assigned, Covered, Driveway, Free Standing, Paved, Detached Carport
- Carport spaces: 1
- Has uncovered spaces: Yes
Features
- Stories: 1
- Patio & porch: Screened Lanai/Porch
- Exterior features: Storage
- Has view: Yes
- View description: Lake, Landscaped Area, Water Feature
- Has water view: Yes
- Water view: Lake,Water Feature
- Waterfront features: Lake
- Frontage type: Lakefront
Lot
- Features: Corner Lot
Details
- Additional structures: Tennis Court(s), Storage
- Parcel number: 67956504020
Construction
Type & style
- Home type: Condo
- Property subtype: Condominium
Materials
- Block, Stucco
- Foundation: Concrete Block
- Roof: Slate
Condition
- New construction: No
- Year built: 1995
Utilities & green energy
- Water: Central
Community & HOA
Community
- Features: Clubhouse, Fitness Center, Sidewalks, Street Lights, Tennis Court(s), Gated
- Security: Smoke Detector(s), Gated Community
- Subdivision: PIPERS GROVE
HOA
- Has HOA: Yes
- Amenities included: Barbecue, Bike And Jog Path, Bocce Court, Clubhouse, Fitness Center, Internet Access, Library, Sidewalk, Streetlight, Tennis Court(s), Underground Utility
- HOA fee: $8,648 annually
Location
- Region: Naples
Financial & listing details
- Price per square foot: $214/sqft
- Tax assessed value: $340,685
- Annual tax amount: $1,142
- Date on market: 4/15/2026
- Lease term: Buyer Finance/Cash
- Contingency: Financing
- Road surface type: Paved
Estimated market value
Not available
Estimated sales range
Not available
Not available
Price history
| Date | Event | Price |
|---|---|---|
| 7/1/2026 | Pending sale | $309,000$214/sqft |
Source:  SWFLMLS #226013796 Report a problem SWFLMLS #226013796 Report a problem | ||
| 6/4/2026 | Price change | $309,000-8.8%$214/sqft |
Source: SWFLMLS #226013796 Report a problem | ||
| 4/15/2026 | Listed for sale | $339,000+263.7%$235/sqft |
Source: SWFLMLS #226013796 Report a problem | ||
| 4/17/1995 | Sold | $93,200$64/sqft |
Source: Public Record Report a problem | ||
Public tax history
| Year | Property taxes | Tax assessment |
|---|---|---|
| 2025 | $1,142 +2.7% | $159,370 +2.9% |
| 2024 | $1,112 +1.8% | $154,879 +3% |
| 2023 | $1,092 -2.1% | $150,368 +3% |
| 2022 | $1,116 -0.7% | $145,988 +3% |
| 2021 | $1,124 +2.6% | $141,736 +1.4% |
| 2020 | $1,096 +2.4% | $139,779 +2.3% |
| 2019 | $1,071 +2.9% | $136,636 +1.9% |
| 2018 | $1,040 | $134,088 +2.1% |
| 2017 | $1,040 +2.1% | $131,330 +2.1% |
| 2016 | $1,019 +2.7% | $128,629 +0.7% |
| 2015 | $992 -0.9% | $127,735 +66.5% |
| 2014 | $1,002 +0.4% | $76,721 +2.5% |
| 2013 | $998 -0.8% | $74,848 |
| 2012 | $1,007 -5.1% | $74,848 -6.5% |
| 2011 | $1,061 -10% | $80,050 -7% |
| 2010 | $1,179 -9% | $86,043 -9.2% |
| 2009 | $1,295 | $94,744 -40.7% |
| 2008 | $1,295 -18.2% | $159,676 -5.6% |
| 2007 | $1,583 +51.1% | $169,220 +7.4% |
| 2006 | $1,048 | $157,611 +46.6% |
| 2005 | $1,048 +3.1% | $107,506 +3% |
| 2004 | $1,017 +0.1% | $104,375 +1.9% |
| 2003 | $1,016 +1.8% | $102,429 +2.4% |
| 2002 | $998 -49.9% | $100,028 +1.6% |
| 2001 | $1,993 +53.1% | $98,453 |
| 2000 | $1,302 | -- |
Find assessor info on the county website
Monthly payment
Est. payment
Payment breakdown
Explore the cost of this home by adjusting the details. Changes won't be saved.Climate risks
Neighborhood: 34109
Nearby schools
GreatSchools rating
- 10/10Pelican Marsh Elementary SchoolGrades: PK-5Distance: 1.3 mi
- 9/10Pine Ridge Middle SchoolGrades: 6-8Distance: 2.2 mi
- 8/10Barron Collier High SchoolGrades: 9-12Distance: 1.5 mi
Schools provided by the listing agent
- Elementary: PELICAN MARSH
- Middle: PINE RIDGE
- High: BARRON HIGH SCHOOL
Source: SWFLMLS. This data may not be complete. We recommend contacting the local school district to confirm school assignments for this home.
- $100-- bd-- ba-- sqft7600 Airport Rd N, Naples, FL 34109Off Market
- $318,0002 bd2 ba1.2k sqft7416 Plumbago Bridge Rd #P-102, Naples, FL 34109Sold
- $422,0003 bd2 ba1.4k sqft7416 Plumbago Bridge Rd #P-101, Naples, FL 34109Sold
- $489,000-- bd-- ba1.9k sqft2649 Aft Ave, Naples, FL 34109Off Market
- $445,3003 bd1 ba1.5k sqft2651 Aft Ave, Naples, FL 34109Off Market
- $511,3003 bd2 ba1.5k sqft2653 Aft Ave, Naples, FL 34109Off Market
- $456,5003 bd2 ba1.5k sqft2647 Sailors Way, Naples, FL 34109Off Market
- $454,4003 bd2 ba1.6k sqft2645 Sailors Way, Naples, FL 34109Off Market
A local agent can set up tours, give advice and negotiate with sellers.
Similar homes
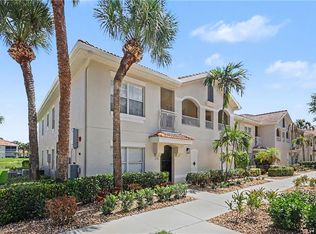
- $309,0002 bd2 ba1.2k sqft3031 Horizon LN #2303, NAPLES, FL 34109For Sale
 MLS ID #226024352, Todd Pearce, DomainRealty.com LLC. SWFLMLS
 - $275,0002 bd2 ba1.3k sqft7577 Silver Trumpet LN #103, NAPLES, FL 34109For Sale
 MLS ID #226025517, Sean Smuk, PA, Coldwell Banker Realty. SWFLMLS
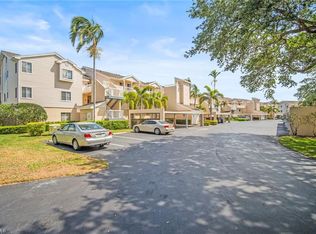
 - $275,0002 bd2 ba1.2k sqft2651 Citrus Lake DR #D203, NAPLES, FL 34109For Sale
 MLS ID #225037251, Matt Harrington, William Raveis Real Estate. SWFLMLS
 - $295,0002 bd2 ba1.2k sqft3383 Erick Lake DR #2902, NAPLES, FL 34109For Sale
 MLS ID #226020757, Michael Gehring, PA, John R Wood Properties. SWFLMLS
 - $259,9902 bd2 ba1.1k sqft3250 Cypress Glen WAY #423, NAPLES, FL 34109For SaleMLS ID #226018937, Rei Culi, PA, John R Wood Properties. SWFLMLS
- $459,9003 bd3 ba1.8k sqft3059 Horizon LN #1602, NAPLES, FL 34109For SaleMLS ID #226024949, Magdevys Rodriguez, PA, Coldwell Banker Realty. SWFLMLS
- $324,0002 bd2 ba954 sqft7300 Saint Ives WAY #5301, NAPLES, FL 34104For SaleMLS ID #226028979, John Pierce, Jr, Coldwell Banker Realty. SWFLMLS
- $299,9993 bd2 ba1.3k sqft8274 Key Royal CIR #1036, NAPLES, FL 34119For SaleMLS ID #226024006, Liliya Fox, Premiere Plus Realty Company. SWFLMLS
- $330,0002 bd2 ba1.6k sqft4940 Deerfield WAY #201, NAPLES, FL 34110For SaleMLS ID #226011753, Robin Crudele, John R Wood Properties. SWFLMLS
- $295,0002 bd3 ba1.4k sqft3510 AVION WOODS CT #104, NAPLES, FL 34104For SaleMLS ID #226023585, Jozef Maston, Compass Florida LLC. SWFLMLS
- $325,0002 bd2 ba1.6k sqft349 Dover PL #203, NAPLES, FL 34104For SaleMLS ID #226024141, Karly Carballea, LLC, Real Broker, LLC. SWFLMLS
- $325,0002 bd2 ba1.3k sqft6816 Sterling Greens PL #1103, NAPLES, FL 34104For SaleMLS ID #226017759, Kathryn Zangrilli, Broker Brothers LLC. SWFLMLS
- $315,0002 bd2 ba1.1k sqft1708 Kings Lake BLVD #5-106, NAPLES, FL 34112For SaleMLS ID #226019238, Alicia Morgan, Downing Frye Realty Inc.. SWFLMLS
- $349,9993 bd3 ba1.6k sqft3400 Timberwood CIR, NAPLES, FL 34105For SaleMLS ID #226024726, Jorvi Noesi, Marzucco Real Estate. SWFLMLS
- $325,0002 bd2 ba1.3k sqft7550 Meadow Lakes DR #4701, NAPLES, FL 34104For SaleMLS ID #226016659, Keely LePera Conti, Berkshire Hathaway FL Realty. SWFLMLS
- $449,0002 bd2 ba1.3k sqft6305 Wilshire Pines CIR #503, NAPLES, FL 34109For SaleMLS ID #226024864, Jennifer Johansen, Premiere Plus Realty Company. SWFLMLS
- $309,0001 bd2 ba864 sqft600 Neapolitan WAY #127, NAPLES, FL 34103For SaleMLS ID #226012844, Abe Ebeid, Premiere Plus Realty Company. SWFLMLS
- $369,0003 bd2 ba1.4k sqft6560 Huntington Lakes CIR #104, NAPLES, FL 34119For SaleMLS ID #226009728, Jessica Withrow, Coldwell Banker Realty. SWFLMLS
- $345,0003 bd3 ba1.5k sqft15583 Marcello CIR #145, NAPLES, FL 34110For SaleMLS ID #226017447, Angely Reinosa, Marzucco Real Estate. SWFLMLS
- $415,0003 bd2 ba1.7k sqft1100 Diamond CIR #1104, NAPLES, FL 34110For SaleMLS ID #226028621, Yvonne Burnham, William Raveis Real Estate. SWFLMLS
