Ask about 4.99% interest rate! Check out this under construction 2180 Bi-Level with an attached 2-Stall garage. This plan features an open foyer with vaulted ceilings and plenty of natural light. The entryway closet adds extra storage for the active family. This home features an open kitchen, breakfast bar, dining & living room space, and 4 bedrooms and 2 baths. Finished on both levels, this home is spacious and affordable. A sodded yard, sprinkler system, and deck/patio are all included up to 5,000 sqft! Photos of previous model may depict upgrades not included in list price.
Active
$369,915
2507 37th Ave S, Moorhead, MN 56560
4beds
2,083sqft
Single Family
Built in 2026
5,227 Square Feet Lot
$369,500 Zestimate®
$178/sqft
$-- HOA
What's special
Sodded yardBreakfast barSprinkler systemPlenty of natural lightOpen kitchenFinished on both levels
- 61 days
- 42
- 5
Zillow last checked:
Listing updated:
Listed by:
Adam Runde 701-799-0084,
Raboin Realty,
Nate Anderson 701-501-8598
Source: NorthstarMLS as distributed by MLS GRID,MLS#: 7097590
Facts & features
Interior
Bedrooms & bathrooms
- Bedrooms: 4
- Bathrooms: 2
- Full bathrooms: 2
Bedroom
- Level: Upper
Bedroom 2
- Level: Upper
Bedroom 3
- Level: Lower
Bedroom 4
- Level: Lower
Bathroom
- Level: Upper
Family room
- Level: Lower
Kitchen
- Level: Upper
Living room
- Level: Upper
Heating
- Forced Air
Cooling
- Central Air
Features
- Basement: Finished
- Has fireplace: No
Interior area
- Total structure area: 2,183
- Total interior livable area: 2,083 sqft
- Finished area above ground: 1,096
- Finished area below ground: 987
Property
Parking
- Total spaces: 2
- Parking features: Attached
- Attached garage spaces: 2
Accessibility
- Accessibility features: None
Features
- Levels: Multi/Split
Lot
- Size: 5,227 Square Feet
Details
- Foundation area: 1087
- Parcel number: 586230420
- Zoning description: Residential-Single Family
Construction
Type & style
- Home type: SingleFamily
- Property subtype: Single Family
Condition
- New construction: Yes
- Year built: 2026
Details
- Builder name: THOMSEN HOMES LLC
Utilities & green energy
- Gas: Natural Gas
- Sewer: City Sewer/Connected
- Water: City Water/Connected
Community & HOA
Community
- Subdivision: Prairie Pkwy 1st Add
HOA
- Has HOA: No
Location
- Region: Moorhead
Financial & listing details
- Price per square foot: $178/sqft
- Tax assessed value: $27,200
- Annual tax amount: $423
- Date on market: 7/7/2026
Estimated market value
$369,500
$351,000 - $388,000
$2,410/mo
Price history
| Date | Event | Price |
|---|---|---|
| 7/7/2026 | Listed for sale | $369,915$178/sqft |
Source:  NorthstarMLS as distributed by MLS GRID #7097590 Report a problem NorthstarMLS as distributed by MLS GRID #7097590 Report a problem | ||
Public tax history
| Year | Property taxes | Tax assessment |
|---|---|---|
| 2025 | $4,128 -1.9% | $27,200 |
| 2024 | $4,208 +186.6% | $27,200 |
| 2023 | $1,468 +68.3% | $27,200 +62.9% |
| 2022 | $872 | $16,700 +438.7% |
| 2021 | -- | $3,100 |
Find assessor info on the county website
Monthly payment
Est. payment
Payment breakdown
Explore the cost of this home by adjusting the details. Changes won't be saved.Climate risks
Neighborhood: 56560
Similar homes
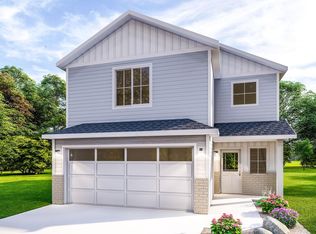
- $369,0704 bd4 ba1.6k sqft2639 42nd Ave S, Moorhead, MN 56560New Construction

 MLS ID #7113428, Nicole Outka, REAL (405 FGO). NorthstarMLS as distributed by MLS GRID

 - $389,5004 bd3 ba2.1k sqft2608 36th Ave S, Moorhead, MN 56560New Construction
 MLS ID #7101007, Anne McDonagh, Dakota Plains Realty. NorthstarMLS as distributed by MLS GRID
 - $375,4704 bd3 ba2.1k sqft2517 42nd St S, Moorhead, MN 56560For Sale
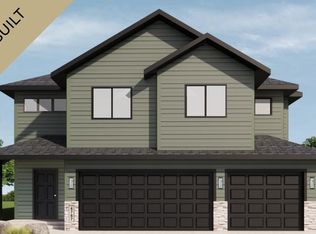 MLS ID #7102572, John Colvin, Century 21 FM Realty. NorthstarMLS as distributed by MLS GRID
 - $370,7804 bd3 ba1.9k sqft3619 19th St S, Moorhead, MN 56560For Sale
 MLS ID #7101931, Emily Duma, REALTY XPERTS. NorthstarMLS as distributed by MLS GRID
 - $342,9003 bd3 ba1.7k sqft2517 36th Ave S, Moorhead, MN 56560New ConstructionNorthstarMLS as distributed by MLS GRID
- $349,9003 bd3 ba1.4k sqft2522 38th Ave S, Moorhead, MN 56560New ConstructionNorthstarMLS as distributed by MLS GRID
- $327,9383 bd2 ba1.6k sqft2519 37th Ave S, Moorhead, MN 56560For SaleMLS ID #7012648, Nate Anderson, Thomsen Homes. NorthstarMLS as distributed by MLS GRID
