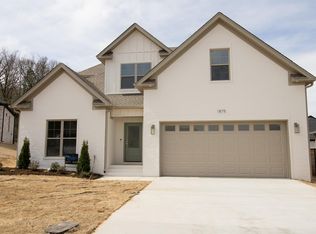
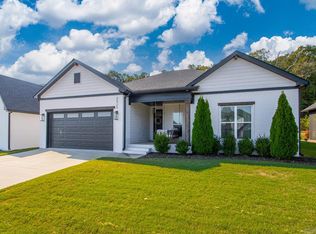
This stunning Robynmar home offers 3 bedrooms, 2 baths & dedicated flex room that can serve as a formal dining room, home office or additional living space to meet your needs. Gorgeous double front doors welcome you to the bright foyer that opens to a spacious living room featuring vaulted ceilings w/painted beams, gas fireplace & a statement chandelier. The kitchen boasts a large center island w/seating, custom cabinetry, stainless steel appliances, spacious walk-in pantry, eat-in breakfast area & separate formal dining area. The primary suite is a true retreat featuring: tray ceiling, arched entry to the luxurious bath, custom cabinetry, double sinks, separate vanity area & oversized tiled walk-in shower w/built-in bench & impressive walk-in closet w/abundant storage. The split floor plan includes two guest bedrooms w/generous closets & a beautifully finished shared hall bath. A well designed laundry room features extra storage & utility sink. Enjoy outdoor living on the covered back porch or the extended patio, perfect for entertaining. Oversized 2 car garage w/built-in & fully fenced backyard.
Active under contract
$392,000
2507 Overcup Dr, Conway, AR 72034
3beds
2,075sqft
Single Family Residence
Built in 2022
9,800 Square Feet Lot
$391,400 Zestimate®
$189/sqft
$17/mo HOA
What's special
Dedicated flex roomSeparate vanity areaStatement chandelierSplit floor planDouble sinksBright foyerGas fireplace
- 28 days |
- 1,043 |
- 82 |
Zillow last checked:
Listing updated:
Listed by:
Lori Quinn 501-472-7385,
CBRPM Conway 501-329-1011
Source: CARMLS,MLS#: 26022938
Facts & features
Interior
Bedrooms & bathrooms
- Bedrooms: 3
- Bathrooms: 2
- Full bathrooms: 2
Rooms
- Room types: Office/Study
Dining room
- Features: Kitchen/Dining Combo, Living/Dining Combo
Heating
- Electric
Cooling
- Electric
Appliances
- Included: Double Oven, Microwave, Gas Range
- Laundry: Laundry Room
Features
- Pantry, Primary Bedroom/Main Lv, Guest Bedroom Apart, 3 Bedrooms Same Level
- Flooring: Tile, Luxury Vinyl
- Has fireplace: Yes
- Fireplace features: Gas Logs Present
Interior area
- Total structure area: 2,075
- Total interior livable area: 2,075 sqft
Property
Parking
- Total spaces: 2
- Parking features: Garage, Two Car
- Has garage: Yes
Features
- Levels: One
- Stories: 1
Lot
- Size: 9,800 Square Feet
- Dimensions: 70 x 140 x 70 x 140
- Features: Level, Subdivided
Details
- Parcel number: 71212518078
Construction
Type & style
- Home type: SingleFamily
- Architectural style: Traditional
- Property subtype: Single Family Residence
Materials
- Brick
- Foundation: Slab
- Roof: Shingle
Condition
- New construction: No
- Year built: 2022
Utilities & green energy
- Electric: Electric-Co-op
- Sewer: Public Sewer
- Water: Public
Community & HOA
Community
- Subdivision: ROBYNMAR
HOA
- Has HOA: Yes
- HOA fee: $200 annually
Location
- Region: Conway
Financial & listing details
- Price per square foot: $189/sqft
- Tax assessed value: $379,750
- Annual tax amount: $2,124
- Date on market: 6/8/2026
- Road surface type: Paved
Estimated market value
$391,400
$372,000 - $411,000
$2,139/mo
Price history
| Date | Event | Price |
|---|---|---|
| 6/10/2026 | Contingent | $392,000$189/sqft |
Source: | ||
| 6/8/2026 | Listed for sale | $392,000$189/sqft |
Source: | ||
Public tax history
| Year | Property taxes | Tax assessment |
|---|---|---|
| 2025 | $2,124 -4.5% | $53,840 |
| 2024 | $2,224 -18.4% | $53,840 |
| 2023 | $2,724 +472.8% | $53,840 +472.8% |
| 2022 | $476 | $9,400 |
Find assessor info on the county website
Monthly payment
Est. payment$--/mo
Payment breakdown
Explore the cost of this home by adjusting the details. Changes won't be saved.All calculations are estimates and provided by Zillow, Inc. for informational purposes only. Actual amounts may vary.
HOA fees may include property taxes on listings classified as Co-Ops. Contact the listing agent and/or owner for fee details.
Mortgage interest rates are dependent on a number of factors, including credit score, down payment, and repayment length. Interest rate data provided by Zillow Group Marketplace, Inc. as of 1/1/1970 from various mortgage lenders with which we have lead or other similar arrangements; the Estimated Payment is an average of those rates.
See how much you could borrow to make a competitive offer.
Climate risks
Neighborhood: 72034
Getting around
3 / 100
Car-DependentNearby schools
GreatSchools rating
- 9/10Carolyn Lewis Elementary SchoolGrades: K-4Distance: 1.7 mi
- 7/10Carl Stuart Middle SchoolGrades: 5-7Distance: 1.8 mi
- 6/10Conway High WestGrades: 10-12Distance: 3.1 mi
A local agent can set up tours, give advice and negotiate with sellers.
- Arkansas
- Faulkner County
- Conway
- 72034
- 2507 Overcup Dr