Skip main navigation
Closed
  • $405,000

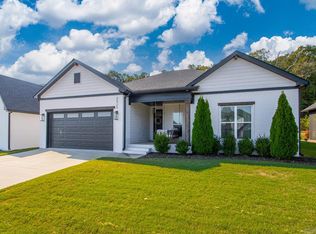
    2531 Overcup Dr, Conway, AR 72034

    3beds
    2,137sqft
    Single Family Residence
    Built in 2022
    10,018.8 Square Feet Lot
    $400,900 Zestimate®
    $190/sqft
    $2,155 Estimated rent

    Home value

    $400,900

    Estimated sales range

    Not available

    $2,155/mo

    Zestimate® history
    Loading
    Loading...

    Owner options

    List your home for rent

    $2,155/mo

    Rent Zestimate®

    Find your next renter with Zillow Rental Manager. Plus, with online applications, you can quickly screen prospective tenants – for free.

    Learn more

    $2,155/mo

    Rent Zestimate®

    Refinance and save

    $2,342/mo

    Est. payment

    Refinancing to a lower rate could help reduce your monthly payments and save thousands over the life of the loan.

    See today's rates

    $2,342/mo

    Est. payment

    Explore your selling options

    Work with a Zillow partner agent

    Leverage their expertise and Zillow's premium Showcase listings to get your home seen by more buyers.

    Get started

    List with your own agent

    Get your home in front of millions of buyers by listing it on Zillow.

    Learn how to do it

    Sell it yourself

    Take full control of how buyers see your home on Zillow by listing For Sale by Owner (FSBO).

    List your home

    What's special

    Flex roomLarge walk-in closetExtra cabinet spaceCurbless showerUnderground drainageCustom bathroomPlantation shutters
    Stunning custom built home with countless upgrades throughout. Beautiful luxury vinyl floors in the living areas and primary bedroom. 18' ceilings with gas fireplace and stunning wood panel accents in the living room. The open floor plan allows for seamless entertaining. The beautiful kitchen features quartz countertops, a quartz backsplash, gas range, and extra cabinet space. The downstairs primary suite has a custom bathroom with curbless shower, dedicated makeup station, and large walk-in closet. Downstairs you will also find a flex room that could be used as a 4th bedroom, office, or kid's play room. There's also a half bath downstairs for guests. Upstairs has two bedrooms with a full bathroom and oversized walk-in closet off of the front bedroom. Additional features include: Upgraded kitchen appliances, brick accent wall in flex room, upgraded lighting, plantation shutters throughout home, and much more. The exterior of the home features a screened-in porch wired for t.v., underground drainage, sprinkler system that covers the entire lawn, and a concrete patio perfect for grilling. Great location with easy access to UCA, dining, shopping, and I-40.

    Zillow last checked:

    Listing updated:

    Listed by:

    Anthony Walker 870-725-6205,

    Homeward Realty

    Bought with:

    Payton Matheny, AR

    Keller Williams Realty Central

    Source: CARMLS,MLS#: 25031566MLS Logo

    Facts & features

    Interior

    Bedrooms & bathrooms
    • Bedrooms: 3
    • Bathrooms: 3
    • Full bathrooms: 2
    • 1/2 bathrooms: 1
    Dining room
    • Features: Kitchen/Dining Combo
    Heating
    • Natural Gas
    Cooling
    • Electric
    Appliances
    • Included: Microwave, Gas Range, Dishwasher, Disposal, Gas Water Heater
    • Laundry: Washer Hookup, Electric Dryer Hookup
    Features
    • Walk-In Closet(s), Ceiling Fan(s), Breakfast Bar, Kit Counter-Quartz, Tray Ceiling(s), Primary Bedroom/Main Lv, Primary Bedroom Apart
    • Flooring: Carpet, Tile, Luxury Vinyl
    • Has fireplace: Yes
    • Fireplace features: Gas Logs Present
    Interior area
    • Total structure area: 2,137
    • Total interior livable area: 2,137 sqft

    Property

    Parking
    • Total spaces: 2
    • Parking features: Garage, Two Car
    • Has garage: Yes
    Features
    • Levels: One and One Half
    • Stories: 1
    • Patio & porch: Patio, Porch
    • Exterior features: Rain Gutters
    Lot
    • Size: 10,018 sqft
    • Features: Sloped, Level, Subdivided
    Details
    • Parcel number: 71212518074

    Construction

    Type & style
    • Home type: SingleFamily
    • Architectural style: Traditional
    • Property subtype: Single Family Residence
    Materials
    • Foundation: Slab
    • Roof: Shingle
    Condition
    • New construction: No
    • Year built: 2022

    Utilities & green energy

    • Electric: Electric-Co-op
    • Gas: Gas-Natural
    • Sewer: Public Sewer
    • Water: Public
    • Utilities for property: Natural Gas Connected

    Community & neighborhood

    Security
    • Security features: Smoke Detector(s), Video Surveillance
    Location
    • Region: Conway
    • Subdivision: ROBYNMAR

    HOA & financial

    HOA
    • Has HOA: No

    Other

    Other facts
    • Listing terms: VA Loan,FHA,Conventional,Cash
    • Road surface type: Paved

    Price history

    DateEventPrice
    9/24/2025Sold$405,000$190/sqft
    Source: CARMLS #25031566 Report a problem
    8/12/2025Contingent$405,000$190/sqft
    Source: CARMLS #25031566 Report a problem
    8/8/2025Listed for sale$405,000$190/sqft
    Source: CARMLS #25031566 Report a problem

    Public tax history

    YearProperty taxesTax assessment
    2025$2,643 -14.8%$66,870 +9.1%
    2024$3,102 $61,300 +3.1%
    2023-- $59,480 +532.8%
    2022$476 $9,400

    Find assessor info on the county website

    Neighborhood: 72034

    Nearby schools

    GreatSchools rating
    Get pre-qualified for a loan
    At Zillow Home Loans, we can pre-qualify you in as little as 5 minutes with no impact to your credit score.

    An equal housing lender. NMLS #10287.

    Sell for more on Zillow
    Get a Zillow Showcase℠ listing at no additional cost and you could sell for .
    $400,900
    2% more
    +$8,018
    With Zillow Showcase(estimated)
    $408,918