Welcome to 2525 Overcup Dr. in Conway! Built in 2022, this beautiful 4-bedroom, 2.5-bath home offers modern construction, a spacious floor plan, and plenty of room for everyday living and entertaining. The large backyard provides a great space for kids, pets, outdoor gatherings, or creating your own backyard retreat. Conveniently located near Conway schools, local universities, shopping, dining, and everyday amenities, this home puts everything you need just minutes away. With its newer construction, desirable layout, and convenient location, 2525 Overcup Dr. is ready for its next owner. Schedule your private showing today!
Active under contract
Price cut: $3K (9/10)
$405,000
2525 Overcup Dr, Conway, AR 72034
4beds
2,208sqft
Single Family Residence
Built in 2022
9,583 Square Feet Lot
$402,800 Zestimate®
$183/sqft
$17/mo HOA
What's special
Spacious floor planLarge backyard
- 50 days
- 482
- 21
Zillow last checked:
Listing updated:
Listed by:
Blake Roussel 501-230-6082,
Century 21 Sandstone Real Estate Group 501-329-7263
Source: CARMLS,MLS#: 26036017
Facts & features
Interior
Bedrooms & bathrooms
- Bedrooms: 4
- Bathrooms: 3
- Full bathrooms: 2
- 1/2 bathrooms: 1
Dining room
- Features: Eat-in Kitchen, Kitchen/Dining Combo
Appliances
- Included: Free-Standing Range, Electric Range, Dishwasher, Disposal, Gas Water Heater
- Laundry: Washer Hookup, Electric Dryer Hookup, Laundry Room
Features
- Walk-In Closet(s), Primary Bedroom Apart, 4 Bedrooms Same Level
- Flooring: Luxury Vinyl
- Has fireplace: Yes
- Fireplace features: Gas Logs Present, Gas Log
Interior area
- Total structure area: 2,208
- Total interior livable area: 2,208 sqft
Property
Parking
- Total spaces: 2
- Parking features: Garage, Two Car
- Has garage: Yes
Features
- Levels: One
- Stories: 1
- Patio & porch: Patio, Porch
- Exterior features: Rain Gutters
- Fencing: Full,Wood,Wrought Iron
Lot
- Size: 9,583 Square Feet
- Features: Level, Subdivided
Details
- Parcel number: 71212518075
Construction
Type & style
- Home type: SingleFamily
- Architectural style: Traditional
- Property subtype: Single Family Residence
Materials
- Brick
- Foundation: Slab
- Roof: Shingle
Condition
- New construction: No
- Year built: 2022
Utilities & green energy
- Electric: Electric-Co-op
- Gas: Gas-Natural
- Sewer: Public Sewer
- Water: Public
- Utilities for property: Natural Gas Connected
Community & HOA
Community
- Subdivision: ROBYNMAR
HOA
- Has HOA: Yes
- HOA fee: $200 annually
Location
- Region: Conway
Financial & listing details
- Price per square foot: $183/sqft
- Tax assessed value: $390,450
- Annual tax amount: $3,601
- Date on market: 9/3/2026
- Road surface type: Paved
Estimated market value
$402,800
$383,000 - $423,000
$2,325/mo
Price history
| Date | Event | Price |
|---|---|---|
| 10/23/2026 | Contingent | $405,000$183/sqft |
Source:  CARMLS #26036017 Report a problem CARMLS #26036017 Report a problem | ||
| 9/10/2026 | Price change | $405,000-0.7%$183/sqft |
Source: CARMLS #26036017 Report a problem | ||
| 9/3/2026 | Listed for sale | $408,000+18.6%$185/sqft |
Source: CARMLS #26036017 Report a problem | ||
| 5/5/2022 | Contingent | $344,000$156/sqft |
Source: CARMLS #21036531 Report a problem | ||
| 5/3/2022 | Listed for sale | $344,000$156/sqft |
Source: CARMLS #21036531 Report a problem | ||
| 4/21/2022 | Sold | $344,000+3.9%$156/sqft |
Source: CARMLS #21036531 Report a problem | ||
| 11/9/2021 | Contingent | $331,000$150/sqft |
Source: CARMLS #21036531 Report a problem | ||
Public tax history
| Year | Property taxes | Tax assessment |
|---|---|---|
| 2025 | $3,269 +9.1% | $64,600 +9.1% |
| 2024 | $2,997 +10% | $59,220 +10% |
| 2023 | $2,724 +1045.5% | $53,840 +1045.5% |
| 2022 | $238 | $4,700 |
Find assessor info on the county website
Monthly payment
Est. payment
Payment breakdown
Explore the cost of this home by adjusting the details. Changes won't be saved.Climate risks
Neighborhood: 72034
Similar homes
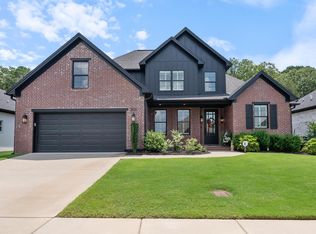
- $397,0004 bd2 ba2.5k sqft3740 Marleigh Dr, Conway, AR 72034For Sale By Owner

- $455,0004 bd3 ba2.3k sqft1460 Ronnie Weaver Dr, Conway, AR 72034For Sale
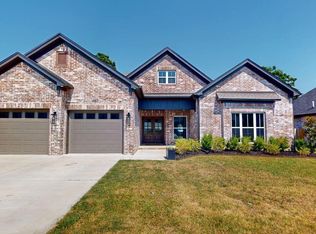
 MLS ID #26029901, Emily Walter, REMAX Ultimate. CARMLS
 - $415,0004 bd3 ba2.3k sqft880 Nottingham Dr, Conway, AR 72034For Sale
 MLS ID #26037114, Valery T Bramlett, MVP Real Estate. CARMLS
 - $399,0004 bd3 ba2.3k sqft1275 Acuff Ln, Conway, AR 72034New Construction
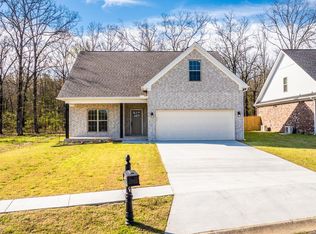 MLS ID #26011394, Tamra McMahon, LPT Realty Conway. CARMLS
 - $459,0004 bd3 ba2.6k sqft4800 Peterson Cv, Conway, AR 72034For SaleMLS ID #26035646, Jonathan Minerick, Homecoin.com. CARMLS
- $475,0004 bd3 ba2.4k sqft1680 Poteete Dr, Conway, AR 72034For SaleMLS ID #26036147, Rachel Gray, CBRPM Conway. CARMLS
- $483,9004 bd4 ba2.6k sqft1475 Ronnie Weaver Dr, Conway, AR 72034For SaleMLS ID #26029883, Leah Brown, ERA TEAM Real Estate. CARMLS
- $375,0004 bd2 ba2.3k sqft10 Colt Loop, Greenbrier, AR 72058For SaleMLS ID #26042880, Casey Hearn, Keller Williams Realty Central. CARMLS
- $539,0004 bd3 ba3.1k sqft5230 Barn Owl Cv, Conway, AR 72034For SaleMLS ID #26040502, Lori Quinn, CBRPM Conway. CARMLS
- $549,9504 bd4 ba2.5k sqft1520 Briley Dr, Conway, AR 72034For SaleMLS ID #26033327, Candace B Brents, Homeward Realty. CARMLS
- $259,9003 bd2 ba1.5k sqft1225 Crosspoint Rd, Conway, AR 72034For SaleMLS ID #26035315, Ray Ellen, Real Broker. CARMLS
- $373,0004 bd2 ba2.2k sqft418 Highway 225 W, Greenbrier, AR 72058For SaleMLS ID #26037532, Madeline B Gatlin, CBRPM Conway. CARMLS
- $418,0004 bd2 ba2.4k sqft22 River Cliff Dr, Mayflower, AR 72106For SaleMLS ID #26037111, Stan McLellan, McLellan & Associates Real Estate Group. CARMLS
- $407,5004 bd3 ba2.5k sqft13 River Cir, Mayflower, AR 72106For SaleMLS ID #26019587, Ray Ellen, Real Broker. CARMLS
- $375,0003 bd2 ba2.2k sqft27 Pine Valley Rd, Bigelow, AR 72016For SaleMLS ID #26021406, Lisa Smith-Jones, Moore and Company Realtors - Conway. CARMLS
- $549,0004 bd3 ba2.7k sqft3530 Sylvia Springs Dr, Conway, AR 72034For SaleMLS ID #26040689, Misty D Varvil, MVP Real Estate. CARMLS
- $374,0004 bd2 ba2.1k sqft66 Colt Loop, Greenbrier, AR 72058For SaleMLS ID #26040716, Kay Winberry, CBRPM Conway. CARMLS
- $445,0004 bd2 ba2.5k sqft1761 Oak Shadows Dr, North Little Rock, AR 72120For SaleMLS ID #26042133, Julie Hillegas, Arnett Realty & Investments. CARMLS
