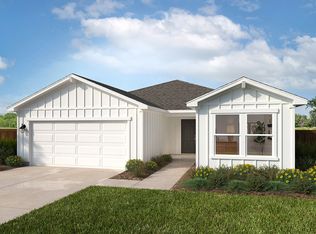
Discover a stunning new construction home in one of Denton’s most desirable communities, The Courts of Bonnie Brae! This beautifully designed two-story home showcases one of Clarity Homes’ newest floor plans, blending modern functionality with timeless farmhouse charm. Featuring 4 spacious bedrooms and 3 full bathrooms, this home offers the perfect layout for both everyday living and entertaining. The open-concept design is enhanced by luxury vinyl wood-style flooring with box up ceiling that flows seamlessly through the entry, living, kitchen, mudroom, utility, and main hallways creating a cohesive and elevated look throughout. At the heart of the home, the chef-inspired kitchen boasts an expansive eat-in island, stainless steel appliances, and stylish designer finishes, ideal for gathering with family and hosting guests. The inviting living room is anchored by a beautiful fireplace, adding warmth and character to the space. The private primary suite serves as a true retreat, complete with a spa-like bath featuring a freestanding soaking tub, dual vanities, and thoughtful design details. One of the standout features of this home is the grand backyard, offering endless possibilities for outdoor living, entertaining, or simply enjoying the Texas sunsets. Designed with convenience in mind, the mudroom is perfectly positioned just off the garage, creating an ideal drop zone for everyday life. Additional highlights include designer lighting throughout, a full landscaping package with irrigation for effortless curb appeal, and a charming farmhouse elevation that enhances the home’s exterior appeal. Located with easy access to shopping, dining, top-rated schools, and major highways, this home truly offers the best of Denton living.
For sale
$447,000
2508 Glasgow Way, Denton, TX 76207
4beds
2,270sqft
Single Family Residence
Built in 2026
9,548 Square Feet Lot
$439,700 Zestimate®
$197/sqft
$42/mo HOA
What's special
Beautiful fireplaceCharming farmhouse elevationGrand backyardDesigner lighting throughoutStainless steel appliancesLuxury vinyl wood-style flooringStylish designer finishes
- 48 days
- 44
- 2
Zillow last checked:
Listing updated:
Listed by:
Nicole Hooper 0823644,
The Atkins Agency 817-441-9191
Source: NTREIS,MLS#: 21354584
Facts & features
Interior
Bedrooms & bathrooms
- Bedrooms: 4
- Bathrooms: 3
- Full bathrooms: 3
Primary bedroom
- Features: Ceiling Fan(s), En Suite Bathroom, Walk-In Closet(s)
- Level: First
- Dimensions: 18 x 13
Bedroom
- Features: Ceiling Fan(s), En Suite Bathroom
- Level: First
- Dimensions: 13 x 11
Bedroom
- Features: Ceiling Fan(s)
- Level: Second
- Dimensions: 11 x 10
Bedroom
- Features: Ceiling Fan(s)
- Level: Second
- Dimensions: 12 x 11
Primary bathroom
- Features: Built-in Features, Granite Counters, Linen Closet, Stone Counters, Sink, Separate Shower
- Level: First
- Dimensions: 15 x 14
Dining room
- Level: First
- Dimensions: 7 x 10
Other
- Features: Built-in Features, Granite Counters
- Level: First
- Dimensions: 9 x 6
Other
- Features: Built-in Features, Granite Counters
- Level: Second
- Dimensions: 12 x 6
Kitchen
- Features: Breakfast Bar, Built-in Features, Eat-in Kitchen, Granite Counters, Kitchen Island, Pantry, Walk-In Pantry
- Level: First
- Dimensions: 17 x 18
Living room
- Features: Ceiling Fan(s), Fireplace
- Level: First
- Dimensions: 20 x 18
Mud room
- Features: Closet
- Level: First
- Dimensions: 11 x 6
Utility room
- Features: Utility Room
- Level: First
- Dimensions: 9 x 5
Heating
- Electric, ENERGY STAR Qualified Equipment, Fireplace(s), Heat Pump
Cooling
- Central Air, Ceiling Fan(s), Electric, Heat Pump
Appliances
- Included: Dishwasher, Electric Range, Electric Water Heater, Disposal, Microwave, Vented Exhaust Fan
Features
- Decorative/Designer Lighting Fixtures, Eat-in Kitchen, Granite Counters, High Speed Internet, Kitchen Island, Open Floorplan, Pantry, Smart Home, Cable TV, Walk-In Closet(s)
- Flooring: Carpet, Luxury Vinyl Plank, Tile
- Has basement: No
- Number of fireplaces: 1
- Fireplace features: Family Room, Wood Burning
Interior area
- Total interior livable area: 2,270 sqft
Video & virtual tour
Property
Parking
- Total spaces: 2
- Parking features: Concrete, Door-Multi, Driveway, Garage Faces Front, Garage, Garage Door Opener, Inside Entrance, Kitchen Level, Lighted
- Attached garage spaces: 2
Features
- Levels: Two
- Stories: 2
- Patio & porch: Covered
- Exterior features: Lighting, Private Yard, Rain Gutters
- Pool features: None
- Fencing: Back Yard,Fenced,Gate,Privacy,Wood
Lot
- Size: 9,548 Square Feet
- Features: Back Yard, Lawn, Landscaped, Subdivision, Sprinkler System
- Residential vegetation: Grassed
Details
- Parcel number: R731961
- Other equipment: Irrigation Equipment
Construction
Type & style
- Home type: SingleFamily
- Architectural style: Tudor,Detached
- Property subtype: Single Family Residence
Materials
- Brick, Radiant Barrier
- Foundation: Slab
- Roof: Composition,Shingle
Condition
- New Construction
- Year built: 2026
Utilities & green energy
- Sewer: Public Sewer
- Water: Public
- Utilities for property: Sewer Available, Underground Utilities, Water Available, Cable Available
Community & HOA
Community
- Features: Community Mailbox, Curbs, Sidewalks
- Security: Carbon Monoxide Detector(s), Smoke Detector(s), Security Lights
- Subdivision: The Courts Bonnie Brae
HOA
- Has HOA: Yes
- Services included: Maintenance Grounds
- HOA fee: $500 annually
- HOA name: Newroc Services
- HOA phone: 972-252-3873
Location
- Region: Denton
Financial & listing details
- Price per square foot: $197/sqft
- Tax assessed value: $58,241
- Annual tax amount: $1,603
- Date on market: 8/9/2026
- Cumulative days on market: 49 days
- Listing terms: Cash,Conventional,FHA,VA Loan
Estimated market value
$439,700
$418,000 - $462,000
$2,628/mo
Price history
| Date | Event | Price |
|---|---|---|
| 8/9/2026 | Listed for sale | $447,000$197/sqft |
Source: NTREIS #21354584 Report a problem | ||
Public tax history
| Year | Property taxes | Tax assessment |
|---|---|---|
| 2025 | $1,603 +8.6% | $58,241 +8.7% |
| 2024 | $1,476 +36.5% | $53,581 +20% |
| 2023 | $1,082 +14.1% | $44,651 |
| 2022 | $948 +194.7% | $44,651 -40% |
| 2021 | $322 +29.6% | $74,419 +566.7% |
| 2020 | $248 -2.7% | $11,163 |
| 2019 | $255 | $11,163 |
Find assessor info on the county website
Monthly payment
Est. payment
Payment breakdown
Explore the cost of this home by adjusting the details. Changes won't be saved.Climate risks
Neighborhood: Denia
Nearby schools
Schools provided by the listing agent
- Elementary: Borman
- Middle: Mcmath
- High: Denton
- District: Denton ISD
Source: NTREIS. This data may not be complete. We recommend contacting the local school district to confirm school assignments for this home.
Similar homes
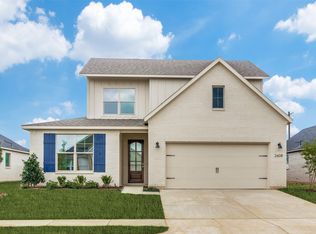
- $439,0004 bd2 ba2.1k sqft2504 Glasgow Way, Denton, TX 76207For Sale
 MLS ID #21350254, Nicole Hooper. NTREIS
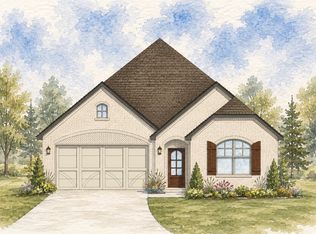
 - $399,0003 bd2 ba1.7k sqft2716 Glasgow Way, Denton, TX 76207New Construction
 NTREIS
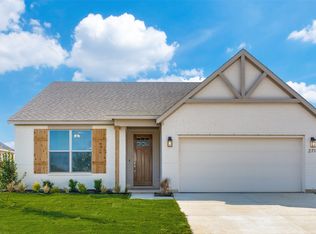
 - $399,9903 bd2 ba1.6k sqft9317 Deer Meadow Dr, Denton, TX 76207New Construction
 MLS ID #21361031, Ben Caballero. NTREIS
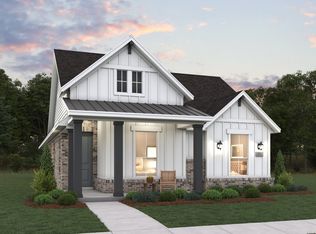
 - from $340,9903 bd2 ba1.8k sqftPlan 1849 Plan, Eagle Creek, Denton, TX 76205New Construction
 KB Home
