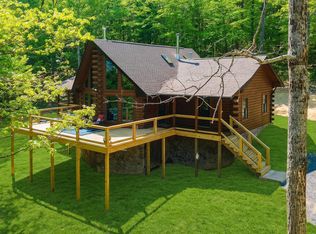
Briar Hill embodies historic elegance with panoramic western views of Jump Mountain rising beyond the historic village of Brownsburg in the foreground. Locally constructed as a nearby tavern circa 1810 and later relocated to its current 87-acre site, the log structure was carefully reassembled by skilled craftsmen under the oversight of a notable Charlottesville architect, adding modern conveniences while respecting the structure's quiet simplicity. Appropriate materials were selected throughout, including natural stone, heart pine floors, a standing seam metal roof, and a kitchen with custom cabinets by Jaeger & Ernst, local soapstone sink, and salvaged wormy chestnut countertops. A detached guest cottage with a full bath provides additional useful space adjacent to the property's expansive fenced gardens, which lend exceptional opportunities for horticulture. Once featured on the cover of Abode Magazine, the property offers exceptional privacy, no restrictions, and more than 1,000 feet of meandering Hays Creek. Its multiple tax parcels comprise an ideal mix of rolling fields and 45 acres of mature forest, with valuable hardwood timber and superb hunting prospects. Displaying dramatic sunsets surpassed in brilliance only by the sweeping vistas from an alluring additional building site to the rear, Briar Hill draws its name from the summer boys' camp that once stood there, closely linking the property's history with the remarkably well-preserved village of Brownsburg, established in 1793 and listed on the National Register of Historic Places and the Virginia Landmarks Register. Historic log homes and brick residences line the village's main street, where a small local museum and an operating post office remain part of the community's timeless character.
Pending
$1,295,000
2508 Sterrett Rd, Raphine, VA 24472
2beds
1,428sqft
Farm
Built in 1994
87.06 Acres Lot
$1,257,700 Zestimate®
$907/sqft
$-- HOA
What's special
Natural stoneRolling fieldsStanding seam metal roofExpansive fenced gardensValuable hardwood timberDramatic sunsetsHeart pine floors
- 33 days
- 676
- 28
Likely to sell faster than
Zillow last checked:
Listing updated:
Listed by:
Will Moore 540-460-4602,
James Wm. Moore Real Estate Co. 540-463-7080
Source: Rockbridge Highlands REALTORS®,MLS#: 140325
Facts & features
Interior
Bedrooms & bathrooms
- Bedrooms: 2
- Bathrooms: 1
- Full bathrooms: 1
Heating
- Forced Air, Heat Pump
Cooling
- Central Air, Heat Pump Electric
Appliances
- Included: Electric
Features
- Flooring: Wood
- Basement: Cellar,Partial
Interior area
- Total structure area: 1,428
- Total interior livable area: 1,428 sqft
Property
Features
- Has view: Yes
- View description: Sunset View
Lot
- Size: 87.06 Acres
Details
- Parcel number: 26A33; 2624/4A/6; 2661A/1C/1D
- Zoning: Agricultural
- Zoning description: Agricultural
Construction
Type & style
- Home type: SingleFamily
- Architectural style: Cabin
- Property subtype: Farm
Condition
- Year built: 1994
Utilities & green energy
- Sewer: Existing Septic
Community & HOA
HOA
- Has HOA: No
Location
- Region: Raphine
Financial & listing details
- Price per square foot: $907/sqft
- Tax assessed value: $527,500
- Annual tax amount: $4,620
- Date on market: 9/24/2026
Estimated market value
$1,257,700
$1.19M - $1.32M
$1,322/mo
Price history
| Date | Event | Price |
|---|---|---|
| 9/29/2026 | Pending sale | $1,295,000$907/sqft |
Source:  Rockbridge Highlands REALTORS® #140325 Report a problem | ||
| 9/24/2026 | Listed for sale | $1,295,000+97.7%$907/sqft |
Source: Rockbridge Highlands REALTORS® #140325 Report a problem | ||
| 1/30/2017 | Sold | $655,000-12.6%$459/sqft |
Source: Rockbridge Highlands REALTORS® #130828 Report a problem | ||
| 11/7/2016 | Listed for sale | $749,000$525/sqft |
Source: Glenn Land Company #130828 Report a problem | ||
| 10/7/2016 | Listing removed | $749,000$525/sqft |
Source: Glenn Land Company #130828 Report a problem | ||
| 7/3/2016 | Listed for sale | $749,000-6.1%$525/sqft |
Source: Glenn Land Company #130828 Report a problem | ||
| 2/23/2014 | Listing removed | $798,000$559/sqft |
Source: Glenn Land Company #125994 Report a problem | ||
| 4/5/2013 | Listed for sale | $798,000$559/sqft |
Source: Glenn Land Company #125994 Report a problem | ||
| 2/26/2013 | Listing removed | $798,000$559/sqft |
Source: Glenn Land Company #125994 Report a problem | ||
| 10/18/2012 | Listed for sale | $798,000-5.6%$559/sqft |
Source: Glenn Land Company #125994 Report a problem | ||
| 3/1/2012 | Listed for sale | $845,000$592/sqft |
Source: Glenn Land Company #125994 Report a problem | ||
Public tax history
| Year | Property taxes | Tax assessment |
|---|---|---|
| 2025 | $3,376 +39.4% | $527,500 |
| 2024 | $2,422 | $527,500 |
| 2023 | -- | $527,500 |
| 2022 | -- | $527,500 +14.2% |
| 2021 | -- | $461,900 |
| 2020 | -- | $461,900 |
| 2018 | -- | $461,900 |
| 2017 | $2,811 | $461,900 +20.8% |
| 2016 | $2,811 | $382,500 |
| 2015 | -- | -- |
| 2014 | -- | -- |
| 2013 | -- | -- |
| 2010 | -- | -- |
Find assessor info on the county website
Monthly payment
Est. payment
Payment breakdown
Explore the cost of this home by adjusting the details. Changes won't be saved.Climate risks
Neighborhood: 24472
Nearby schools
Schools provided by the listing agent
- Elementary: Fairfield
- Middle: Maury River
- High: Rockbridge Co
Source: Rockbridge Highlands REALTORS®. This data may not be complete. We recommend contacting the local school district to confirm school assignments for this home.
Similar homes
- $1,155,0004 bd3 ba1.9k sqft910 Love Rd, Lyndhurst, VA 22952For Sale
 MLS ID #676626, ON POINT PROPERTIES LLC TEAM, EPIQUE REALTY. CAAR
- $749,0003 bd3 ba2.1k sqft181 Windy Mile Ln, Rockbridge Baths, VA 24473For Sale
 MLS ID #927892, WILL MOORE. RVAR
- $1,000,0003 bd5 ba1.1k sqft1280 Gidsville Rd, Amherst, VA 24521For Sale By Owner

- $729,0003 bd3 ba1.6k sqft612 & 610 Stonewall St, Lexington, VA 24450For Sale
 MLS ID #139418, Jane Harris, James River Realty - Lexington. Rockbridge Highlands REALTORS®
