
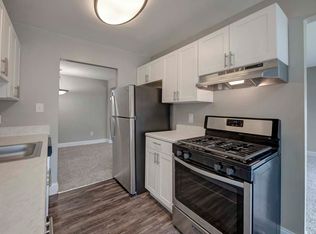

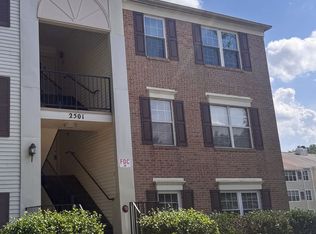
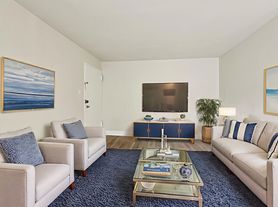
Gorgeous renovated and spacious 2-level condo on top floor with high ceilings. Tastefully updated modern kitchen and bath. Soaring living room ceiling with a wall of sliding doors, drench the room with natural light. Two large bedrooms with large walk-in closets and one fully renovated modern bath. Large balcony for entertaining. Washer machine conveniently located in unit and common use washers and dryers in lower level of building. Section 8 applicants welcome. One reserved parking space. Conveniently located to shops and approx 2 miles to Twinbrook & Rockville metro. Tenants or guests must not smoke inside unit. No pets. Credit score 700+, minimum income requirement $80,500/yr. $55 application fee per adult over 18/yrs.
Apartment for rent
$2,300/moFees may apply
2509 Baltimore Rd, APT 7, Rockville, MD 20853
2beds
1,083sqft
Price may not include required fees and charges. Learn more|
Apartment
Available Thu Oct 1 2026
No pets
Air conditioner, central air, electric
Common area laundry
Assigned parking
Central, electric, forced air, natural gas
What's special
Fully renovated modern bathHigh ceilingsLarge balcony for entertainingNatural lightWall of sliding doorsTastefully updated modern kitchenTwo large bedrooms
- 28 days |
- -- |
- -- |
Zillow last checked:
Listing updated:
Travel times

Let’s turn your rent into credit progress
Build credit history with every on-time payment and get credit for the payment you’re already making.
Facts & features
Interior
Bedrooms & bathrooms
- Bedrooms: 2
- Bathrooms: 1
- Full bathrooms: 1
Heating
- Central, Electric, Forced Air, Natural Gas
Cooling
- Air Conditioner, Central Air, Electric
Appliances
- Included: Dishwasher, Dryer, Garbage Disposal, Gas Water Heater, Oven/Range - Gas, Refrigerator, Washer
- Laundry: Common Area, In Basement, In Unit, Washer In Unit
Features
- Dining Area, Open Floorplan
Interior area
- Total interior livable area: 1,083 sqft
Property
Parking
- Parking features: Assigned, Parking Lot
Features
- Exterior features: Common Grounds, Dining Area, Jogging Path
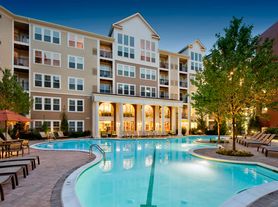
- Pool features: Community, Pool
Details
- Parcel number: 1302452415
Construction
Type & style
- Home type: Apartment
- Architectural style: Contemporary
- Property subtype: Apartment
Condition
- Year built: 1967
Utilities & green energy
- Utilities for property: Garbage, Gas, Water
Building
Management
- Pets allowed: No
Community & HOA
Community
- Features: Pool
Location
- Region: Rockville
Financial & listing details
- Lease term: Contact For Details
Nearby apartments for rent


Price history
| Date | Event | Price |
|---|---|---|
| 8/15/2026 | Listed for rent | $2,300+15%$2/sqft |
Source: Bright MLS #MDMC2249566 Report a problem | ||
| 9/15/2025 | Listing removed | $2,000$2/sqft |
Source: Bright MLS #MDMC2196884 Report a problem | ||
| 9/11/2025 | Price change | $2,000-4.8%$2/sqft |
Source: Bright MLS #MDMC2196884 Report a problem | ||
| 8/30/2025 | Listed for rent | $2,100+16.7%$2/sqft |
Source: Bright MLS #MDMC2196884 Report a problem | ||
| 9/25/2022 | Listing removed | -- |
Source:  Long & Foster Broker Feed Report a problem Long & Foster Broker Feed Report a problem | ||
| 9/22/2022 | Listed for rent | $1,800+12.5%$2/sqft |
Source: Long & Foster Broker Feed #MDMC2069976 Report a problem | ||
| 7/7/2020 | Listing removed | $1,600$1/sqft |
Source: Long & Foster Real Estate, Inc. #MDMC713838 Report a problem | ||
| 6/30/2020 | Listed for rent | $1,600$1/sqft |
Source: Long & Foster Real Estate, Inc. #MDMC713838 Report a problem | ||
| 1/1/2015 | Sold | $189,000$175/sqft |
Source: Long & Foster Broker Feed #1003595922_100 Report a problem | ||
| 8/28/2013 | Sold | $189,000$175/sqft |
Source: Public Record Report a problem | ||
Neighborhood: Aspen Hill
Nearby schools
GreatSchools rating
- 6/10Flower Valley Elementary SchoolGrades: K-5Distance: 1.4 mi
- 7/10Earle B. Wood Middle SchoolGrades: 6-8Distance: 0.2 mi
- 5/10Rockville High SchoolGrades: 9-12Distance: 0.6 mi