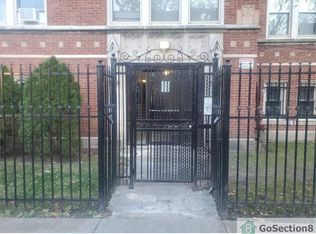
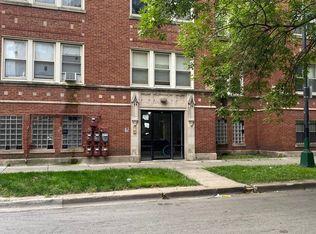
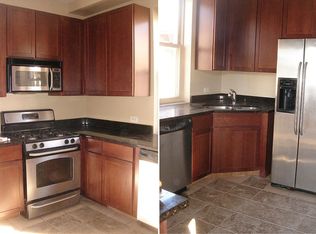
Bright and spacious 2BD/2BA condo in the heart of South Shore! This tenant-occupied unit features a modern layout, updated kitchen, and hardwood flooring throughout. Enjoy generously sized living spaces, ample natural light, and a functional floor plan ideal for both homeowners and investors. Conveniently located near transportation, shopping, dining, and the lakefront. Sold as-is.
Re-activated
$90,000
2509 E 76th St Unit 1, Chicago, IL 60649
2beds
1,500sqft
Condominium, Single Family Residence
Built in 1926
-- sqft lot
$-- Zestimate®
$60/sqft
$-- HOA
What's special
- 24 days
- 27
- 1
Zillow last checked:
Listing updated:
Listed by:
Deja Blair 312-344-1487,
Blue Door Dave Inc
Source: MRED as distributed by MLS GRID,MLS#: 12734554
Facts & features
Interior
Bedrooms & bathrooms
- Bedrooms: 2
- Bathrooms: 2
- Full bathrooms: 2
Rooms
- Room types: No additional rooms
Primary bedroom
- Features: Flooring (Hardwood), Bathroom (Full)
- Level: Main
- Area: 144 Square Feet
- Dimensions: 12X12
Bedroom 2
- Features: Flooring (Hardwood)
- Level: Main
- Area: 144 Square Feet
- Dimensions: 12X12
Dining room
- Features: Flooring (Hardwood)
- Level: Main
- Area: 180 Square Feet
- Dimensions: 15X12
Kitchen
- Features: Flooring (Hardwood)
- Level: Main
- Area: 120 Square Feet
- Dimensions: 12X10
Living room
- Features: Flooring (Hardwood)
- Level: Main
- Area: 285 Square Feet
- Dimensions: 19X15
Heating
- Natural Gas
Cooling
- Central Air
Features
- Basement: None
Interior area
- Total structure area: 0
- Total interior livable area: 1,500 sqft
Property
Accessibility
- Accessibility features: No Disability Access
Details
- Parcel number: 21303090281011
- Special conditions: None
Construction
Type & style
- Home type: Condo
- Property subtype: Condominium, Single Family Residence
Materials
- Brick
Condition
- New construction: No
- Year built: 1926
- Major remodel year: 2022
Utilities & green energy
- Sewer: Public Sewer
- Water: Public
Community & HOA
HOA
- Amenities included: Storage
- Services included: None
Location
- Region: Chicago
Financial & listing details
- Price per square foot: $60/sqft
- Tax assessed value: $72,680
- Annual tax amount: $1,407
- Date on market: 8/17/2026
- Ownership: Condo
Estimated market value
Not available
Estimated sales range
Not available
$1,707/mo
Price history
| Date | Event | Price |
|---|---|---|
| 9/9/2026 | Listed for sale | $90,000$60/sqft |
Source:  MRED as distributed by MLS GRID #12734554 Report a problem MRED as distributed by MLS GRID #12734554 Report a problem | ||
| 8/17/2026 | Pending sale | $90,000+28.6%$60/sqft |
Source: MRED as distributed by MLS GRID #12734554 Report a problem | ||
| 6/21/2022 | Sold | $70,000+174.5%$47/sqft |
Source: MRED as distributed by MLS GRID #11386519 Report a problem | ||
| 3/24/2021 | Listing removed | -- |
Source: Owner Report a problem | ||
| 8/11/2014 | Listing removed | $1,050$1/sqft |
Source: Owner Report a problem | ||
| 7/11/2014 | Listed for rent | $1,050$1/sqft |
Source: Owner Report a problem | ||
| 3/25/2014 | Sold | $25,500-1.5%$17/sqft |
Source: MRED as distributed by MLS GRID #08529168 Report a problem | ||
| 2/4/2014 | Listed for sale | $25,900-86.1%$17/sqft |
Source: RE/MAX Signature #08529168 Report a problem | ||
| 12/6/2006 | Sold | $186,500$124/sqft |
Source: Public Record Report a problem | ||
Public tax history
| Year | Property taxes | Tax assessment |
|---|---|---|
| 2024 | $1,407 +33% | $7,268 +45.4% |
| 2023 | $1,058 +2.9% | $4,999 |
| 2022 | $1,028 +2.3% | $4,999 |
| 2021 | $1,005 -51.1% | $4,999 -45.8% |
| 2020 | $2,056 +0.2% | $9,230 -9.7% |
| 2019 | $2,053 +1.7% | $10,217 |
| 2018 | $2,018 +42.6% | $10,217 +55.4% |
| 2017 | $1,415 +7.5% | $6,574 |
| 2016 | $1,317 +15.5% | $6,574 +5.7% |
| 2015 | $1,140 -53.5% | $6,219 -52.9% |
| 2014 | $2,452 +2% | $13,216 |
| 2013 | $2,404 +1.4% | $13,216 |
| 2012 | $2,372 -8.2% | $13,216 -17.1% |
| 2011 | $2,583 -0.4% | $15,937 |
| 2010 | $2,593 +4.4% | $15,937 |
| 2009 | $2,485 -6.7% | $15,937 -14.2% |
| 2008 | $2,665 +1% | $18,576 |
| 2007 | $2,638 | $18,576 |
Find assessor info on the county website
Monthly payment
Est. payment
Payment breakdown
Explore the cost of this home by adjusting the details. Changes won't be saved.Climate risks
Neighborhood: South Shore
Nearby schools
Schools provided by the listing agent
- District: 299
Source: MRED as distributed by MLS GRID. This data may not be complete. We recommend contacting the local school district to confirm school assignments for this home.

Similar homes
- $90,0002 bd1 ba1.5k sqft2511 E 76th St Unit 3, Chicago, IL 60649Active
 MLS ID #12745090, Aquatoneice Percy, Coldwell Banker Realty. MRED as distributed by MLS GRID
 - $78,0002 bd2 ba1.2k sqft7854 S South Shore Dr APT 502, Chicago, IL 60649New
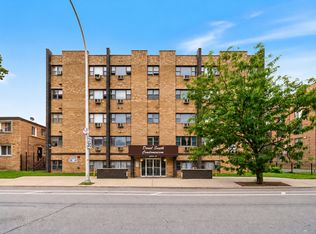 MLS ID #12754473, Adam Chaudhry, Berkshire Hathaway HomeServices Chicago. MRED as distributed by MLS GRID
 - $85,0002 bd1 ba1.1k sqft7601 S Essex Ave #2, Chicago, IL 60649Active
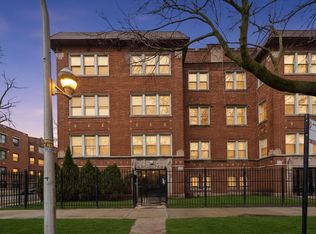 MLS ID #12588982, Deja Blair, Blue Door Dave Inc. MRED as distributed by MLS GRID
 - $80,0002 bd1 ba1k sqft2044 E 72nd Pl #3, Chicago, IL 60649Re-activated
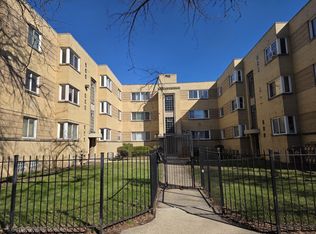 MLS ID #12560148, Pamela Pope, Coldwell Banker Realty. MRED as distributed by MLS GRID
