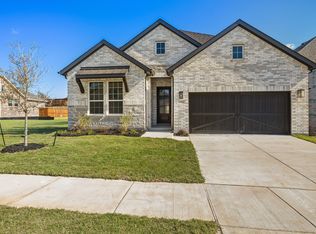
MLS# 20985259 - Built by UnionMain Homes - Ready Now! ~ This stunning single-family residence in the sought-after Legacy Hills subdivision offers a spacious 3,253 square feet of living space, featuring four primary bedrooms and four bathrooms (three full, one half). Designed with a traditional flair, this home boasts an open floorplan enhanced by decorative lighting and granite counters throughout. Enjoy cozy evenings by the living room fireplace or relax on the covered patio overlooking a beautifully landscaped yard with ample trees and a sprinkler system. Additional highlights include high-speed internet availability, ENERGY STAR heating, and cooling systems with ceiling fans. The home also includes a two-car garage, providing convenience and ample storage. Located within the highly-rated Celina ISD, with schools just minutes away, this property is p
For sale
Price cut: $13K (7/2)
$559,000
2509 Swinley Forest St, Celina, TX 75009
4beds
3,253sqft
Single Family Residence
Built in 2025
6,825 Square Feet Lot
$547,100 Zestimate®
$172/sqft
$75/mo HOA
What's special
Open floorplanTwo-car garageCeiling fansGranite counters throughoutAmple treesDecorative lightingSprinkler system
- 386 days |
- 197 |
- 13 |
Zillow last checked:
Listing updated:
Listed by:
Ben Caballero 888-872-6006,
HomesUSA.com 888-872-6006
Source: NTREIS,MLS#: 20985259
Facts & features
Interior
Bedrooms & bathrooms
- Bedrooms: 4
- Bathrooms: 4
- Full bathrooms: 3
- 1/2 bathrooms: 1
Primary bedroom
- Level: First
- Dimensions: 17 x 13
Bedroom
- Level: Second
- Dimensions: 12 x 10
Bedroom
- Level: Second
- Dimensions: 10 x 8
Bedroom
- Level: Second
- Dimensions: 11 x 11
Bonus room
- Level: First
- Dimensions: 12 x 10
Dining room
- Level: First
- Dimensions: 11 x 13
Game room
- Level: Second
- Dimensions: 18 x 10
Kitchen
- Level: First
- Dimensions: 9 x 15
Living room
- Level: First
- Dimensions: 18 x 17
Heating
- ENERGY STAR Qualified Equipment, Natural Gas
Cooling
- Central Air, Ceiling Fan(s)
Appliances
- Included: Some Gas Appliances, Dishwasher, Gas Oven, Gas Range, Gas Water Heater, Plumbed For Gas, Tankless Water Heater
- Laundry: Gas Dryer Hookup
Features
- Decorative/Designer Lighting Fixtures, Granite Counters, High Speed Internet, Open Floorplan, Cable TV, Walk-In Closet(s)
- Flooring: Carpet, Ceramic Tile
- Has basement: No
- Number of fireplaces: 1
- Fireplace features: Living Room
Interior area
- Total interior livable area: 3,253 sqft
Video & virtual tour
Property
Parking
- Total spaces: 2
- Parking features: Door-Single, Garage Faces Front, Garage, Garage Door Opener
- Attached garage spaces: 2
Features
- Levels: Two
- Stories: 2
- Patio & porch: Covered
- Exterior features: Lighting
- Pool features: None, Community
- Fencing: Back Yard,Fenced,Full,Gate,Wood
Lot
- Size: 6,825 Square Feet
- Dimensions: 50ft
- Features: Back Yard, Lawn, Landscaped, Many Trees, Sprinkler System
Details
- Parcel number: R1324800F00501
Construction
Type & style
- Home type: SingleFamily
- Architectural style: Traditional,Detached
- Property subtype: Single Family Residence
Materials
- Brick
- Foundation: Slab
- Roof: Composition
Condition
- Year built: 2025
Utilities & green energy
- Sewer: Public Sewer
- Water: Public
- Utilities for property: Natural Gas Available, Sewer Available, Separate Meters, Water Available, Cable Available
Green energy
- Energy efficient items: HVAC, Insulation
Community & HOA
Community
- Features: Clubhouse, Pool, Trails/Paths, Sidewalks
- Security: Security System, Carbon Monoxide Detector(s)
- Subdivision: Legacy Hills
HOA
- Has HOA: Yes
- Services included: All Facilities, Association Management, Maintenance Grounds
- HOA fee: $900 annually
- HOA name: Tba
- HOA phone: 972-931-1549
Location
- Region: Celina
Financial & listing details
- Price per square foot: $172/sqft
- Tax assessed value: $150,000
- Annual tax amount: $612
- Date on market: 6/30/2025
- Cumulative days on market: 387 days
Estimated market value
$547,100
$520,000 - $574,000
$3,781/mo
Price history
| Date | Event | Price |
|---|---|---|
| 7/2/2026 | Price change | $559,000-2.3%$172/sqft |
Source: NTREIS #20985259 Report a problem | ||
| 5/1/2026 | Price change | $572,000+0.5%$176/sqft |
Source: NTREIS #20985259 Report a problem | ||
| 4/16/2026 | Price change | $569,000+3.6%$175/sqft |
Source: NTREIS #20985259 Report a problem | ||
| 4/8/2026 | Price change | $549,000+3.8%$169/sqft |
Source: NTREIS #20985259 Report a problem | ||
| 3/29/2026 | Price change | $529,000-1.9%$163/sqft |
Source: NTREIS #20985259 Report a problem | ||
| 1/20/2026 | Price change | $539,000+1.9%$166/sqft |
Source: NTREIS #20985259 Report a problem | ||
| 12/4/2025 | Price change | $529,000-5.4%$163/sqft |
Source: NTREIS #20985259 Report a problem | ||
| 9/23/2025 | Price change | $559,000-2.6%$172/sqft |
Source: NTREIS #20985259 Report a problem | ||
| 9/17/2025 | Price change | $574,000-4.2%$176/sqft |
Source: NTREIS #20985259 Report a problem | ||
| 9/5/2025 | Price change | $599,000+3.5%$184/sqft |
Source:  UnionMain Homes Report a problem UnionMain Homes Report a problem | ||
| 8/29/2025 | Price change | $579,000-3.3%$178/sqft |
Source: NTREIS #20985259 Report a problem | ||
| 8/21/2025 | Price change | $599,000-2.9%$184/sqft |
Source: UnionMain Homes Report a problem | ||
| 7/24/2025 | Price change | $617,000+3%$190/sqft |
Source: NTREIS #20985259 Report a problem | ||
| 6/1/2025 | Price change | $599,000-1.2%$184/sqft |
Source: UnionMain Homes Report a problem | ||
| 4/23/2025 | Listed for sale | $606,215$186/sqft |
Source: UnionMain Homes Report a problem | ||
Public tax history
| Year | Property taxes | Tax assessment |
|---|---|---|
| 2025 | $612 +66.7% | $150,000 +66.7% |
| 2024 | $367 | $90,000 |
Find assessor info on the county website
Monthly payment
Est. payment
Payment breakdown
Explore the cost of this home by adjusting the details. Changes won't be saved.Climate risks
Neighborhood: 75009
Nearby schools
GreatSchools rating
- 7/10Celina Elementary SchoolGrades: K-5Distance: 2.9 mi
- 8/10Jerry & Linda Moore Middle SchoolGrades: 6-8Distance: 2.7 mi
- 6/10Celina High SchoolGrades: 9-12Distance: 3.7 mi
Schools provided by the listing agent
- Elementary: Marcy Lykins
- Middle: Jerry & Linda Moore
- High: Celina
- District: Celina ISD
Source: NTREIS. This data may not be complete. We recommend contacting the local school district to confirm school assignments for this home.
- $--4 bd3 ba3k sqft2521 Swinley Forest St, Celina, TX 75009Sold
- $98,500-- bd-- ba-- sqft2505 Swinley Forest St, Celina, TX 75009Off Market
- $150,000-- bd-- ba-- sqft2505 Swinley Forest St, Celina, TX 75009Off Market
- $499,0005 bd4 ba3.1k sqft2517 Swinley Forest St, Celina, TX 75009Off Market
- $--4 bd3 ba3.1k sqft2517 Swinley Forest St, Celina, TX 75009Sold
- $98,500-- bd-- ba-- sqft2501 Swinley Forest St, Celina, TX 75009Off Market
- $150,000-- bd-- ba-- sqft2501 Swinley Forest St, Celina, TX 75009Off Market
- $--5 bd5 ba3.6k sqft2510 Swinley Forest St, Celina, TX 75009Sold
A local agent can set up tours, give advice and negotiate with sellers.
Similar homes
- $509,0005 bd4 ba2.9k sqft2424 Royal Birkdale St, Celina, TX 75009New Construction
 UnionMain Homes
 - $562,0004 bd3 ba2.7k sqft1921 Wishon Rd, Celina, TX 75009New Construction
 NTREIS
 - $574,0004 bd4 ba3.5k sqft3301 Agnew St, Celina, TX 75009New Construction
 NTREIS
 - $489,0004 bd3 ba2.3k sqft2433 Ainsdale Dr, Celina, TX 75009For Sale
 MLS ID #21097498, Ben Caballero. NTREIS
 - $588,0004 bd4 ba2.8k sqft3204 Agnew St, Celina, TX 75009For SaleMLS ID #21160584, Ben Caballero. NTREIS
- $594,0005 bd4 ba3.6k sqft3229 Agnew St, Celina, TX 75009For SaleMLS ID #21181224, Ben Caballero. NTREIS
- $621,0004 bd4 ba3.1k sqft1916 Wishon Rd, Celina, TX 75009New ConstructionNTREIS
- $449,0004 bd4 ba2.9k sqft3305 Agnew St, Celina, TX 75009New ConstructionNTREIS
- from $461,9904 bd3 ba2.4k sqftLampasas Plan, Brookshire at Legacy Hills, Celina, TX 75009New ConstructionAshton Woods Homes
- $679,9004 bd4 ba3.5k sqft2417 Silver Spring Ct, Celina, TX 75009New ConstructionNTREIS
- $575,0004 bd4 ba3.1k sqft2508 Grinnel Dr, Celina, TX 75009New ConstructionNTREIS
- $514,9504 bd4 ba3k sqft14506 Herschel St, Pilot Pt, TX 75009For SaleMLS ID #21271899, Randol Vick. NTREIS
- $544,9505 bd3 ba2.6k sqft6310 White Creek Dr, Celina, TX 75009New ConstructionNTREIS
- $524,9505 bd4 ba2.8k sqft5530 Burford Ln, Celina, TX 75009New ConstructionNTREIS
- $486,0003 bd2 ba2.1k sqft3209 Agnew St, Celina, TX 75009New ConstructionNTREIS
- $539,9604 bd4 ba2.9k sqft4900 Pater St, Celina, TX 75009New ConstructionPacesetter Homes
- $481,0003 bd2 ba1.8k sqft3306 Agnew St, Celina, TX 75009New ConstructionNTREIS
- $599,9904 bd4 ba3.1k sqft5412 Archeron Ave, Celina, TX 75009For SaleMLS ID #21131648, Ben Caballero. NTREIS
- $515,0004 bd4 ba3.2k sqft2509 Swinley Frst, Saint Celina, TX 75009New ConstructionUnionMain Homes
- $589,7345 bd3 ba2.6k sqft5513 Burford Ln, Celina, TX 75009New ConstructionNTREIS
