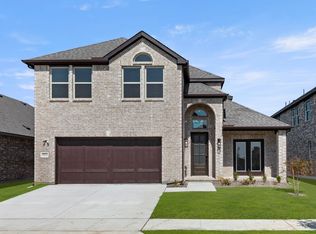
MLS# 21131648 - Built by William Ryan Homes - Ready Now! ~ The Galveston plan provides you 4 bedrooms, 3.5 bathrooms, loft, flex space, and even an option for a media room. The foyer of the home will lead you to 556 square feet of open living, kitchen, and dining space that overlooks the oversized covered patio. This home has an oversized laundry room with a built-in mud bench off the garage. The first floor will also include the flex space, half bath, and owner's suite. Upstairs will lead you to the open loft, three additional bedrooms, two full size bathrooms, with a media room.
For sale
$599,990
5412 Archeron Ave, Celina, TX 75009
4beds
3,100sqft
:
Get pre-qualified$4,265/mo
Single Family Residence
Built in 2025
5,749 Square Feet Lot
$583,900 Zestimate®
$194/sqft
$46/mo HOA
What's special
Open loftOversized covered patioFlex spaceMedia room
- 226 days |
- 123 |
- 5 |
Zillow last checked:
Listing updated:
Listed by:
Ben Caballero 888-872-6006,
HomesUSA.com 888-872-6006
Source: NTREIS,MLS#: 21131648
Facts & features
Interior
Bedrooms & bathrooms
- Bedrooms: 4
- Bathrooms: 4
- Full bathrooms: 3
- 1/2 bathrooms: 1
Primary bedroom
- Features: Dual Sinks, En Suite Bathroom, Separate Shower, Walk-In Closet(s)
- Level: First
- Dimensions: 16 x 14
Primary bedroom
- Features: Dual Sinks, En Suite Bathroom, Separate Shower, Walk-In Closet(s)
- Level: First
- Dimensions: 16 x 14
Bedroom
- Level: Second
- Dimensions: 12 x 10
Bedroom
- Level: Second
- Dimensions: 10 x 12
Bedroom
- Level: Second
- Dimensions: 10 x 12
Bedroom
- Level: Second
- Dimensions: 10 x 12
Bedroom
- Level: Second
- Dimensions: 12 x 10
Bedroom
- Level: Second
- Dimensions: 10 x 12
Bonus room
- Level: Second
- Dimensions: 11 x 18
Bonus room
- Level: Second
- Dimensions: 11 x 18
Dining room
- Level: First
- Dimensions: 11 x 12
Dining room
- Level: First
- Dimensions: 11 x 12
Living room
- Level: First
- Dimensions: 16 x 23
Living room
- Level: First
- Dimensions: 16 x 23
Media room
- Level: Second
- Dimensions: 15 x 16
Media room
- Level: Second
- Dimensions: 15 x 16
Utility room
- Level: First
- Dimensions: 10 x 6
Utility room
- Level: First
- Dimensions: 10 x 6
Heating
- ENERGY STAR/ACCA RSI Qualified Installation, ENERGY STAR Qualified Equipment, Fireplace(s), Natural Gas, Zoned
Cooling
- Central Air, ENERGY STAR Qualified Equipment, Zoned
Appliances
- Included: Dishwasher, Disposal
Features
- Decorative/Designer Lighting Fixtures, Eat-in Kitchen, Open Floorplan, Smart Home, Walk-In Closet(s)
- Flooring: Luxury Vinyl Plank, Tile
- Has basement: No
- Number of fireplaces: 1
- Fireplace features: Living Room
Interior area
- Total interior livable area: 3,100 sqft
Video & virtual tour
Property
Parking
- Total spaces: 2
- Parking features: Garage Faces Front
- Attached garage spaces: 2
Features
- Levels: Two
- Stories: 2
- Patio & porch: Covered
- Exterior features: Lighting, Rain Gutters
- Pool features: None, Community
- Fencing: Back Yard,Fenced,Gate,Wood
Lot
- Size: 5,749 Square Feet
- Dimensions: 50 x 115
Details
- Parcel number: 5412 Archeron
Construction
Type & style
- Home type: SingleFamily
- Architectural style: Tudor,Detached
- Property subtype: Single Family Residence
Materials
- Brick
- Foundation: Slab
- Roof: Composition
Condition
- Year built: 2025
Utilities & green energy
- Sewer: Public Sewer
- Water: Public
- Utilities for property: Sewer Available, Water Available
Green energy
- Energy efficient items: Appliances, Construction, HVAC, Insulation, Lighting
Community & HOA
Community
- Features: Curbs, Playground, Pool, Sidewalks
- Security: Carbon Monoxide Detector(s)
- Subdivision: Lily Creek
HOA
- Has HOA: Yes
- Services included: Maintenance Structure
- HOA fee: $550 annually
- HOA name: Ccmc
- HOA phone: 972-552-2820
Location
- Region: Celina
Financial & listing details
- Price per square foot: $194/sqft
- Date on market: 12/12/2025
- Cumulative days on market: 227 days
Estimated market value
$583,900
$555,000 - $613,000
$3,588/mo
Price history
| Date | Event | Price |
|---|---|---|
| 3/27/2026 | Price change | $599,990-1.6%$194/sqft |
Source: NTREIS #21131648 Report a problem | ||
| 12/16/2025 | Price change | $609,990+10.9%$197/sqft |
Source: NTREIS #21131648 Report a problem | ||
| 12/12/2025 | Price change | $549,990-1.8%$177/sqft |
Source: NTREIS #21131648 Report a problem | ||
| 10/4/2025 | Price change | $559,990-8.2%$181/sqft |
Source:  William Ryan Homes Report a problem William Ryan Homes Report a problem | ||
| 9/30/2025 | Listed for sale | $609,990$197/sqft |
Source: NTREIS #21073638 Report a problem | ||
Public tax history
Tax history is unavailable.
Monthly payment
Est. payment
Payment breakdown
Explore the cost of this home by adjusting the details. Changes won't be saved.Climate risks
Neighborhood: 75009
Nearby schools
GreatSchools rating
- 8/10Dan Christie Elementary SchoolGrades: K-5Distance: 1.4 mi
- NAMoseley Middle SchoolGrades: 6-8Distance: 0.6 mi
- NARichland High SchoolGrades: 9-12Distance: 2.2 mi
Schools provided by the listing agent
- Elementary: Dan Christie
- Middle: Moseley
- High: Richland
- District: Prosper ISD
Source: NTREIS. This data may not be complete. We recommend contacting the local school district to confirm school assignments for this home.
- $599,9905 bd4 ba2.8k sqft5412 Archeron Ave, Aubrey, TX 76227New Construction
- $--5 bd4 ba3.3k sqft5416 Archeron Ave, Aubrey, TX 75009Sold
- $--4 bd3 ba2.6k sqft5413 Archeron Ave, Aubrey, TX 76227Sold
- $--4 bd3 ba3.1k sqft5401 Archeron Ave, Aubrey, TX 75009Sold
- $599,9904 bd4 ba3.4k sqft5209 Lily Creek Dr, Aubrey, TX 76227New Construction
- $594,9904 bd4 ba3.4k sqft5400 Magallon Ln, Aubrey, TX 76227New Construction
- $629,9905 bd4 ba3.1k sqft5313 Archeron Ave, Aubrey, TX 75009For Sale
- $--4 bd4 ba3.1k sqft5113 Lily Creek Dr, Aubrey, TX 76227Sold
A local agent can set up tours, give advice and negotiate with sellers.
Similar homes
- $629,9905 bd4 ba3.1k sqft5313 Archeron Ave, Aubrey, TX 75009For Sale
 MLS ID #21073141, Ben Caballero. NTREIS
 - $589,7345 bd3 ba2.6k sqft5513 Burford Ln, Celina, TX 75009New Construction
 NTREIS
 - $646,3755 bd4 ba3.5k sqft5701 Burford Ln, Celina, TX 75009New Construction
 NTREIS
 - $524,9505 bd4 ba2.8k sqft5530 Burford Ln, Celina, TX 75009New Construction
 NTREIS
 - $619,0004 bd3 ba2.9k sqft728 Isabel St, Celina, TX 75009New ConstructionNTREIS
- $544,9505 bd3 ba2.6k sqft6310 White Creek Dr, Celina, TX 75009New ConstructionNTREIS
- $509,9304 bd4 ba3k sqft14506 Herschel St, Pilot Pt, TX 75009For SaleMLS ID #21271899, Randol Vick. NTREIS
- $588,0004 bd4 ba2.8k sqft3204 Agnew St, Celina, TX 75009For SaleMLS ID #21160584, Ben Caballero. NTREIS
- $621,0004 bd4 ba3.1k sqft1916 Wishon Rd, Celina, TX 75009New ConstructionNTREIS
- $499,9904 bd3 ba2.1k sqft5425 Varian Dr, Aubrey, TX 76227New ConstructionNTREIS
- $594,0005 bd4 ba3.6k sqft3229 Agnew St, Celina, TX 75009For SaleMLS ID #21181224, Ben Caballero. NTREIS
- $574,0004 bd4 ba3.5k sqft3301 Agnew St, Celina, TX 75009New ConstructionNTREIS
- $565,0004 bd4 ba3.1k sqft2508 Grinnel Dr, Celina, TX 75009New ConstructionNTREIS
- $679,9004 bd4 ba3.5k sqft2417 Silver Spring Ct, Celina, TX 75009New ConstructionNTREIS
- $562,0004 bd3 ba2.7k sqft1921 Wishon Rd, Celina, TX 75009New ConstructionNTREIS
- $752,0004 bd4 ba3.6k sqft2701 Burnely Ct, Celina, TX 75009For SaleMLS ID #21212681, Ben Caballero. NTREIS
- $469,9504 bd4 ba2.1k sqft6317 Muller Creek Dr, Celina, TX 75009New ConstructionFirst Texas Homes
- $466,9905 bd4 ba2.7k sqft1029 Clayton St, Aubrey, TX 76227New ConstructionNTREIS
- from $527,9904 bd4 ba3.2k sqftMartin Plan, Brookshire at Legacy Hills, Celina, TX 75009New ConstructionAshton Woods Homes
- $413,9204 bd3 ba2.1k sqft14478 Lovelace St, Pilot Pt, TX 75009For SaleMLS ID #21227157, Randol Vick. NTREIS
