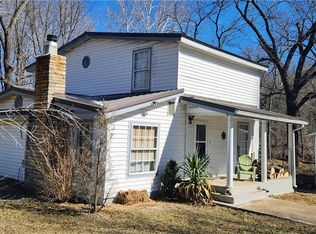
This is a one of a kind property along blacktop highway. Nice country home complete with a beautiful view of the the pond from either the rear porch or all season room and screened porch. Pond is spring fed with a small dock. There are several outbuildings includes a 1500 sq ft heated,cooled shop with elec.and a bathroom. The breezes come across the front covered porch to enjoy your morning coffee. The wooded acreage is located in rear of the property with trails established for easy access, and is a great hunting area with access to part of Brushy Creek. There are 3 wells on the property and 3 septics, one for the shop. Pasture has been rented for several seasons so is set up for cattle. There is a 3 ac part of the property across Hwy J with elec and a well. Could easily be set up as an income producing part of the property. Highway J line funs from Webb Rd turnoff to turn to Peter Pan. Lots of possibilities with this property, all located about 15 min. from Versailles. No gravel. And is less than 5 min. to Gravois lConservation access. This is your chance to have it all. Additional photos and drone footage will be added soon
For sale
$2,100,000
25098 J Hwy, Versailles, MO 65084
3beds
1,482sqft
:
Get pre-qualified$12,207/mo
Farm
Built in ----
313.29 Acres Lot
$-- Zestimate®
$1,417/sqft
$-- HOA
What's special
- 5 days |
- 181 |
- 7 |
Zillow last checked:
Listing updated:
Listed by:
Evva Cason 573-230-6838,
Country to Lake Realty
Source: LOBR,MLS#: 3589287 Originating MLS: Lake of the Ozarks Board of Realtors
Originating MLS: Lake of the Ozarks Board of RealtorsFacts & features
Interior
Bedrooms & bathrooms
- Bedrooms: 3
- Bathrooms: 3
- Full bathrooms: 2
- 1/2 bathrooms: 1
Bedroom
- Level: Upper
Bedroom
- Level: Upper
Bedroom
- Level: Upper
Bathroom
- Level: Upper
Bathroom
- Level: Upper
Kitchen
- Level: Main
Living room
- Level: Main
Sunroom
- Level: Main
Heating
- Combination, Forced Air, Gas, Wood
Cooling
- Central Air
Appliances
- Included: Dishwasher, Microwave, Range, Refrigerator, Stove
Features
- Basement: Crawl Space
Interior area
- Total structure area: 1,683
- Total interior livable area: 1,482 sqft
Video & virtual tour
Property
Parking
- Parking features: Detached, Electricity, Garage, Garage Door Opener, Heated Garage, Insulated Garage, Workshop in Garage, Water Available
- Has garage: Yes
- Has carport: Yes
Features
- Levels: One and One Half
- Patio & porch: Covered, Deck, Patio, Porch, Screened
- Exterior features: Covered Patio, Deck, Enclosed Porch, Gravel Driveway, Porch, Patio, Storage, Workshop, Fence
- Waterfront features: Pond
Lot
- Size: 313.29 Acres
- Features: Acreage, Open Lot, Pasture, Pond on Lot, Wooded
Details
- Additional structures: Outbuilding, Shed(s)
- Additional parcels included: 166013000002003000,166014000001001000,166013000002005000 161012000001013000
- Parcel number: 166014000001002000
- Zoning description: Agriculture,Residential
- Wooded area: 220
Construction
Type & style
- Home type: SingleFamily
- Architectural style: Contemporary,One and One Half Story
- Property subtype: Farm
Materials
- Metal Siding, Vinyl Siding
- Foundation: Crawlspace
- Roof: Metal
Condition
- Updated/Remodeled
- Major remodel year: 2009
Utilities & green energy
- Sewer: Septic Tank
- Water: Private, Well
- Utilities for property: High Speed Internet Available
Community & HOA
Community
- Security: Security System
Location
- Region: Versailles
Financial & listing details
- Price per square foot: $1,417/sqft
- Annual tax amount: $2,510
- Date on market: 8/6/2026
- Inclusions: range, refrigerator, dishwasher in house; refrigerator, stove and microwave in shop
- Ownership: Fee Simple,
- Road surface type: Asphalt, Paved
Estimated market value
Not available
Estimated sales range
Not available
Not available
Price history
| Date | Event | Price |
|---|---|---|
| 8/7/2026 | Listed for sale | $2,100,000$1,417/sqft |
Source:  LOBR #3589287 Report a problem LOBR #3589287 Report a problem | ||
Public tax history
Tax history is unavailable.
Monthly payment
Est. payment
Payment breakdown
Explore the cost of this home by adjusting the details. Changes won't be saved.Climate risks
Neighborhood: 65084
Nearby schools
GreatSchools rating
- 6/10Morgan Co. R-I Elementary SchoolGrades: PK-4Distance: 10.8 mi
- 4/10Morgan Co. R-I High SchoolGrades: 9-12Distance: 10.8 mi
Schools provided by the listing agent
- District: Stover
Source: LOBR. This data may not be complete. We recommend contacting the local school district to confirm school assignments for this home.
- $--2 bd2 ba1.6k sqft25097 Highway J, Versailles, MO 65084Sold
- $218,100-- bd-- ba1k sqft25323 Highway J, Versailles, MO 65084Off Market
- $18,600-- bd-- ba-- sqft25323 Highway J, Versailles, MO 65084Off Market
- $423,100-- bd-- ba1.9k sqft25098 Highway J, Versailles, MO 65084Off Market
- $276,9003 bd2 ba1.6k sqft24943 Highway J, Versailles, MO 65084Off Market
- $364,700-- bd-- ba2.8k sqft11039 Webb Rd, Versailles, MO 65084Off Market
- $233,400-- bd-- ba1.5k sqft10701 Webb Rd, Versailles, MO 65084Off Market
- $--4 bd3 ba1.6k sqft25514 Highway J, Versailles, MO 65084Sold
A local agent can set up tours, give advice and negotiate with sellers.
Similar homes
- $1,399,0003 bd2 ba2.2k sqft30676 Jones Dr, Rocky Mount, MO 65072For Sale
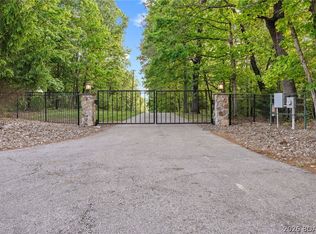 MLS ID #3586929, PEGGY LYNN ALBERS, Albers Real Estate Advisors. Bagnell Dam AOR
 - $1,150,0003 bd3 ba2.1k sqft2377 Lake Acres, Osage Beach, MO 65065For Sale
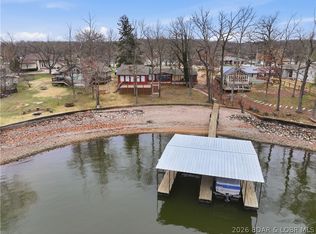 MLS ID #3584712, THE SALISBURY TEAM, Nettwork Global, LLC. Bagnell Dam AOR
 - $1,099,0003 bd3 ba2.1k sqft166 Captiva Dr #3G, Sunrise Beach, MO 65079For Sale
 MLS ID #3583267, MATTHEW JAMES SCHRIMPF, BHHS Lake Ozark Realty. Bagnell Dam AOR
