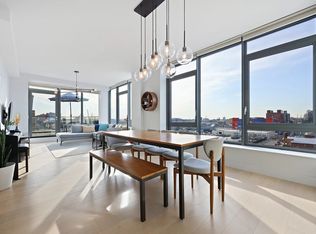
Welcome to 1A at 251 1st Street, a breathtaking Garden unit designed by ODA that blends contemporary design with unparalleled craftsmanship. This 3 bedroom, 2 bathroom residence features an impressive 1,414 SF interior floorplan, sophisticated finishes, a spacious terrace and floor-to-ceiling glass windows, allowing abundant natural light to fill the space. With 9'4" ceilings, every room feels open and airy, offering a perfect balance of style and function in one of Brooklyn's most sought-after neighborhoods.
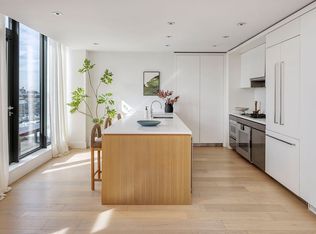
The sleek, chef-inspired kitchen is a true standout, showcasing custom-built satin lacquer cabinetry, stainless steel storage below, and top-of-the-line Gaggenau appliances. The striking kitchen island, crafted from Anegre wood and topped with Pure White Caesarstone, offers both form and function, making it the ideal space for cooking and entertaining. The bathroom exudes luxury with stunning White Sivec marble floors and walls, paired with Watermark fixtures for an elevated experience. Oversized mirrors with integrated lighting, a double-sink vanity with ample storage, and recessed medicine cabinets add to the bathroom's elegance and functionality.
The first floor of 251 1st Street offers a welcoming lobby lounge, library, and two comfortable seating areas designed for both relaxation and socializing. Residents enjoy the convenience of a part-time doorman (7am-11pm) and a virtual concierge available around the clock. Step outside and experience two beautifully landscaped courtyards, a rooftop retreat with sweeping views, lounge areas, and two dining spaces perfect for al fresco gatherings. The lower level boasts a fitness and yoga room and a children's playroom. Additional features include a stroller valet, pet grooming station and a secured bike storage. Active 15 year tax abatement that expiring in 2032!
In contract
$1,695,000
251 1st St #1A, Brooklyn, NY 11215
2beds
1,414sqft
Condominium
Built in 2016
-- sqft lot
$1,667,700 Zestimate®
$1,199/sqft
$1,637/mo HOA
What's special
Floor-to-ceiling glass windowsSophisticated finishesAbundant natural lightTop-of-the-line gaggenau appliancesStainless steel storage belowTwo beautifully landscaped courtyardsCustom-built satin lacquer cabinetry
- 191 days |
- 46 |
- 1 |
Zillow last checked:
Listing updated:
Listed by:
Compass 917-946-4810,
Angely Rangel,
Rodrigo Cespedes
Source: StreetEasy,MLS#: S1806236
Facts & features
Interior
Bedrooms & bathrooms
- Bedrooms: 2
- Bathrooms: 2
- Full bathrooms: 2
Rooms
- Room types: Bike Room, Childrens Playroom, Package Room
Cooling
- Central Air
Appliances
- Included: Dishwasher, Washer/Dryer
- Laundry: Inside
Features
- Flooring: Hardwood
Interior area
- Total structure area: 1,414
- Total interior livable area: 1,414 sqft
Property
Accessibility
- Accessibility features: Wheelchair Access
Features
- Patio & porch: Other
- Exterior features: Garden
- Has view: Yes
- View description: Garden
Details
- Parcel number: 009641401
- Special conditions: Resale
Construction
Type & style
- Home type: Condo
- Property subtype: Condominium
Condition
- Year built: 2016
Community & HOA
Community
- Features: Doorman, Virtual Doorman
- Security: Doorman, Virtual Doorman
- Subdivision: Park Slope
HOA
- Has HOA: Yes
- Amenities included: Laundry, Fitness Center, Elevator(s), Concierge
- Services included: Maintenance
- HOA fee: $1,637 monthly
Location
- Region: Brooklyn
Financial & listing details
- Price per square foot: $1,199/sqft
- Tax assessed value: $420,416
- Annual tax amount: $6,264
- Date on market: 1/13/2026
Estimated market value
$1,667,700
$1.58M - $1.75M
$6,264/mo
Price history
| Date | Event | Price |
|---|---|---|
| 6/2/2026 | Contingent | $1,695,000$1,199/sqft |
Source: StreetEasy #S1806236 Report a problem | ||
| 1/13/2026 | Listed for sale | $1,695,000$1,199/sqft |
Source: StreetEasy #S1806236 Report a problem | ||
| 12/18/2025 | Listing removed | $1,695,000$1,199/sqft |
Source: StreetEasy #S1800885 Report a problem | ||
| 11/18/2025 | Listed for sale | $1,695,000+21.7%$1,199/sqft |
Source: StreetEasy #S1800885 Report a problem | ||
| 8/16/2018 | Listing removed | $5,900$4/sqft |
Source: Halstead Property #18784274 Report a problem | ||
| 7/18/2018 | Listed for rent | $5,900$4/sqft |
Source: Halstead Property #18784274 Report a problem | ||
| 5/18/2018 | Sold | $1,392,783$985/sqft |
Source: Public Record Report a problem | ||
Public tax history
| Year | Property taxes | Tax assessment |
|---|---|---|
| 2025 | $19,605 +7.7% | $189,188 +8.9% |
| 2024 | $18,199 | $173,713 +6.7% |
| 2023 | -- | $162,757 +6.9% |
| 2022 | -- | $152,226 +38.2% |
| 2021 | -- | $110,185 -14.6% |
| 2020 | $2,231 +51.8% | $128,985 +4% |
| 2019 | $1,470 -87.6% | $124,025 +24.1% |
| 2018 | $11,849 +73.1% | $99,939 +59.1% |
| 2017 | $6,845 | $62,800 |
Find assessor info on the county website
Monthly payment
Climate risks
Neighborhood: Park Slope
Nearby schools
GreatSchools rating
- 7/10Maurice Sendak Community SchoolGrades: K-5Distance: 0.3 mi
- 6/10Ms 51 William AlexanderGrades: 6-8Distance: 0.2 mi
- 5/10John Jay School for LawGrades: 9-12Distance: 0.5 mi
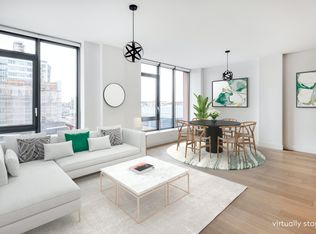
- $2,799,9003 bd3 ba1.6k sqft251 1st St #7A, Brooklyn, NY 11215Off Market
- $1,709,7002 bd2 ba1.1k sqft251 1st St APT 5F, Brooklyn, NY 11215Off Market
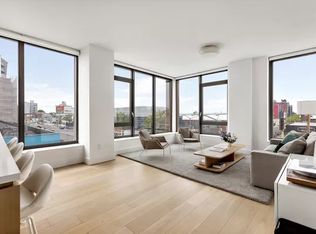
- $1,745,5002 bd2 ba1.2k sqft251 1st St #3A, Brooklyn, NY 11215Off Market
- $1,900,0002 bd2 ba1.2k sqft251 1st St #4A, Brooklyn, NY 11215For Sale

- $1,400,0002 bd2 ba1k sqft251 1st St #3C, Brooklyn, NY 11215Sold
- $1,590,9002 bd2 ba1k sqft251 1st St APT 5D, Brooklyn, NY 11215Off Market
- $1,886,200-- bd-- ba1.3k sqft251 1st St #2A, Brooklyn, NY 11215Off Market
- $1,810,0002 bd2 ba1.2k sqft251 1st St #5A, Brooklyn, NY 11215Sold
- $1,698,100-- bd-- ba1k sqft251 1st St #4D, Brooklyn, NY 11215Off Market
A local agent can set up tours, give advice and negotiate with sellers.
Similar homes
- $1,895,0003 bd2 ba1.2k sqftStanton On 6th, Brooklyn, NY 11215Active
 MLS ID #S1826909, Quinn Hagstrand, Listing by: Corcoran. StreetEasy
 - $1,650,0002 bd2 ba1.2k sqft792 Classon Ave APT 4, Brooklyn, NY 11238Active
 MLS ID #S1833620, Peter Oliveri, Listing by: Howard Hanna NYC. StreetEasy
 - $1,725,0002 bd2 ba1.1k sqft684 Dean St #3A, Brooklyn, NY 11238Active
 MLS ID #S1832301, Aran Scott, Listing by: Douglas Elliman. StreetEasy
 - $2,495,0003 bd3 ba1.6k sqft251 1st St #Ph8d, Brooklyn, NY 11215Active
 MLS ID #S1805204, Angely Rangel, Listing by: Compass. StreetEasy
 - $1,650,0002 bd2 ba933 sqft517 West 29th, New York, NY 10001ActiveMLS ID #S1839547, Listing by: Living New York. StreetEasy
- $1,850,0002 bd2 ba1k sqft550 Vanderbilt Ave APT 1310, Brooklyn, NY 11238ActiveMLS ID #S1837683, Rosalind Yu, Listing by: Evergreen 88 Real Estate LLC. StreetEasy
- $1,875,0002 bd2 ba1.3k sqftBellrose, Brooklyn, NY 11215ActiveMLS ID #S1832786, Jessica Peters, Listing by: Douglas Elliman. StreetEasy
- $1,869,0003 bd2 ba1.3k sqftBellrose, Brooklyn, NY 11215ActiveMLS ID #S1832795, Jessica Peters, Listing by: Douglas Elliman. StreetEasy
- $1,849,0003 bd2 ba1.3k sqftBellrose, Brooklyn, NY 11215ActiveMLS ID #S1832785, Jessica Peters, Listing by: Douglas Elliman. StreetEasy
- $1,625,0002 bd2 ba1.2k sqftWarehouse 11, Brooklyn, NY 11211ActiveMLS ID #S1816886, Michael Chira, Listing by: Corcoran. StreetEasy
- $1,975,0003 bd2 ba1.5k sqft249 18th St Unit 2, Brooklyn, NY 11215ActiveMLS ID #S1831210, Nadia Bartolucci, Listing by: Douglas Elliman. StreetEasy
- $1,970,0003 bd2 ba1.2k sqft222 16th St #2A, Brooklyn, NY 11215ActiveMLS ID #S1827646, Jessica Peters, Listing by: Douglas Elliman. StreetEasy
- $1,649,0001 bd2 ba1.5k sqft100 Scholes St #1B, Brooklyn, NY 11206ActiveMLS ID #S1837237, Winston Lau, Listing by: R New York. StreetEasy
- $1,800,0003 bd2 ba1.3k sqftThe Candy Factory, Brooklyn, NY 11205ActiveMLS ID #S1813515, James Finelli, Listing by: Compass. StreetEasy
- $1,499,0002 bd2 ba1.4k sqft41 Putnam Ave #A, Brooklyn, NY 11238ActiveMLS ID #S1823599, Alexander Maroni, Listing by: Douglas Elliman. StreetEasy
- $1,699,0002 bd2 ba1.3k sqftSkyline Tower, Long Island City, NY 11101ActiveMLS ID #S1815957, Eleonora Dzigava, Listing by: Compass. StreetEasy
- $1,695,0003 bd2 ba1.8k sqft61 North Henry, Brooklyn, NY 11222ActiveMLS ID #S1788861, Raquel Lomonico, Listing by: SERHANT.. StreetEasy
- $1,775,0002 bd2 ba1.2k sqft254 Pas, New York, NY 10010ActiveMLS ID #S1795165, Jason Wang, Listing by: Compass. StreetEasy
- $949,0002 bd1 ba783 sqftArbor Eighteen, Brooklyn, NY 11215ActiveMLS ID #S1819205, Lisa Scott, Listing by: Cooper & Cooper Real Estate. StreetEasy
- $1,900,0002 bd2 ba1.1k sqftSky House, New York, NY 10016ActiveMLS ID #S1828237, Yasen Petrov, Listing by: Compass. StreetEasy
