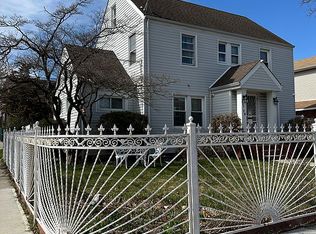
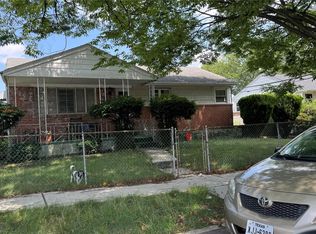
This charming old style colonial is sure to captivate all. Located in the desirable Rosedale neighborhood in Queens this one family house is waiting to welcome you home. Sitting on a corner lot, three levels of oversized bright rooms with original wood molding and doors. First floor: foyer, kitchen, pantry, 1/2 bath, FDR, LR, Study; Second floor: 3 BRs, Full Bath w/ separate shower; Third floor: Finished Attic-1 extra large room. Lots of closet space, windows and roof approx 8 yrs, spacious fenced yard, patio, detached two car garage and private driveway. Full basement. Property being sold "as is" condition.
Pending
$740,000
251-20 Memphis Avenue, Rosedale, NY 11422
3beds
1,826sqft
Single Family Residence, Residential
Built in 1915
4,500 Square Feet Lot
$-- Zestimate®
$405/sqft
$-- HOA
What's special
Detached two car garageSpacious fenced yardPrivate drivewayFull basementCorner lotLots of closet space
- 121 days |
- 30 |
- 1 |
Likely to sell faster than
Zillow last checked:
Listing updated:
Listed by:
Keller Williams Realty Liberty 718-848-4700,
Michele Sciaretta C2EX PSA SFR ABR 718-664-8826
Source: OneKey® MLS as distributed by MLS GRID,MLS#: 988718
Facts & features
Interior
Bedrooms & bathrooms
- Bedrooms: 3
- Bathrooms: 2
- Full bathrooms: 1
- 1/2 bathrooms: 1
Bedroom 1
- Description: 3 bedrooms, full bath and separate shower
- Level: Second
Basement
- Description: Full - Unfinished
- Level: Basement
Bonus room
- Description: Attic - Extra large room
- Level: Other
Kitchen
- Description: Kitchen, living room, dining room, study room, pantry and half bath.
- Level: First
Heating
- Oil, Other
Cooling
- None
Appliances
- Included: Gas Range, Microwave, Refrigerator
- Laundry: In Basement
Features
- Eat-in Kitchen, Entrance Foyer, Formal Dining, Other, Pantry, Storage
- Flooring: Carpet, Hardwood, Tile
- Basement: Full,Unfinished
- Attic: Full,Walkup
- Number of fireplaces: 1
- Fireplace features: Living Room
Interior area
- Total structure area: 1,826
- Total interior livable area: 1,826 sqft
Property
Parking
- Total spaces: 2
- Parking features: Detached, Driveway, Garage
- Garage spaces: 2
- Has uncovered spaces: Yes
Features
- Levels: Two
- Exterior features: Garden
- Fencing: Fenced,Full,Other,Vinyl
- Has view: Yes
- View description: Neighborhood
Lot
- Size: 4,500 Square Feet
- Dimensions: 45 x 100
- Features: Near Public Transit, Near School, Near Shops
Details
- Parcel number: 135780029
- Special conditions: None
Construction
Type & style
- Home type: SingleFamily
- Architectural style: Colonial
- Property subtype: Single Family Residence, Residential
Materials
- Vinyl Siding
- Foundation: Brick/Mortar
Condition
- Year built: 1915
Utilities & green energy
- Sewer: Public Sewer
- Water: Public
- Utilities for property: Cable Available
Community & HOA
HOA
- Has HOA: No
Location
- Region: Jamaica
Financial & listing details
- Price per square foot: $405/sqft
- Tax assessed value: $793,000
- Annual tax amount: $6,717
- Date on market: 4/21/2026
- Cumulative days on market: 306 days
- Listing agreement: Exclusive Agency
Estimated market value
Not available
Estimated sales range
Not available
Not available
Price history
| Date | Event | Price |
|---|---|---|
| 5/20/2026 | Pending sale | $740,000$405/sqft |
Source:  OneKey® MLS as distributed by MLS GRID #988718 Report a problem OneKey® MLS as distributed by MLS GRID #988718 Report a problem | ||
| 4/30/2026 | Price change | $740,000-3.3%$405/sqft |
Source: OneKey® MLS as distributed by MLS GRID #988718 Report a problem | ||
| 4/21/2026 | Listed for sale | $765,000$419/sqft |
Source: OneKey® MLS as distributed by MLS GRID #988718 Report a problem | ||
| 4/21/2026 | Listing removed | $765,000$419/sqft |
Source: OneKey® MLS as distributed by MLS GRID #813068 Report a problem | ||
| 4/20/2026 | Listed for sale | $765,000$419/sqft |
Source: OneKey® MLS as distributed by MLS GRID #813068 Report a problem | ||
| 7/24/2025 | Pending sale | $765,000$419/sqft |
Source: OneKey® MLS as distributed by MLS GRID #813068 Report a problem | ||
| 6/2/2025 | Price change | $765,000-1.3%$419/sqft |
Source: OneKey® MLS as distributed by MLS GRID #813068 Report a problem | ||
| 5/20/2025 | Price change | $775,000-1.3%$424/sqft |
Source: OneKey® MLS as distributed by MLS GRID #813068 Report a problem | ||
| 1/13/2025 | Listed for sale | $785,000+343.5%$430/sqft |
Source: OneKey® MLS as distributed by MLS GRID #813068 Report a problem | ||
| 4/20/1998 | Sold | $177,000$97/sqft |
Source: Public Record Report a problem | ||
Public tax history
| Year | Property taxes | Tax assessment |
|---|---|---|
| 2025 | -- | $47,580 +19.8% |
| 2024 | -- | $39,720 -12% |
| 2023 | -- | $45,120 +5.2% |
| 2022 | -- | $42,900 +7.8% |
| 2021 | -- | $39,780 +12.4% |
| 2020 | $5,898 +0.8% | $35,400 +0.5% |
| 2019 | $5,849 +2.1% | $35,220 +28.6% |
| 2018 | $5,730 +8.8% | $27,393 +6% |
| 2017 | $5,269 +18% | $25,845 +6% |
| 2016 | $4,465 | $24,384 |
| 2015 | $4,465 +64.1% | $24,384 +0.8% |
| 2014 | $2,721 | $24,196 +6% |
| 2013 | -- | $22,828 +6% |
| 2012 | -- | $21,538 +6% |
| 2011 | -- | $20,320 |
| 2010 | -- | $20,320 +0.8% |
| 2009 | -- | $20,164 +6% |
| 2008 | -- | $19,024 |
Find assessor info on the county website
Monthly payment
Climate risks
Neighborhood: Rosedale
Nearby schools
GreatSchools rating
- 5/10P.S. / M.S. 138 SunriseGrades: PK-8Distance: 0.1 mi
- 5/10Excelsior Preparatorty High SchoolGrades: 9-12Distance: 1.4 mi
- 5/10Collaborative Arts Middle SchoolGrades: 6-8Distance: 1.4 mi
Schools provided by the listing agent
- Elementary: Ps/Ms 138 Sunrise
- Middle: Queens United Middle School
- High: HEALTH ARTS ROBOTICS AND TECHNOLOGY HIGH SCHOOL
Source: OneKey® MLS as distributed by MLS GRID. This data may not be complete. We recommend contacting the local school district to confirm school assignments for this home.
- $740,0003 bd2 ba1.8k sqft251-20 Memphis Ave #1, Rosedale, NY 11422For Sale
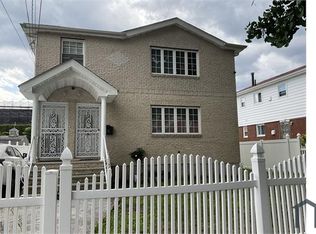
- $--4 bd2 ba-- sqft251-08 Memphis Ave #1, Rosedale, NY 11422Off Market
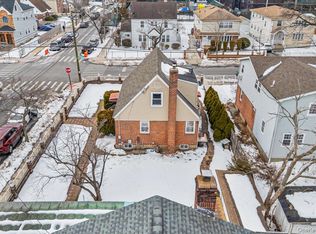
- $840,0004 bd3 ba1.2k sqft14146 253rd St, Rosedale, NY 11422Sold
- $998,500-- bd-- ba2.5k sqft25114 Memphis Ave, Rosedale, NY 11422Off Market
- $1,018,800-- bd-- ba1.9k sqft25111 Memphis Ave, Rosedale, NY 11422Off Market
- $991,4004 bd2 ba2.2k sqft25108 Memphis Ave, Rosedale, NY 11422Off Market
- $834,700-- bd-- ba1.5k sqft14136 253rd St, Rosedale, NY 11422Off Market
- $702,300-- bd-- ba990 sqft25107 Memphis Ave, Rosedale, NY 11422Off Market
A local agent can set up tours, give advice and negotiate with sellers.
Similar homes
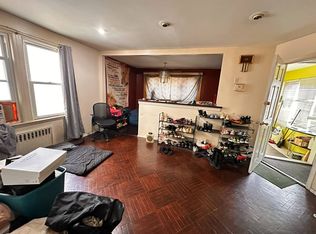
- $700,0003 bd2 ba1.5k sqft241-08 Newhall Ave, Jamaica, NY 11422For Sale
 MLS ID #11596864, Kimberly Turner, Listing by: THE TURNER REALTY GROUP INC. NY State MLS
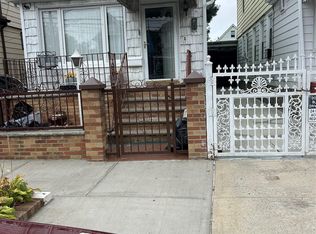
 - $675,0003 bd2 ba1.3k sqft12161 238 Street Street, Rosedale, NY 11422For Sale
 MLS ID #1037191, William C. Lounds, Listing by: Charles Rutenberg Realty Inc. OneKey® MLS as distributed by MLS GRID
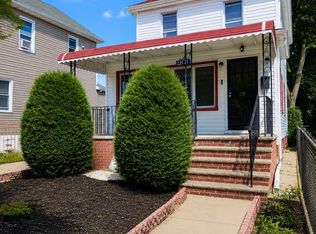
 - $724,9003 bd2 ba1.2k sqft111-58 131st Street, South Ozone Park, NY 11420For Sale
 MLS ID #1021890, Bernard Miglio, Listing by: Bernard Miglio Real Estate Inc. OneKey® MLS as distributed by MLS GRID
 - $738,0003 bd2 ba1k sqft13121 223rd Street, Laurelton, NY 11413For Sale
 MLS ID #1014617, Moniqua McCoy, Listing by: Here 2 Serve Realty Inc. OneKey® MLS as distributed by MLS GRID
 - $699,0003 bd2 ba1.4k sqft225-24 105th Avenue, Queens Village, NY 11429For SaleMLS ID #1027560, Sonia P. Thompson CBR SFR GRI, Listing by: Century 21 Milestone Team Rlty. OneKey® MLS as distributed by MLS GRID
- $829,0003 bd4 ba1.2k sqft12012 115TH Avenue, South Ozone Park, NY 11420For SaleMLS ID #998651, Mohamed R. Haniff, Listing by: Realty Masters Inc. OneKey® MLS as distributed by MLS GRID
- $725,0003 bd3 ba1.1k sqft118 Franklin Avenue, Malverne, NY 11565For SaleMLS ID #1019414, Susan Casale, Listing by: Bono Real Estate Corp. OneKey® MLS as distributed by MLS GRID
- $795,0003 bd2 ba2k sqft10048 222nd Street, Queens Village, NY 11429For SaleMLS ID #1018739, Coleen C. Forbes, Listing by: Victory Top Service Realty. OneKey® MLS as distributed by MLS GRID
- $665,0003 bd2 ba1.4k sqft14214 231st Street, Laurelton, NY 11413For SaleMLS ID #976568, Richard Johnson, Listing by: Century 21 Milestone Team Rlty. OneKey® MLS as distributed by MLS GRID
- $799,0003 bd2 ba1.4k sqft221-30 103rd Avenue, Queens Village, NY 11429For SaleMLS ID #1013702, Ekene Odega, Listing by: Exit Realty Prime. OneKey® MLS as distributed by MLS GRID
- $739,0003 bd2 ba1.1k sqft2127 Leighton Road, Elmont, NY 11003For SaleMLS ID #1001947, Charles A. Cruse Jr. GRI, Listing by: Signature Realty Consultants. OneKey® MLS as distributed by MLS GRID
- $750,0003 bd2 ba1.2k sqft12020 142nd Place, Jamaica, NY 11436For SaleMLS ID #967790, Luis F. Fernandez, Listing by: eXp Realty. OneKey® MLS as distributed by MLS GRID
- $824,9993 bd1 ba1.4k sqft20905 Hollis Avenue, Queens Village, NY 11429For SaleMLS ID #1035878, Fazina Deen, Listing by: Listing Pro Realty Services. OneKey® MLS as distributed by MLS GRID
- $710,0004 bd2 ba1.6k sqft135-12 118th St, South Ozone Park, NY 11420ActiveMLS ID #S1840243, Fan K Tsang, Listing by: E Realty International Corp. StreetEasy
- $729,0003 bd1 ba1.2k sqft89 Carstairs Road, Valley Stream, NY 11581For SaleMLS ID #984976, Souvenir Ramdyal, Listing by: Prestige Homes NY Inc. OneKey® MLS as distributed by MLS GRID
- $699,0003 bd1 ba1.1k sqft109-33 97th Street, Ozone Park, NY 11417For SaleMLS ID #1038488, Joseph T. Abbate GRI CBR, Listing by: Abbate Realty Group Inc. OneKey® MLS as distributed by MLS GRID
- $749,0005 bd2 ba1.9k sqft2851 Wilson Avenue, Bellmore, NY 11710For SaleMLS ID #1040730, Jason A. Kontakis, Listing by: Century 21 AA Realty. OneKey® MLS as distributed by MLS GRID
- $825,0004 bd2 ba2k sqft20 W Oxford Street, Valley Stream, NY 11580For SaleMLS ID #1035771, Marie Covelli, Listing by: INFINITY LUXXE ESTATES LLC. OneKey® MLS as distributed by MLS GRID
- $719,9904 bd2 ba1.7k sqft899 Cleveland Street, West Hempstead, NY 11552For SaleMLS ID #1028121, John C. Prato CBR, Listing by: Kin Realty Of New York LLC. OneKey® MLS as distributed by MLS GRID
- $710,0004 bd2 ba1.6k sqft13512 118th Street, South Ozone Park, NY 11420For SaleMLS ID #1012477, Fan K. Tsang, Listing by: E Realty International Corp. OneKey® MLS as distributed by MLS GRID
