Welcome to 251 Broadmoor Court Unit 3, a bright and beautifully maintained third-floor home in The Pointe, a gated community in Union. Offering 5 rooms, 2 bedrooms, and 2 full baths, this move-in-ready residence features freshly painted walls, newly finished hardwood floors, recessed lighting with dimmer switches, and generous closet storage throughout. The open-concept living and dining area is highlighted by a wood-burning fireplace and access to covered outdoor patio space, creating an inviting setting for everyday living and entertaining. The kitchen offers stainless steel appliances and a brand-new refrigerator, while an in-unit washer and dryer add everyday convenience. The spacious primary bedroom features an en-suite bath, and both bedrooms include ceiling fans. Major 2026 updates include the HVAC system, furnace, and hot water heater. The third-floor location means no upstairs neighbors, offering added privacy, while the covered patio extends the living space outdoors. Residents also enjoy a community pool and clubhouse, along with ample unassigned parking. Conveniently located near shopping, dining, Route 22, the Garden State Parkway, and an NYC bus stop, this well-appointed home combines thoughtful updates, comfortable living, and commuter-friendly access in a desirable gated setting. With key systems already updated and community amenities close at hand, this home is ready for its next owner to settle in and enjoy.
Active
$365,000
251 Broadmoor-3 #3, Union Twp., NJ 07083
2beds
--sqft
Condominium
Built in 1986
-- sqft lot
$-- Zestimate®
$--/sqft
$525/mo HOA
What's special
Wood-burning fireplaceBrand-new refrigeratorGenerous closet storage throughoutBedrooms include ceiling fansNewly finished hardwood floorsFreshly painted wallsIn-unit washer and dryer
- 19 days
- 588
- 55
Likely to sell faster than
Zillow last checked:
Listing updated:
Listed by:
Kunal Doshi 732-236-4197,
Exp Realty, Llc
Source: GSMLS,MLS#: 4055900
Facts & features
Interior
Bedrooms & bathrooms
- Bedrooms: 2
- Bathrooms: 2
- Full bathrooms: 2
Primary bedroom
- Description: Full Bath, Walk-In Closet
Bedroom 1
- Level: Third
- Area: 165
- Dimensions: 15 x 11
Bedroom 2
- Level: Third
- Area: 143
- Dimensions: 13 x 11
Primary bathroom
- Features: Stall Shower
Dining room
- Features: Living/Dining Combo
Kitchen
- Features: Not Eat-In Kitchen, Separate Dining Area
- Level: Third
- Area: 99
- Dimensions: 11 x 9
Living room
- Level: Third
Heating
- Forced Air, Natural Gas
Cooling
- Central Air
Appliances
- Included: Dishwasher, Dryer, Microwave, Range/Oven-Gas, Refrigerator, See Remarks, Washer, Gas Water Heater
Features
- Living/Dining Room
- Flooring: Carpet, Tile, Wood
- Basement: None
- Number of fireplaces: 1
- Fireplace features: Wood Burning
Property
Parking
- Total spaces: 4
- Parking features: Additional Parking, Asphalt, Common, Off Street, Parking Lot-Shared, See Remarks
- Uncovered spaces: 4
Features
- Levels: One,One Floor Unit
- Stories: 1
- Patio & porch: Patio
- Has private pool: Yes
- Pool features: Association
Lot
- Size: 2,516 Square Feet
- Dimensions: 2516SF
- Features: Level
Details
- Parcel number: 2919032020000000152905C2905
Construction
Type & style
- Home type: Condo
- Property subtype: Condominium
Materials
- Vinyl Siding
- Roof: Asphalt Shingle
Condition
- Year built: 1986
Utilities & green energy
- Sewer: Public Sewer
- Water: Public
- Utilities for property: Underground Utilities, Cable Connected
Community & HOA
Community
- Subdivision: Pointe/galloping Hill Condo
HOA
- Has HOA: Yes
- Services included: Maintenance-Common Area, Maintenance Structure, Snow Removal, Trash
- HOA fee: $525 monthly
Location
- Region: Union
Financial & listing details
- Tax assessed value: $27,500
- Annual tax amount: $6,413
- Date on market: 9/30/2026
- Exclusions: Television
- Ownership type: Condominium
Estimated market value
Not available
Estimated sales range
Not available
Not available
Price history
| Date | Event | Price |
|---|---|---|
| 9/30/2026 | Listed for sale | $365,000+32.7% |
Source:  GSMLS #4055900 Report a problem | ||
| 7/24/2023 | Listing removed | -- |
Source: GSMLS #3716420 Report a problem | ||
| 7/23/2021 | Sold | $275,000+7.8% |
Source: GSMLS #3716420 Report a problem | ||
| 6/1/2021 | Listed for sale | $255,000-8.9% |
Source: GSMLS #3716420 Report a problem | ||
| 1/23/2008 | Sold | $280,000 |
Source: Public Record Report a problem | ||
Public tax history
| Year | Property taxes | Tax assessment |
|---|---|---|
| 2025 | $6,147 | $27,500 |
| 2024 | $6,147 | $27,500 |
Find assessor info on the county website
Monthly payment
Est. payment
Payment breakdown
Explore the cost of this home by adjusting the details. Changes won't be saved.Climate risks
Neighborhood: 07083
Nearby schools
Schools provided by the listing agent
- Elementary: Conn Farms
- Middle: Burnet
- High: Union
Source: GSMLS. This data may not be complete. We recommend contacting the local school district to confirm school assignments for this home.

Similar homes
- $374,9002 bd2 ba-- sqft612 Deepdale Ct BLDG 612 #7, Union Twp., NJ 07083For Sale
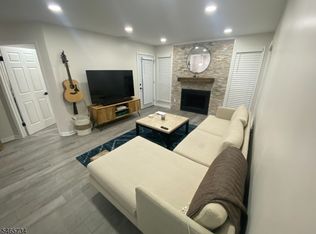 MLS ID #4057958, Malik Crichlow, Goodbuy Homes Nj Realty. GSMLS
- $385,0002 bd2 ba-- sqft251 Broadmoor-6 #6, Union Twp., NJ 07083For Sale
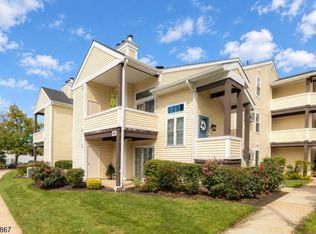 MLS ID #4055561, Rosmena B. De Sa, Re/Max New Millennium Group. GSMLS
- $325,0002 bd2 ba-- sqft111 Country Club-10 #10, Union Twp., NJ 07083For Sale
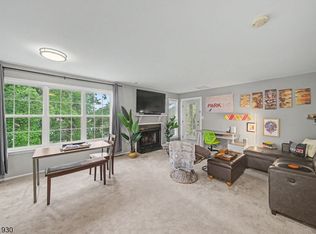 MLS ID #4036396, Brian Signorella Ii, Re/Max Select. GSMLS
- $439,0002 bd2 ba-- sqft10 Redspire Dr #10, Union Twp., NJ 07083For Sale
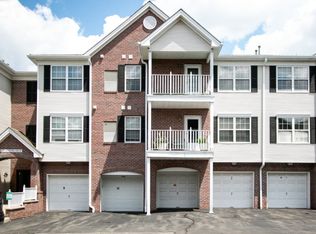 MLS ID #4047306, Jason Rocha, Coccia Realty Bhgre. GSMLS
- $399,9993 bd3 ba-- sqft306 Arsdale Terrace #506, Union, NJ 07083For Sale
 MLS ID #26036308, Malu Lopez, Coldwell Banker, Clifton. NJMLS
- $320,0004 bd3 ba-- sqft272 Beechwood Ave, Union, NJ 07083For Sale
 MLS ID #2705342R, MICHELLE S. PAIS. All Jersey MLS
