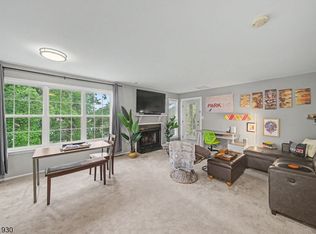
Welcome to this stunning first-floor Cloister Model Townhome in the highly sought-after gated community of Pointe at Galloping Hill, offering 24-hour security and a wonderful array of amenities.Sun-filled living spaces feature soaring ceilings, skylights, and a cozy wood-burning fireplace, creating a warm and inviting atmosphere perfect for both everyday living and entertaining. The updated kitchen flows seamlessly into the dining and living areas, providing an open, functional layout. with a cozy wood burning place. A standout feature of this home is its versatile two-level floor plan. The first floor offers a spacious bedroom and full bath, while the second level includes an additional bedroom, full bath, and a versatile loft perfect for a home office, guest space, or private retreat.Residents enjoy access to a seasonal in-ground pool, clubhouse with a full kitchen, tree-lined streets, and ample parking. Conveniently located near major highways, shopping, restaurants, and Galloping Hill Park and Golf Course, this home is approximately 20 miles from NYC and offers a direct bus stop just outside the community entrance, making commuting a breeze. School buses also enter the community for convenient drop-off and pick-up.This exceptional townhome combines comfort, convenience, and community living in a prime location truly a place to call home!
Under contract
Price cut: $10K (10/10)
$429,000
342 Greenbriar-6, Union Twp., NJ 07083
2beds
--sqft
Townhouse
Built in 1986
3,049 Square Feet Lot
$426,600 Zestimate®
$--/sqft
$477/mo HOA
What's special
Seasonal in-ground poolCozy wood-burning fireplaceUpdated kitchenSoaring ceilingsAmple parkingOpen functional layoutVersatile two-level floor plan
- 66 days
- 571
- 38
Zillow last checked:
Listing updated:
Listed by:
Kathleen Radler 908-868-6140,
Elite Realtors Of New Jersey
Source: GSMLS,MLS#: 4050429
Facts & features
Interior
Bedrooms & bathrooms
- Bedrooms: 2
- Bathrooms: 2
- Full bathrooms: 2
Primary bedroom
- Description: Full Bath, Walk-In Closet
Bedroom 1
- Level: Second
- Area: 165
- Dimensions: 15 x 11
Bedroom 2
- Level: First
- Area: 176
- Dimensions: 16 x 11
Dining room
- Features: Dining L
Kitchen
- Features: Breakfast Bar, Separate Dining Area
- Level: First
- Area: 81
- Dimensions: 9 x 9
Living room
- Level: First
- Area: 345
- Dimensions: 23 x 15
Heating
- 1 Unit, Forced Air, Natural Gas
Cooling
- 1 Unit, Central Air
Appliances
- Included: Carbon Monoxide Detector, Dishwasher, Range/Oven-Gas, Refrigerator, Washer/Dryer Stacked, Gas Water Heater
Features
- Walk-In Closet(s), Loft
- Windows: Skylight(s)
- Basement: None
- Number of fireplaces: 1
- Fireplace features: Wood Burning
- Common walls with other units/homes: 2+ Common Walls,Townhouse-Interior
Property
Parking
- Total spaces: 4
- Parking features: Additional Parking, Asphalt, Enclosed, Parking Lot-Shared
- Uncovered spaces: 4
Features
- Levels: Multi Floor Unit
- Entry location: First Floor Unit
- Patio & porch: Patio
- Exterior features: Curbs, Sidewalk
- Has private pool: Yes
- Pool features: Outdoor Pool, Association
- Fencing: Privacy
Lot
- Size: 3,049 Square Feet
- Dimensions: 2862SF
- Features: Cul-De-Sac
Details
- Additional structures: Storage Shed
- Parcel number: 2919032020000000150606C0606
Construction
Type & style
- Home type: Townhouse
- Property subtype: Townhouse
- Attached to another structure: Yes
Materials
- Vinyl Siding
- Roof: Asphalt Shingle
Condition
- Year built: 1986
- Major remodel year: 2012
Utilities & green energy
- Gas: Gas-Natural
- Sewer: Public Sewer
- Water: Public
- Utilities for property: Underground Utilities, Electricity Connected, Natural Gas Connected, Cable Available, Garbage Included
Community & HOA
Community
- Features: Clubhouse
- Security: Carbon Monoxide Detector(s), Smoke Detector(s), Carbon Monoxide Detector
- Subdivision: The Pointe Galloping Hill
HOA
- Has HOA: Yes
- Services included: Maintenance-Common Area, Maintenance Structure, Snow Removal
- HOA fee: $477 monthly
Location
- Region: Union
Financial & listing details
- Tax assessed value: $31,500
- Annual tax amount: $7,346
- Date on market: 9/6/2026
- Ownership type: Condominium
- Electric utility on property: Yes
Estimated market value
$426,600
$405,000 - $448,000
$2,653/mo
Price history
| Date | Event | Price |
|---|---|---|
| 10/28/2026 | Pending sale | $429,000 |
Source:  GSMLS #4050429 Report a problem | ||
| 10/10/2026 | Price change | $429,000-2.3% |
Source: GSMLS #4050429 Report a problem | ||
| 9/6/2026 | Listed for sale | $439,000 |
Source: GSMLS #4050429 Report a problem | ||
Public tax history
Tax history is unavailable.
Monthly payment
Est. payment
Payment breakdown
Explore the cost of this home by adjusting the details. Changes won't be saved.Climate risks
Neighborhood: 07083
Nearby schools
Schools provided by the listing agent
- Elementary: Conn Farms
- Middle: Burnet
- High: Union
Source: GSMLS. This data may not be complete. We recommend contacting the local school district to confirm school assignments for this home.


Similar homes
- $325,0002 bd2 ba-- sqft111 Country Club-10 #10, Union Twp., NJ 07083For Sale
 MLS ID #4036396, Brian Signorella Ii, Re/Max Select. GSMLS
- $425,0002 bd2 ba-- sqft41 School St, Clark Twp., NJ 07066For Sale
 MLS ID #4059820, Heather Fazio, Coldwell Banker Realty. GSMLS
- $369,0002 bd2 ba-- sqft355 Tebe Pl, Union Twp., NJ 07088For Sale
 MLS ID #4060532, Carlos Gomez, Prominent Properties Sir. GSMLS
- $439,0002 bd2 ba-- sqft26 Park Ter, Cranford Twp., NJ 07016For Sale
 MLS ID #4025933, Lorena Barbosa, David Realty Group Llc. GSMLS
