Welcome to 12 Wareham Court, a three-level townhome offering over 2,000 square feet of living space with 2 bedrooms, 2.1 baths, a 21' x 19' third-floor loft, and an attached garage. The first floor includes a sun-filled den with a wood-burning fireplace, a kitchen with plenty of storage space, a separate dining room, a spacious living room, and a powder room. Upstairs, the primary suite features a skylight, two closets, including a walk-in closet, and a private en suite bath. The second bedroom also offers a walk-in closet and is conveniently located near a full hall bath and laundry room. The large third-floor loft is a versatile bonus space with great storage space and its own skylight, making it ideal for a home office, fitness area, guest space, or quiet retreat. A private patio provides space for outdoor grilling, lounging, and seasonal plantings. Residents enjoy resort-style living within Southwyck Village, set across over 60 acres of beautifully maintained grounds and featuring a 24/7 attended gatehouse, outdoor pool, tennis and pickleball courts, clubhouse, and ample guest parking. This pet-friendly community is just one block from the NYC bus and close to shopping, dining, parks, and major highways, with full-day kindergarten and school bus service. All this and only 20 miles from Manhattan.
Under contract
$505,000
12 Wareham Ct, Scotch Plains Twp., NJ 07076
2beds
--sqft
Townhouse
Built in 1985
6,969 Square Feet Lot
$-- Zestimate®
$--/sqft
$550/mo HOA
What's special
Outdoor poolWood-burning fireplaceAttached garageAmple guest parkingPrivate en suite bathFull hall bathSun-filled den
- 20 days
- 1,026
- 58
Zillow last checked:
Listing updated:
Listed by:
Amy Levine 908-568-2279,
Weichert Realtors
Source: GSMLS,MLS#: 4060528
Facts & features
Interior
Bedrooms & bathrooms
- Bedrooms: 2
- Bathrooms: 3
- Full bathrooms: 2
- 1/2 bathrooms: 1
Primary bedroom
- Description: Full Bath, Walk-In Closet
Bedroom 1
- Level: Second
- Area: 308
- Dimensions: 22 x 14
Bedroom 2
- Level: Second
- Area: 231
- Dimensions: 21 x 11
Primary bathroom
- Features: Stall Shower
Dining room
- Level: First
- Area: 132
- Dimensions: 11 x 12
Kitchen
- Features: See Remarks
- Level: First
- Area: 108
- Dimensions: 9 x 12
Living room
- Level: First
- Area: 255
- Dimensions: 15 x 17
Heating
- 1 Unit, Forced Air, Natural Gas
Cooling
- 1 Unit, Central Air
Appliances
- Included: Dishwasher, Dryer, Microwave, Range/Oven-Electric, Refrigerator, Washer
- Laundry: Laundry Room, Level 2
Features
- Loft
- Flooring: Carpet, Tile
- Windows: Skylight(s)
- Basement: None
- Number of fireplaces: 1
- Fireplace features: Wood Burning
- Common walls with other units/homes: 2+ Common Walls,Townhouse-Interior
Property
Parking
- Total spaces: 1
- Parking features: 1 Car Width, Additional Parking, Asphalt, Attached Garage
- Attached garage spaces: 1
Features
- Levels: Multi Floor Unit
- Patio & porch: Patio
- Exterior features: Sidewalk
- Has private pool: Yes
- Pool features: Outdoor Pool, Association
Lot
- Size: 6,969 Square Feet
- Dimensions: 7114 SQ FT
Details
- Parcel number: 2916137010000000030000C0012
Construction
Type & style
- Home type: Townhouse
- Property subtype: Townhouse
- Attached to another structure: Yes
Materials
- Brick
- Roof: Asphalt Shingle
Condition
- Year built: 1985
Utilities & green energy
- Gas: Gas-Natural
- Sewer: Public Sewer
- Water: Public
- Utilities for property: Electricity Connected, Natural Gas Connected, Garbage Included
Community & HOA
Community
- Features: Clubhouse, Tennis Court(s)
- Subdivision: Southwyck Village
HOA
- Has HOA: Yes
- Services included: Maintenance-Common Area, Maintenance Structure, Snow Removal, Trash
- HOA fee: $550 monthly
Location
- Region: Scotch Plains
Financial & listing details
- Tax assessed value: $83,900
- Annual tax amount: $10,361
- Date on market: 10/22/2026
- Ownership type: Condominium
- Electric utility on property: Yes
Estimated market value
Not available
Estimated sales range
Not available
Not available
Price history
| Date | Event | Price |
|---|---|---|
| 11/10/2026 | Pending sale | $505,000 |
Source:  GSMLS #4060528 Report a problem | ||
| 10/22/2026 | Listed for sale | $505,000 |
Source: GSMLS #4060528 Report a problem | ||
Public tax history
| Year | Property taxes | Tax assessment |
|---|---|---|
| 2020 | $9,337 +9.5% | $83,900 |
| 2019 | $8,528 | $83,900 |
| 2018 | $8,528 -3.1% | $83,900 |
| 2017 | $8,804 +1.7% | $83,900 |
| 2016 | $8,659 +3.4% | $83,900 |
| 2015 | $8,374 +3.4% | $83,900 |
| 2014 | $8,101 +2.2% | $83,900 |
| 2013 | $7,929 +2.7% | $83,900 |
| 2012 | $7,724 +2.3% | $83,900 |
| 2011 | $7,548 +4.2% | $83,900 |
| 2010 | $7,242 +1.9% | $83,900 |
| 2009 | $7,110 | $83,900 |
| 2008 | -- | $83,900 |
| 2007 | $6,822 | $83,900 |
| 2006 | -- | $83,900 |
| 2005 | -- | $83,900 |
| 2003 | -- | $83,900 |
| 2002 | -- | $83,900 |
| 2001 | -- | $83,900 |
Find assessor info on the county website
Monthly payment
Est. payment
Payment breakdown
Explore the cost of this home by adjusting the details. Changes won't be saved.Climate risks
Neighborhood: 07076
Nearby schools
Schools provided by the listing agent
- Elementary: Brunner
- Middle: Nettingham
- High: Sp Fanwood
Source: GSMLS. This data may not be complete. We recommend contacting the local school district to confirm school assignments for this home.
- $505,100-- bd-- ba-- sqft12 Wareham Vlg #12, Scotch Plains, NJ 07076Off Market
- $535,600-- bd-- ba-- sqft11 Wareham Vlg #11, Scotch Plains, NJ 07076Off Market
- $535,600-- bd-- ba-- sqft10 Wareham Vlg #10, Scotch Plains, NJ 07076Off Market
- $557,600-- bd-- ba-- sqft13 Wareham Vlg #13, Scotch Plains, NJ 07076Off Market
Similar homes
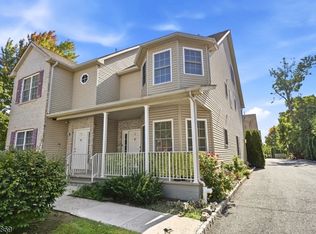
- $475,0004 bd3 ba1.7k sqft708 E Front St #2, Plainfield City, NJ 07062For Sale
 MLS ID #4053035, Veera Bodavula, Exp Realty, Llc. GSMLS
- $535,0003 bd3 ba-- sqft402 Donato Cir, Scotch Plains Twp., NJ 07076For Sale
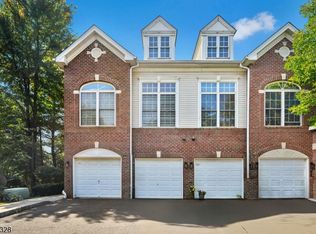 MLS ID #4053364, Reyna Ortolani, Coldwell Banker Realty. GSMLS
- $425,0002 bd2 ba-- sqft41 School St, Clark Twp., NJ 07066For Sale
 MLS ID #4059820, Heather Fazio, Coldwell Banker Realty. GSMLS
- $495,0002 bd3 ba1.7k sqft1 Woodward Ln, Bernards Twp., NJ 07920For Sale
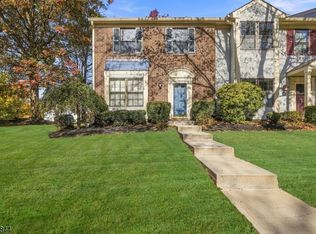 MLS ID #4062804, Yusuf Hussein, Coldwell Banker Realty. GSMLS
- $520,0003 bd2 ba1.5k sqft933 McCandless Pl, Linden, NJ 07036For Sale
 MLS ID #2705387R, RODRIGO LIZO. All Jersey MLS
