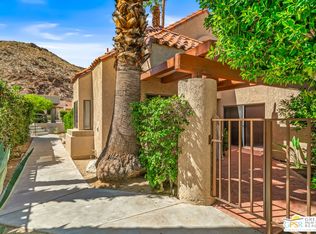
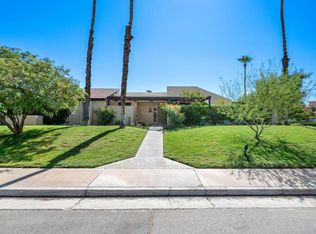
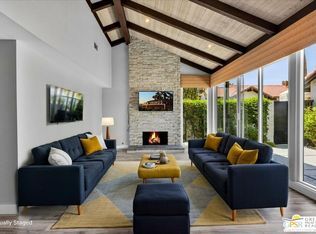
Experience the best of South Palm Springs living in this highly sought-after residence on fee land you own - no land lease! Tucked away from street noise and the pickleball courts, this quiet and peaceful retreat offers exceptional privacy with oversized walled patios showcasing breathtaking mountain views. The thoughtfully designed floor plan features dual primary suites; one up and one down with walk-in closet, providing ideal flexibility. Enjoy spacious living and dining areas, a dry bar, spacious well-appointed kitchen, powder room, in-home laundry, abundant storage, and the added value of fully paid solar with battery backup. A covered carport is conveniently located just outside your private front gate. Resort-style amenities include four pools and spas, pickleball and tennis courts, a fitness room and clubhouse. Nature lovers will appreciate the community's private gate with direct access to the scenic Oswit Canyon Preserve and Lykken hiking trails, Indian Canyon Golf Club and restaurant 1/2 mile away, while vibrant downtown Palm Springs is just two miles to dining, shopping, and entertainment. A rare combination of privacy, views, energy efficiency, and an unbeatable South Palm Springs location!
Pending
$659,000
251 Canyon Cir N, Palm Springs, CA 92264
2beds
1,812sqft
:
Get pre-qualified$5,326/mo
Residential, Condominium
Built in 1980
-- sqft lot
$640,800 Zestimate®
$364/sqft
$858/mo HOA
What's special
- 45 days |
- 247 |
- 8 |
Zillow last checked:
Listing updated:
Listed by:
Arthur Fleischer DRE # 01957310 760-408-7026,
Windermere Real Estate 760-321-0883
Source: CLAW,MLS#: 26847839PS
Facts & features
Interior
Bedrooms & bathrooms
- Bedrooms: 2
- Bathrooms: 3
- Full bathrooms: 2
- 1/2 bathrooms: 1
Rooms
- Room types: Patio Enclosed, Living Room, Pantry, Walk-In Closet, Dining Area
Bedroom
- Features: Walk-In Closet(s)
Heating
- Fireplace(s), Central
Cooling
- Air Conditioning, Ceiling Fan(s), Central Air
Appliances
- Included: Microwave, Oven, Dishwasher, Dryer, Freezer, Ice Maker, Range/Oven, Refrigerator, Washer
- Laundry: Laundry Area, In Unit, Other
Features
- High Ceilings, Open Floorplan, Ceiling Fan(s)
- Flooring: Tile
- Doors: Sliding Doors
- Number of fireplaces: 1
- Fireplace features: Living Room
- Common walls with other units/homes: Common Walls
Interior area
- Total structure area: 1,812
- Total interior livable area: 1,812 sqft
Property
Parking
- Total spaces: 2
- Parking features: Assigned, Detached Carport, Covered
- Has carport: Yes
- Covered spaces: 1
- Uncovered spaces: 1
Features
- Levels: Two
- Stories: 2
- Entry location: Main Level
- Patio & porch: Enclosed
- Exterior features: Balcony
- Pool features: Community
- Spa features: Community
- Has view: Yes
- View description: Mountain(s), Trees/Woods, Canyon, Desert
- Waterfront features: None
Details
- Parcel number: 513541040
- Special conditions: Standard
Construction
Type & style
- Home type: Condo
- Architectural style: Contemporary
- Property subtype: Residential, Condominium
- Attached to another structure: Yes
Materials
- Roof: Clay
Condition
- Year built: 1980
Utilities & green energy
- Electric: 220 Volts
- Sewer: In Connected and Paid
Green energy
- Energy generation: Solar
Community & HOA
Community
- Security: Secured Community, Gated, Fire Sprinkler System, Smoke Detector(s), Carbon Monoxide Detector(s), Security Lights
- Subdivision: Powerstone Management
HOA
- Has HOA: Yes
- Amenities included: Assoc Pet Rules, Assoc Barbecue, Clubhouse, Exercise Room, Gated, Hiking Trails, Hot Water, Meeting Room, Pickleball, Picnic Area, Pool, Spa/Hot Tub, Tennis Court(s)
- Services included: Clubhouse, Trash
- HOA fee: $858 monthly
Location
- Region: Palm Springs
Financial & listing details
- Price per square foot: $364/sqft
- Tax assessed value: $432,369
- Annual tax amount: $5,267
- Date on market: 6/17/2026
- Inclusions: Paid Solar System.
Estimated market value
$640,800
$609,000 - $673,000
$3,702/mo
Price history
| Date | Event | Price |
|---|---|---|
| 7/28/2026 | Pending sale | $659,000$364/sqft |
Source:  CLAW #26847839PS Report a problem CLAW #26847839PS Report a problem | ||
| 7/14/2026 | Contingent | $659,000$364/sqft |
Source: CLAW #26847839PS Report a problem | ||
| 6/17/2026 | Listed for sale | $659,000+73.4%$364/sqft |
Source: CLAW #26847839PS Report a problem | ||
| 3/1/2018 | Sold | $380,000-1.3%$210/sqft |
Source:  CDAR/ Desert Area MLS #17288934 Report a problem CDAR/ Desert Area MLS #17288934 Report a problem | ||
| 1/31/2018 | Pending sale | $385,000$212/sqft |
Source: Bennion Deville Homes #17288934PS Report a problem | ||
| 11/13/2017 | Listed for sale | $385,000+6.9%$212/sqft |
Source: Bennion Deville Homes #17288934PS Report a problem | ||
| 6/19/2017 | Sold | $360,000-5%$199/sqft |
Source: CDAR/ Desert Area MLS #17214118 Report a problem | ||
| 5/10/2017 | Pending sale | $379,000$209/sqft |
Source: Valentino & Valentino R E #17214118PS Report a problem | ||
| 3/25/2017 | Listed for sale | $379,000+16.6%$209/sqft |
Source: Valentino & Valentino R E #17214118PS Report a problem | ||
| 11/10/2014 | Sold | $325,000-4.1%$179/sqft |
Source: CDAR/ Desert Area MLS #14795119 Report a problem | ||
| 9/21/2014 | Listed for sale | $339,000+26%$187/sqft |
Source: Scott Lyle Realtors #14795119PS Report a problem | ||
| 9/1/2005 | Sold | $269,000$148/sqft |
Source: Public Record Report a problem | ||
Public tax history
| Year | Property taxes | Tax assessment |
|---|---|---|
| 2025 | $5,267 -2.6% | $432,369 +2% |
| 2024 | $5,405 -1.8% | $423,892 +2% |
| 2023 | $5,505 -0.1% | $415,582 +2% |
| 2022 | $5,512 -38.8% | $407,434 +2% |
| 2021 | $9,006 +2.7% | $399,446 +1% |
| 2020 | $8,768 | $395,352 +2% |
| 2019 | -- | $387,600 +5.6% |
| 2018 | $4,738 +8.3% | $367,200 +9.1% |
| 2017 | $4,376 | $336,554 +2% |
| 2016 | $4,376 +7.3% | $329,956 +1.5% |
| 2015 | $4,076 +18.2% | $325,000 +22.6% |
| 2014 | $3,448 | $265,000 +3.9% |
| 2013 | -- | $255,000 +2.8% |
| 2012 | -- | $248,000 +6.9% |
| 2011 | -- | $232,000 -18.5% |
| 2010 | -- | $284,784 -0.2% |
| 2009 | -- | $285,463 +2% |
| 2008 | -- | $279,867 +2% |
| 2007 | -- | $274,380 +2% |
| 2006 | -- | $269,000 +23.2% |
| 2005 | -- | $218,317 +3.9% |
| 2003 | -- | $210,118 +2% |
| 2002 | -- | $205,999 +2% |
| 2001 | $2,421 +55.9% | $201,960 +60.3% |
| 2000 | $1,553 | $125,970 |
Find assessor info on the county website
Monthly payment
Est. payment
Payment breakdown
Explore the cost of this home by adjusting the details. Changes won't be saved.Climate risks
Neighborhood: 92264
Nearby schools
GreatSchools rating
- 3/10Cahuilla Elementary SchoolGrades: K-5Distance: 2 mi
- 5/10Raymond Cree Middle SchoolGrades: 6-8Distance: 4.5 mi
- 5/10Palm Springs High SchoolGrades: 9-12Distance: 3.1 mi
- $525,2002 bd2 ba1.8k sqft253 N Canyon Cir, Palm Springs, CA 92264Off Market
- $589,0002 bd3 ba1.8k sqft239 Canyon Cir N, Palm Springs, CA 92264Sold
- $589,0002 bd2 ba1.8k sqft239 N Canyon Cir, Palm Springs, CA 92264Sold
- $531,3002 bd3 ba1.8k sqft235 N Canyon Cir, Palm Springs, CA 92264Off Market
- $942,7002 bd2 ba2.1k sqft254 Canyon Cir N #18, Palm Springs, CA 92264Off Market
- $795,0003 bd4 ba2.1k sqft2896 Medina Ct, Palm Springs, CA 92264Sold
- $557,1002 bd3 ba1.8k sqft237 N Canyon Cir, Palm Springs, CA 92264Off Market
- $629,0002 bd2 ba1.8k sqft236 N Canyon Cir, Palm Springs, CA 92264Sold
A local agent can set up tours, give advice and negotiate with sellers.
Similar homes
- $659,0002 bd3 ba1.8k sqft200 N Hermosa Dr, Palm Springs, CA 92262For Sale
 MLS ID #219150367PS, Charles Banfield, Realty Trust. CRMLS
 - $549,0003 bd2 ba1.4k sqft1950 S Palm Canyon Dr Unit 134, Palm Springs, CA 92264For Sale
 MLS ID #219150656DA, Matthew Merrill, Pacific Sotheby's Internationa. CRMLS
 - $529,0002 bd2 ba1.5k sqft2900 Calle Loreto, Palm Springs, CA 92264For Sale
 MLS ID #219150811PS, Jack Pray, HomeSmart. CRMLS
 - $450,0002 bd2 ba1.1k sqft2545 S Gene Autry Trl Unit F, Palm Springs, CA 92264For Sale
 MLS ID #26865111PS, Guy Prehn DRE # 01884472, Compass. CLAW
 - $549,0003 bd3 ba2.4k sqft431 Desert Lakes Dr, Palm Springs, CA 92264For SaleMLS ID #26840539PS, Debbie Toohey DRE # 01260508, Pinnacle Realty Advisors. CLAW
- $988,0002 bd2 ba2k sqft2430 Paseo Del Rey, Palm Springs, CA 92264For SaleMLS ID #26845979PS, Maureen Roman DRE # 01934325, Berkshire Hathaway HomeServices California Properties. CLAW
- $430,0002 bd2 ba1.3k sqft261 E La Verne Way Unit B, Palm Springs, CA 92264For SaleMLS ID #26827707PS, Walter Barnes DRE # 02006023, Bennion Deville Homes. CLAW
- $625,0002 bd2 ba1.1k sqft1015 S Villorrio Dr, Palm Springs, CA 92262For SaleMLS ID #26844289PS, Brady Sandahl DRE # 01416687, Keller Williams Luxury Homes. CLAW
- $499,0003 bd2 ba1.4k sqft2330 Miramonte Cir E Unit C, Palm Springs, CA 92264For SaleMLS ID #26846185PS, Guy Prehn DRE # 01884472, Compass. CLAW
- $845,0003 bd3 ba1.5k sqft303 W Ameno Dr, Palm Springs, CA 92262For SaleMLS ID #26865731PS, John White DRE # 01973171, Equity Union. CLAW
- $475,0002 bd2 ba1.1k sqft2149 N Sunshine Cir, Palm Springs, CA 92264For SaleMLS ID #26843031PS, Miguel Bohorquez DRE # 02219237, Berkshire Hathaway HomeServices California Properties. CLAW
- $925,0003 bd3 ba2.2k sqft68 Lakeview Dr, Palm Springs, CA 92264For SaleMLS ID #26847671PS, Dean Sipe DRE # 01789257, Berkshire Hathaway Home Services California Properties. CLAW
- $375,0002 bd2 ba1.1k sqft2701 E Mesquite Ave Unit T92, Palm Springs, CA 92264For SaleMLS ID #26838751PS, Tim Cutler DRE # 02113054, Equity Union. CLAW
- $499,0003 bd2 ba1.7k sqft7591 Calle Mazamitla, Palm Springs, CA 92264For SaleMLS ID #219150149PS, Shaun Waters, JAG Real Estate Lifestyle. CRMLS
- $579,0003 bd2 ba1.3k sqft858 N Calle De Mimosas, Palm Springs, CA 92262For SaleMLS ID #26842469PS, Gary Pisula DRE # 01218921, Desert Lifestyle Properties. CLAW
- $699,9993 bd3 ba2.1k sqft20 Kevin Lee Ln, Rancho Mirage, CA 92270For SaleMLS ID #26667399PS, Peter Roa DRE # 01780230, BD Homes-The Paul Kaplan Group. CLAW
- $354,9002 bd2 ba1.1k sqft505 S Farrell Dr Unit G42, Palm Springs, CA 92264For SaleMLS ID #26841791PS, Robert Kalin DRE # 01224701, Equity Union. CLAW
- $835,0003 bd3 ba1.7k sqft628 S Mountain View Dr, Palm Springs, CA 92264For SaleMLS ID #26857719PS, Brady Sandahl DRE # 01416687, Keller Williams Luxury Homes. CLAW
- $699,0003 bd3 ba2.6k sqft818 Inverness Dr, Rancho Mirage, CA 92270For SaleMLS ID #26854405PS, Marc Sanders DRE # 01888083, Compass. CLAW
- $449,0002 bd2 ba1.1k sqft2389 Miramonte Cir E Unit B, Palm Springs, CA 92264For SaleMLS ID #219146626PS, Jeffrey Grohs, Bennion Deville Homes. CRMLS
Local buyer's agents are ready to help
