Welcome to 251 Davison Ave NE, a beautifully maintained home located in the heart of St. Petersburg in the charming and sought-after Edgemoor neighborhood. Situated on a large .22 acre corner lot, this solid concrete block home offers fantastic curb appeal, tasteful updates, and a warm, inviting atmosphere throughout. Featuring 3 bedrooms, 1.5 bathrooms, and 1,323 heated square feet, this home also includes a 1-car garage and a spacious fully fenced private backyard, creating the perfect blend of comfort, functionality, and outdoor living. As you enter the home, you are welcomed by a spacious open floor plan designed for both everyday living and effortless entertaining. The living room is bright and inviting with excellent natural light and ample space for all your furniture, while the dining area flows seamlessly into the kitchen for an easy, connected layout. The beautifully updated kitchen features white shaker-style cabinetry, granite countertops, a convenient breakfast bar, and appliances including the refrigerator, range, newer microwave, and dishwasher, creating a clean and modern space perfect for cooking and gathering. The home features neutral flooring throughout, including tile and new vinyl plank flooring, providing durability while creating a cohesive and warm aesthetic that carries through the entire home. The hall bathroom is tastefully updated with a modern vanity, stylish light fixtures, and a tub/shower combination. The primary bedroom is comfortable and well-appointed with its own attached half bath featuring a sink and toilet for added convenience. Bedrooms two and three are both spacious and thoughtfully designed with plenty of room for family, guests, or a home office. Additional features include newer windows throughout the home and a washer and dryer included, conveniently located in the garage. The 1-car garage provides covered parking while also offering excellent space for additional storage. Step outside through the sliding glass doors from the living room and discover a true backyard retreat. The large fenced backyard feels like a private outdoor oasis, offering both privacy and beautiful landscaping. A concrete patio sits just outside the home, perfect for outdoor dining or relaxing, while a separate wooden deck creates an additional space for entertaining or enjoying Florida’s sunshine. The yard offers abundant green space for kids and pets to play, while still providing ample room to park a boat, RV, or recreational toys, all while maintaining plenty of space to relax. A new storage shed in the backyard provides additional convenience, and the overall yard design keeps maintenance simple and manageable. The roof, AC, and water heater were all replaced in 2016 and have been maintained for proper functionality. Located in the heart of St. Petersburg, this home is just minutes from award-winning restaurants, shopping, parks, and entertainment, with an easy drive to downtown St. Petersburg, downtown Tampa, St. Pete–Clearwater International Airport, and Tampa International Airport. This home offers an exceptional combination of location, charm, updates, and outdoor space that is hard to find. Schedule your private showing today.
Sold for $395,000
$395,000
251 DAVISON AVENUE NE, ST PETERSBURG, FL 33703
3beds
1,323sqft
Single Family Residence
Built in 1966
9,470 Square Feet Lot
$393,400 Zestimate®
$299/sqft
$2,984 Estimated rent
Home value
$393,400
$362,000 - $429,000
$2,984/mo
Zestimate® history
Owner options
List your home for rent
$2,984/mo
Rent Zestimate®
Find your next renter with Zillow Rental Manager. Plus, with online applications, you can quickly screen prospective tenants – for free.
$2,984/mo
Rent Zestimate®
Refinance and save
$2,742/mo
Est. payment
Refinancing to a lower rate could help reduce your monthly payments and save thousands over the life of the loan.
$2,742/mo
Est. payment
Explore your selling options
Work with a Zillow partner agent
Leverage their expertise and Zillow's premium Showcase listings to get your home seen by more buyers.
Get startedList with your own agent
Get your home in front of millions of buyers by listing it on Zillow.
Learn how to do itSell it yourself
Take full control of how buyers see your home on Zillow by listing For Sale by Owner (FSBO).
List your homeWhat's special
Zillow last checked:
Listing updated:
Listed by:
Cindy Hoover 727-492-4042,
HOOVER REAL ESTATE SERVICES 727-492-4042,
Keaton Murray PA 727-431-2100,
HOOVER REAL ESTATE SERVICES
Bought with:
Tammy Brophy Wenzel, 625616
BROPHY REAL ESTATE
Source: Stellar MLS,MLS#: TB8485244 Originating MLS: Suncoast Tampa
Originating MLS: Suncoast Tampa
Facts & features
Interior
Bedrooms & bathrooms
- Bedrooms: 3
- Bathrooms: 2
- Full bathrooms: 1
- 1/2 bathrooms: 1
Rooms
- Room types: Attic, Living Room
Primary bedroom
- Features: Ceiling Fan(s), Built-in Closet
- Level: First
- Area: 136.85 Square Feet
- Dimensions: 11.5x11.9
Bedroom 2
- Features: Ceiling Fan(s), Built-in Closet
- Level: First
- Area: 135.2 Square Feet
- Dimensions: 13x10.4
Bedroom 3
- Features: Ceiling Fan(s), Built-in Closet
- Level: First
- Area: 100 Square Feet
- Dimensions: 10x10
Dining room
- Level: First
- Area: 232.4 Square Feet
- Dimensions: 14x16.6
Kitchen
- Level: First
- Area: 172.2 Square Feet
- Dimensions: 14x12.3
Living room
- Features: Ceiling Fan(s)
- Level: First
- Area: 218.67 Square Feet
- Dimensions: 11.1x19.7
Heating
- Central, Electric
Cooling
- Central Air
Appliances
- Included: Dishwasher, Disposal, Dryer, Electric Water Heater, Microwave, Range, Refrigerator, Washer
- Laundry: In Garage
Features
- Ceiling Fan(s), Primary Bedroom Main Floor, Stone Counters, Thermostat
- Flooring: Tile, Vinyl
- Windows: Blinds, Window Treatments
- Has fireplace: No
Interior area
- Total structure area: 1,785
- Total interior livable area: 1,323 sqft
Property
Parking
- Total spaces: 1
- Parking features: Driveway, Garage Door Opener, On Street, Parking Pad
- Attached garage spaces: 1
- Has uncovered spaces: Yes
- Details: Garage Dimensions: 25x14
Features
- Levels: One
- Stories: 1
- Patio & porch: Deck, Patio
- Exterior features: Awning(s), Lighting, Private Mailbox, Rain Gutters, Storage
- Fencing: Wood
Lot
- Size: 9,470 Square Feet
- Dimensions: 74 x 105
- Features: Corner Lot, Flood Insurance Required, FloodZone, City Lot, Landscaped
- Residential vegetation: Mature Landscaping, Trees/Landscaped
Details
- Additional structures: Shed(s), Storage
- Parcel number: 313017248220260060
- Zoning: 0110
- Special conditions: None
Construction
Type & style
- Home type: SingleFamily
- Architectural style: Ranch,Traditional
- Property subtype: Single Family Residence
Materials
- Block, Stucco
- Foundation: Block, Slab
- Roof: Shingle
Condition
- Completed
- New construction: No
- Year built: 1966
Utilities & green energy
- Sewer: Public Sewer
- Water: Public
- Utilities for property: Cable Connected, Electricity Connected, Public, Sewer Connected, Street Lights, Water Connected
Community & HOA
Community
- Pet fee: $0 monthly
- Subdivision: EDGEMOOR ESTATES
HOA
- Has HOA: No
Location
- Region: Saint Petersburg
Financial & listing details
- Price per square foot: $299/sqft
- Tax assessed value: $290,050
- Annual tax amount: $2,528
- Date on market: 3/13/2026
- Cumulative days on market: 37 days
- Listing terms: Cash,Conventional,FHA,Other,VA Loan
- Ownership: Fee Simple
- Total actual rent: 0
- Electric utility on property: Yes
- Road surface type: Paved, Asphalt
Price history
| Date | Event | Price |
|---|---|---|
| 5/18/2026 | Sold | $395,000-4.8%$299/sqft |
Source:  Stellar MLS #TB8485244 Report a problem Stellar MLS #TB8485244 Report a problem | ||
| 4/19/2026 | Pending sale | $415,000$314/sqft |
Source: Stellar MLS #TB8485244 Report a problem | ||
| 3/13/2026 | Listed for sale | $415,000+78.2%$314/sqft |
Source: Stellar MLS #TB8485244 Report a problem | ||
| 8/17/2017 | Sold | $232,900$176/sqft |
Source: Public Record Report a problem | ||
| 6/27/2017 | Price change | $232,900-2.1%$176/sqft |
Source: IMPERIAL ESTATES REALTY INC #U7812575 Report a problem | ||
| 5/23/2017 | Price change | $237,900-1.7%$180/sqft |
Source: IMPERIAL ESTATES REALTY INC #U7812575 Report a problem | ||
| 5/5/2017 | Price change | $241,900-3.2%$183/sqft |
Source: IMPERIAL ESTATES REALTY INC #U7812575 Report a problem | ||
| 3/23/2017 | Listed for sale | $249,900+257%$189/sqft |
Source: IMPERIAL ESTATES REALTY INC #U7812575 Report a problem | ||
| 9/16/2016 | Sold | $70,000+18.6%$53/sqft |
Source: Public Record Report a problem | ||
| 8/2/2016 | Sold | $59,000$45/sqft |
Source:  HCMLS #2165837 Report a problem HCMLS #2165837 Report a problem | ||
Public tax history
| Year | Property taxes | Tax assessment |
|---|---|---|
| 2025 | $2,528 -31% | $169,523 -26.4% |
| 2024 | $3,666 +1.9% | $230,382 +3% |
| 2023 | $3,597 +2.9% | $223,672 +3% |
| 2022 | $3,498 -1.2% | $217,157 +3% |
| 2021 | $3,539 +0% | $210,832 +1.4% |
| 2020 | $3,538 +2% | $207,921 +2.3% |
| 2019 | $3,468 | $203,246 +1.9% |
| 2018 | $3,468 +1.6% | $199,456 +63.1% |
| 2017 | $3,414 +46.5% | $122,297 +17.2% |
| 2016 | $2,330 +4.5% | $104,376 +6.6% |
| 2015 | $2,230 +197.1% | $97,881 +34.4% |
| 2014 | $751 -0.3% | $72,821 +1.5% |
| 2013 | $753 -0.5% | $71,745 +0.2% |
| 2012 | $757 | $71,605 -2.3% |
| 2011 | -- | $73,322 -0.3% |
| 2010 | -- | $73,558 +2.7% |
| 2009 | -- | $71,624 +0.1% |
| 2008 | $712 | $71,552 +3% |
| 2007 | -- | $69,468 -39.8% |
| 2005 | -- | $115,300 +23.7% |
| 2004 | $946 +2.7% | $93,200 +12% |
| 2003 | $921 +5.2% | $83,200 +12% |
| 2002 | $876 | $74,300 +10.4% |
| 2001 | $876 +4.8% | $67,300 +3.4% |
| 2000 | $835 | $65,100 |
Find assessor info on the county website
Neighborhood: Edgemoor
Nearby homes
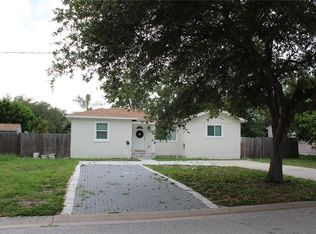
- $479,0004 bd2 ba1.2k sqft6014 Cedar St NE, Saint Petersburg, FL 33703For Sale
- $245,900-- bd1 ba954 sqft6007 Hobson St NE, Saint Petersburg, FL 33703Off Market
- $234,8002 bd1 ba900 sqft6015 Hobson St NE, Saint Petersburg, FL 33703Off Market
- $188,600-- bd1 ba675 sqft6022 Cedar St NE, Saint Petersburg, FL 33703Off Market
- $305,0004 bd2 ba1.3k sqft230 Davison Ave NE, Saint Petersburg, FL 33703Sold
- $329,9003 bd2 ba1.6k sqft300 Davison Ave NE, Saint Petersburg, FL 33703Pending
- $324,6003 bd1 ba984 sqft6023 Hobson St NE, Saint Petersburg, FL 33703Off Market
- $2,5002 bd1 ba920 sqft6001 Cedar St NE, Saint Petersburg, FL 33703For Rent
Nearby schools
GreatSchools rating
- 8/10Shore Acres Elementary SchoolGrades: PK-5Distance: 1.3 mi
- 3/10Meadowlawn Middle SchoolGrades: 6-8Distance: 1.4 mi
- 5/10Northeast High SchoolGrades: PK,9-12Distance: 1.5 mi
Schools provided by the listing agent
- Elementary: Shore Acres Elementary-PN
- Middle: Meadowlawn Middle-PN
- High: Northeast High-PN
Source: Stellar MLS. This data may not be complete. We recommend contacting the local school district to confirm school assignments for this home.
Get a cash offer in 3 minutes
Find out how much your home could sell for in as little as 3 minutes with a no-obligation cash offer.
Estimated market value
$393,400
Get a cash offer in 3 minutes
Find out how much your home could sell for in as little as 3 minutes with a no-obligation cash offer.
Estimated market value
$393,400
- Florida
- Pinellas County
- Saint Petersburg
- 33703
- Edgemoor
- 251 DAVISON AVENUE NE
Nearby cities
Nearby neighborhoods
Nearby zip codes
Other Saint Petersburg Topics
- Apartments for Rent in 33703
- Houses for Sale in 33703
- Houses for Rent in 33703
- 33703 Real Estate
- Saint Petersburg Condos
- Houses for Sale in Saint Petersburg
- Newest Listings in Saint Petersburg
- Saint Petersburg Home Values
- Saint Petersburg Real Estate Agents
- Saint Petersburg Refinance
- Saint Petersburg Mortgage Rates
