Perfectly positioned in the peaceful Edgemoor Estates neighborhood, this beautiful St. Pete ranch blends charm, comfort, and convenience. A half-circle driveway offers plenty of parking and leads you inside to a unique open floor plan with warm wood and tile flooring throughout. The bright kitchen is ideal for entertaining featuring stainless steel appliances, a center island for extra prep space, concrete countertops, and a wine fridge. Just off the main living area, a sun-filled Florida room with multiple sliding glass doors offers the perfect spot to relax or host gatherings. The home offers three spacious bedrooms, including a private primary suite with a large walk-in shower. The second bath features a soaking tub for the ultimate retreat. Step outside to a fully fenced backyard with a deck for al fresco dining and plenty of room to enjoy Florida’s year-round sunshine. Additional highlights include an inside laundry room and a one-car garage. On top of all of the wonderful features this home offers... it didn't experience any water intrusion during last year's storms. Just minutes from downtown St. Pete, you’ll have easy access to waterfront parks, golf courses, shopping, dining, breweries, and events. Quick drives take you to Tropicana Field, two major airports, and beaches less than 15 miles away. This move-in ready home is the perfect blend of city convenience and neighborhood tranquility. Don’t miss your chance to make it yours!
Pending
Price cut: $20K (7/21)
$329,900
300 DAVISON AVENUE NE, ST PETERSBURG, FL 33703
3beds
1,657sqft
Single Family Residence
Built in 1958
8,716 Square Feet Lot
$318,800 Zestimate®
$199/sqft
$-- HOA
What's special
One-car garageCenter islandSpacious bedroomsFlorida roomOpen floor planSoaking tubInside laundry room
- 378 days |
- 200 |
- 11 |
Zillow last checked:
Listing updated:
Listed by:
Zachary Campbell 727-504-3257,
SMITH & ASSOCIATES REAL ESTATE 727-342-3800
Source: Stellar MLS,MLS#: TB8415198 Originating MLS: Suncoast Tampa
Originating MLS: Suncoast Tampa
Facts & features
Interior
Bedrooms & bathrooms
- Bedrooms: 3
- Bathrooms: 2
- Full bathrooms: 2
Rooms
- Room types: Florida Room
Primary bedroom
- Features: Built-in Closet
- Level: First
- Area: 132 Square Feet
- Dimensions: 12x11
Dining room
- Level: First
- Area: 132 Square Feet
- Dimensions: 12x11
Florida room
- Level: First
- Area: 300 Square Feet
- Dimensions: 20x15
Kitchen
- Level: First
- Area: 180 Square Feet
- Dimensions: 15x12
Living room
- Level: First
- Area: 440 Square Feet
- Dimensions: 20x22
Heating
- Central
Cooling
- Central Air
Appliances
- Included: Electric Water Heater, Range, Refrigerator
- Laundry: Electric Dryer Hookup, Laundry Room, Washer Hookup
Features
- Ceiling Fan(s)
- Flooring: Ceramic Tile, Terrazzo, Hardwood
- Doors: Sliding Doors
- Has fireplace: No
Interior area
- Total structure area: 2,009
- Total interior livable area: 1,657 sqft
Property
Parking
- Total spaces: 1
- Parking features: Garage - Attached
- Attached garage spaces: 1
- Details: Garage Dimensions: 10x20
Features
- Levels: One
- Stories: 1
- Patio & porch: Deck
- Fencing: Fenced
Lot
- Size: 8,716 Square Feet
- Dimensions: 90 x 97
- Features: FloodZone, Level
Details
- Parcel number: 313017248760010070
- Special conditions: None
Construction
Type & style
- Home type: SingleFamily
- Architectural style: Ranch
- Property subtype: Single Family Residence
Materials
- Block
- Foundation: Slab
- Roof: Metal
Condition
- New construction: No
- Year built: 1958
Utilities & green energy
- Sewer: Public Sewer
- Water: Public
- Utilities for property: Cable Available
Community & HOA
Community
- Pet fee: $0 monthly
- Subdivision: EDGEMOOR ESTATES REP
HOA
- Has HOA: No
Location
- Region: Saint Petersburg
Financial & listing details
- Price per square foot: $199/sqft
- Tax assessed value: $316,733
- Annual tax amount: $4,393
- Date on market: 8/9/2025
- Cumulative days on market: 327 days
- Listing terms: Cash,Conventional
- Ownership: Fee Simple
- Total actual rent: 0
- Road surface type: Paved, Asphalt
Estimated market value
$318,800
$303,000 - $335,000
$3,337/mo
Price history
| Date | Event | Price |
|---|---|---|
| 7/23/2026 | Pending sale | $329,900$199/sqft |
Source:  Stellar MLS #TB8415198 Report a problem Stellar MLS #TB8415198 Report a problem | ||
| 7/21/2026 | Price change | $329,900-5.7%$199/sqft |
Source: Stellar MLS #TB8415198 Report a problem | ||
| 5/29/2026 | Price change | $349,900-6.7%$211/sqft |
Source: Stellar MLS #TB8415198 Report a problem | ||
| 5/26/2026 | Pending sale | $374,900$226/sqft |
Source: Stellar MLS #TB8415198 Report a problem | ||
| 4/20/2026 | Listed for sale | $374,900$226/sqft |
Source: Stellar MLS #TB8415198 Report a problem | ||
| 4/14/2026 | Pending sale | $374,900$226/sqft |
Source: Stellar MLS #TB8415198 Report a problem | ||
| 3/19/2026 | Listed for sale | $374,900$226/sqft |
Source: Stellar MLS #TB8415198 Report a problem | ||
| 3/12/2026 | Pending sale | $374,900$226/sqft |
Source: Stellar MLS #TB8415198 Report a problem | ||
| 1/8/2026 | Price change | $374,900-6.3%$226/sqft |
Source: Stellar MLS #TB8415198 Report a problem | ||
| 9/10/2025 | Price change | $399,900-5.9%$241/sqft |
Source: Stellar MLS #TB8415198 Report a problem | ||
| 8/9/2025 | Listed for sale | $424,900-4.5%$256/sqft |
Source: Stellar MLS #TB8415198 Report a problem | ||
| 11/23/2022 | Listing removed | -- |
Source:  Engel & Volkers Report a problem Engel & Volkers Report a problem | ||
| 10/10/2022 | Listed for sale | $445,000+56.1%$269/sqft |
Source: Stellar MLS #U8178544 Report a problem | ||
| 10/23/2020 | Sold | $285,000-8.1%$172/sqft |
Source: Public Record Report a problem | ||
| 4/27/2020 | Pending sale | $310,000$187/sqft |
Source: TOMLIN, ST CYR & ASSOCIATES LLC #T3191903 Report a problem | ||
| 2/10/2020 | Listed for sale | $310,000$187/sqft |
Source: Tomlin St Cyr Real Estate Services ERA Powered #T3191903 Report a problem | ||
| 2/10/2020 | Pending sale | $310,000$187/sqft |
Source: Tomlin St Cyr Real Estate Services ERA Powered #T3191903 Report a problem | ||
| 10/16/2019 | Price change | $310,000-4.6%$187/sqft |
Source: TOMLIN, ST CYR & ASSOCIATES LLC #T3191903 Report a problem | ||
| 9/5/2019 | Price change | $325,000-4.4%$196/sqft |
Source: TOMLIN, ST CYR & ASSOCIATES LLC #T3191903 Report a problem | ||
| 8/9/2019 | Listed for sale | $340,000+17.2%$205/sqft |
Source: TOMLIN, ST CYR & ASSOCIATES LLC #T3191903 Report a problem | ||
| 12/19/2018 | Listing removed | $290,000$175/sqft |
Source: EXP REALTY LLC #T3132473 Report a problem | ||
| 12/5/2018 | Price change | $290,000-3.3%$175/sqft |
Source: EXP REALTY LLC #T3132473 Report a problem | ||
| 11/22/2018 | Price change | $300,000-4.8%$181/sqft |
Source: EXP REALTY LLC #T3132473 Report a problem | ||
| 10/2/2018 | Listed for sale | $315,000+1.6%$190/sqft |
Source: EXP REALTY LLC #T3132473 Report a problem | ||
| 8/8/2018 | Listing removed | $310,000$187/sqft |
Source: Keller Williams Realty Brandon #T3105771 Report a problem | ||
Public tax history
| Year | Property taxes | Tax assessment |
|---|---|---|
| 2025 | $3,773 -10.8% | $231,986 -10.5% |
| 2024 | $4,230 +1.8% | $259,284 +3% |
| 2023 | $4,155 +2.8% | $251,732 +3% |
| 2022 | $4,043 -1.3% | $244,400 +3% |
| 2021 | $4,095 -12.6% | $237,282 +8.3% |
| 2020 | $4,688 +7% | $219,183 +7.8% |
| 2019 | $4,383 | $203,304 +6.7% |
| 2018 | $4,383 +5.9% | $190,601 +145.9% |
| 2017 | $4,139 +451.5% | $77,521 +2.1% |
| 2016 | $751 -1.5% | $75,927 +0.7% |
| 2015 | $762 +0.9% | $75,399 +0.8% |
| 2014 | $755 -0.3% | $74,801 +1.5% |
| 2013 | $757 +7% | $73,696 -3.7% |
| 2012 | $708 | $76,551 +3% |
| 2011 | -- | $74,321 +1.5% |
| 2010 | -- | $73,223 +2.7% |
| 2009 | -- | $71,298 +0.1% |
| 2008 | $610 | $71,227 +3% |
| 2007 | -- | $69,152 -36.7% |
| 2005 | -- | $109,200 +14.8% |
| 2004 | $891 +2.9% | $95,100 +14% |
| 2003 | $866 -0.3% | $83,400 +14.9% |
| 2002 | $868 | $72,600 +15.4% |
| 2001 | $868 +4.9% | $62,900 +1.3% |
| 2000 | $828 | $62,100 |
Find assessor info on the county website
Monthly payment
Est. payment
Payment breakdown
Explore the cost of this home by adjusting the details. Changes won't be saved.Climate risks
Neighborhood: Edgemoor
Nearby schools
GreatSchools rating
- 8/10Shore Acres Elementary SchoolGrades: PK-5Distance: 1.3 mi
- 3/10Meadowlawn Middle SchoolGrades: 6-8Distance: 1.4 mi
- 5/10Northeast High SchoolGrades: PK,9-12Distance: 1.5 mi
Schools provided by the listing agent
- Elementary: Shore Acres Elementary-PN
- Middle: Meadowlawn Middle-PN
- High: Northeast High-PN
Source: Stellar MLS. This data may not be complete. We recommend contacting the local school district to confirm school assignments for this home.
- $305,0004 bd2 ba1.3k sqft230 Davison Ave NE, Saint Petersburg, FL 33703Sold
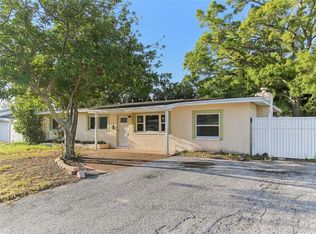
- $400,0003 bd2 ba1.4k sqft390 Davison Ave NE, Saint Petersburg, FL 33703Sold

- $352,4003 bd2 ba1k sqft295 59th Ave NE, Saint Petersburg, FL 33703Off Market

- $385,2004 bd2 ba1.6k sqft5899 Hobson St NE, Saint Petersburg, FL 33703Off Market
- $309,400-- bd1 ba1.3k sqft5890 Cedar St NE, Saint Petersburg, FL 33703Off Market
- $395,0003 bd2 ba1.3k sqft251 Davison Ave NE, Saint Petersburg, FL 33703Sold
- $288,300-- bd1 ba832 sqft245 59th Ave NE, Saint Petersburg, FL 33703Off Market
- $409,6003 bd2 ba1.2k sqft200 Davison Ave NE, Saint Petersburg, FL 33703Off Market
A local agent can set up tours, give advice and negotiate with sellers.
A local lender can help you make sure your offer is ready when you are.
Similar homes
- $339,0003 bd2 ba1.2k sqft1565 CONNECTICUT AVENUE NE, ST PETERSBURG, FL 33703For Sale
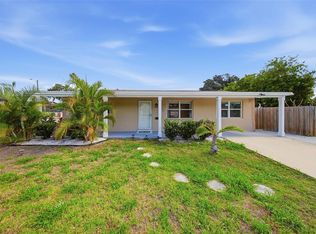
 MLS ID #TB8512010, Judy Horvath, COLDWELL BANKER REALTY. Stellar MLS
 - $410,0003 bd2 ba1k sqft205 SE MONROE CIRCLE N, ST PETERSBURG, FL 33703For Sale
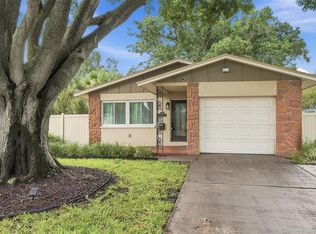 MLS ID #OM728838, Lexi Little, EPIQUE REALTY INC.. Stellar MLS
 - $399,0004 bd2 ba1.5k sqft4145 HARRISBURG STREET NE, ST PETERSBURG, FL 33703For Sale
 MLS ID #TB8521051, Andrew Salamone, COMPASS FLORIDA LLC. Stellar MLS
 - $334,9002 bd1 ba1.2k sqft6701 ORCHARD DRIVE N, ST PETERSBURG, FL 33702For Sale
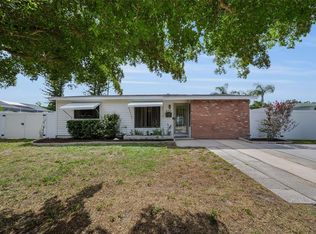 MLS ID #TB8521483, Heather Viviano, RE/MAX REALTEC GROUP INC. Stellar MLS
 - $329,9003 bd2 ba1.1k sqft4924 45TH AVENUE N, ST PETERSBURG, FL 33709For SaleMLS ID #TB8531916, Anastasia Bizzarri, REAL ESTATE WITH AN ACCENT LLC. Stellar MLS
- $339,0002 bd2 ba1.4k sqft5603 LOWN STREET N, ST PETERSBURG, FL 33714For SaleMLS ID #TB8528336, Richard Rung, MARK SPAIN REAL ESTATE. Stellar MLS
- $349,9004 bd2 ba1.6k sqft6490 CAPE HATTERAS WAY NE #2, ST PETERSBURG, FL 33702For SaleMLS ID #TB8485277, Zach Steinberger, COMPASS FLORIDA LLC. Stellar MLS
- $480,0003 bd2 ba1.5k sqft6230 CEDAR STREET NE, ST PETERSBURG, FL 33702For SaleMLS ID #TB8525924, Sarita Amaro, COASTAL PROPERTIES GROUP INTERNATIONAL. Stellar MLS
- $358,9002 bd2 ba1k sqft7016 2ND STREET N, ST PETERSBURG, FL 33702For SaleMLS ID #TB8439843, Leah Herzwurm, COMPASS FLORIDA LLC. Stellar MLS
- $369,9002 bd2 ba1.4k sqft801 89TH AVENUE N, ST PETERSBURG, FL 33702For SaleMLS ID #TB8519964, Logan LaFleche, FIVE STAR REAL ESTATE OF FLORIDA LLC. Stellar MLS
- $279,9002 bd1 ba1k sqft6737 LAUREL STREET N, ST PETERSBURG, FL 33702For SaleMLS ID #TB8512603, Christopher Lai, PEOPLE'S CHOICE REALTY SVC LLC. Stellar MLS
- $350,0002 bd2 ba914 sqft3242 KINGSTON STREET N, ST PETERSBURG, FL 33713For SaleMLS ID #TB8523827, Kimberly Bowden, CENTURY 21 LIST WITH BEGGINS. Stellar MLS
- $399,0003 bd2 ba1.3k sqft7128 64TH WAY N, PINELLAS PARK, FL 33781For SaleMLS ID #TB8518382, Mitch Beardsley, TAMPA BAY KEY REALTY. Stellar MLS
- $369,0003 bd1 ba1.3k sqft101 40TH AVENUE SE, ST PETERSBURG, FL 33705For SaleMLS ID #TB8509242, Jac Smith, KELLER WILLIAMS ST PETE REALTY. Stellar MLS
- $344,9003 bd1 ba1k sqft6827 80TH TERRACE N, PINELLAS PARK, FL 33781For SaleMLS ID #TB8491360, Thomas Rapp, KELLER WILLIAMS RLTY NEW TAMPA. Stellar MLS
- $285,0002 bd1 ba976 sqft3719 39TH STREET N, ST PETERSBURG, FL 33713For SaleMLS ID #TB8528485, Chandler Hallwood, MARK SPAIN REAL ESTATE. Stellar MLS
- $330,0004 bd2 ba1.4k sqft520 FAIRFAX LANE, APOLLO BEACH, FL 33572For SaleMLS ID #TB8531766, Gordon Klaiber, REDFIN CORPORATION. Stellar MLS
- $319,9953 bd2 ba1.4k sqft204 7TH AVENUE NW, RUSKIN, FL 33570For SaleMLS ID #TB8505074, Bryan Rodriguez, ELEVATED REALTY. Stellar MLS
- $375,0002 bd2 ba1k sqft8380 52ND LANE N, PINELLAS PARK, FL 33781For SaleMLS ID #TB8533186, Aimee Smith, BEACH & BAY REALTY LLC. Stellar MLS
- $335,0003 bd2 ba1.2k sqft4504 ASHMORE DRIVE, TAMPA, FL 33610For SaleMLS ID #TB8535513, John LaRocca, FUTURE HOME REALTY INC. Stellar MLS
