6014 Cedar St. NE offers an excellent Northeast St. Petersburg location with convenient access to downtown, top-rated schools, shopping, dining, and recreation. This 4-bedroom, 2-bathroom home offers a functional layout with a spacious primary suite featuring a private bathroom and walk-in closet. Step outside to enjoy the covered back porch, complete with ceiling fans, pavers, and updated lighting perfect for relaxing or entertaining. The backyard is fully enclosed with a wooden fence, providing added privacy and space to enjoy the outdoors. The new Speer YMCA, Mangrove Bay and Cypress Links Golf Courses, Publix, Whole Foods, and the 4th Street corridor are all just minutes away, providing easy access to some of the area's most popular amenities. The property is also near highly regarded schools, the new Speer YMCA, and the popular Mangrove Bay and Cypress Links Golf Courses. Everyday shopping is a breeze with Publix, Whole Foods, and numerous retail and dining options just a short drive away along the 4th Street corridor. Whether you're commuting, spending the day on the golf course, or exploring everything downtown St. Pete has to offer, this location provides the perfect balance of convenience, recreation, and neighborhood charm.
For sale
$479,000
6014 CEDAR STREET NE, ST PETERSBURG, FL 33703
4beds
1,271sqft
:
Get pre-qualified$3,207/mo
Single Family Residence
Built in 1950
6,961 Square Feet Lot
$-- Zestimate®
$377/sqft
$-- HOA
What's special
Private bathroomFunctional layoutCovered back porchSpacious primary suiteAdded privacyWalk-in closet
- 68 days |
- 125 |
- 2 |
Zillow last checked:
Listing updated:
Listed by:
Kevin ODonnell 727-459-9581,
POTOMAC LAND COMPANY 407-296-6322
Source: Stellar MLS,MLS#: G5113146 Originating MLS: Lake and Sumter
Originating MLS: Lake and Sumter
Facts & features
Interior
Bedrooms & bathrooms
- Bedrooms: 4
- Bathrooms: 2
- Full bathrooms: 2
Primary bedroom
- Features: Walk-In Closet(s)
- Level: First
Bedroom 2
- Features: Built-in Closet
- Level: First
Bedroom 3
- Features: Built-in Closet
- Level: First
Bedroom 4
- Features: Built-in Closet
- Level: First
Bathroom 1
- Features: No Closet
- Level: First
Bathroom 2
- Features: No Closet
- Level: First
Balcony porch lanai
- Features: No Closet
- Level: First
Kitchen
- Features: No Closet
- Level: First
Living room
- Features: No Closet
- Level: First
Heating
- Central, Wall Units / Window Unit
Cooling
- Central Air, Ductless, Wall/Window Unit(s)
Appliances
- Included: Convection Oven, Cooktop, Dishwasher, Disposal, Dryer, Electric Water Heater, Microwave, Refrigerator, Washer
- Laundry: Common Area
Features
- Ceiling Fan(s), Walk-In Closet(s)
- Flooring: Luxury Vinyl, Tile, Vinyl
- Has fireplace: No
Interior area
- Total structure area: 1,627
- Total interior livable area: 1,271 sqft
Property
Parking
- Parking features: Driveway
- Has uncovered spaces: Yes
Features
- Levels: One
- Stories: 1
- Patio & porch: Covered, Deck, Rear Porch
- Exterior features: Lighting
Lot
- Size: 6,961 Square Feet
- Dimensions: 68 x 110
Details
- Parcel number: 313017248220260070
- Special conditions: None
Construction
Type & style
- Home type: SingleFamily
- Property subtype: Single Family Residence
Materials
- Stucco
- Foundation: Concrete Perimeter
- Roof: Shingle
Condition
- New construction: No
- Year built: 1950
Utilities & green energy
- Sewer: Public Sewer
- Water: Public
- Utilities for property: Electricity Connected, Public, Sewer Connected, Water Connected
Community & HOA
Community
- Pet fee: $0 monthly
- Subdivision: EDGEMOOR ESTATES
HOA
- Has HOA: No
Location
- Region: Saint Petersburg
Financial & listing details
- Price per square foot: $377/sqft
- Tax assessed value: $330,987
- Annual tax amount: $6,593
- Date on market: 6/3/2026
- Cumulative days on market: 34 days
- Ownership: Fee Simple
- Total actual rent: 0
- Electric utility on property: Yes
- Road surface type: Brick
Estimated market value
Not available
Estimated sales range
Not available
$2,773/mo
Price history
| Date | Event | Price |
|---|---|---|
| 6/3/2026 | Listed for sale | $479,000+23%$377/sqft |
Source:  Stellar MLS #G5113146 Report a problem Stellar MLS #G5113146 Report a problem | ||
| 5/14/2024 | Sold | $389,500-1.4%$306/sqft |
Source: Stellar MLS #U8226522 Report a problem | ||
| 3/11/2024 | Price change | $394,900-4.8%$311/sqft |
Source: Stellar MLS #U8226522 Report a problem | ||
| 1/11/2024 | Listed for sale | $414,900+12102.9%$326/sqft |
Source: Stellar MLS #U8226522 Report a problem | ||
| 3/5/2021 | Listing removed | -- |
Source: Zillow Rental Network Premium Report a problem | ||
| 12/22/2020 | Listed for rent | $1,625$1/sqft |
Source: Hudson Homes Florida Report a problem | ||
| 9/5/2018 | Listing removed | $1,625$1/sqft |
Source: WRI Property Management Report a problem | ||
| 8/17/2018 | Listed for rent | $1,625-1.5%$1/sqft |
Source: WRI Property Management Report a problem | ||
| 8/16/2017 | Sold | $3,400-97.7%$3/sqft |
Source: Public Record Report a problem | ||
| 1/13/2016 | Listing removed | $1,650$1/sqft |
Source: vertuso Report a problem | ||
| 12/25/2015 | Listed for rent | $1,650+10.7%$1/sqft |
Source: vertuso Report a problem | ||
| 9/18/2015 | Listing removed | $1,490$1/sqft |
Source: vertuso Report a problem | ||
| 8/23/2015 | Listed for rent | $1,490+19.2%$1/sqft |
Source: vertuso Report a problem | ||
| 11/28/2013 | Listing removed | $1,250$1/sqft |
Source: vertuso Report a problem | ||
| 11/22/2013 | Listed for rent | $1,250+100%$1/sqft |
Source: vertuso Report a problem | ||
| 6/12/2013 | Listing removed | $625 |
Source: Zillow Rental Network Report a problem | ||
| 3/14/2013 | Price change | $625-50% |
Source: ForRentByOwner.com Report a problem | ||
| 2/9/2013 | Listed for rent | $1,250$1/sqft |
Source: vertuso Report a problem | ||
| 12/7/2007 | Listing removed | $150,000$118/sqft |
Source: Owner Report a problem | ||
| 5/19/2007 | Listed for sale | $150,000+141.9%$118/sqft |
Source: Owner Report a problem | ||
| 5/26/2000 | Sold | $62,000$49/sqft |
Source: Public Record Report a problem | ||
Public tax history
| Year | Property taxes | Tax assessment |
|---|---|---|
| 2025 | $6,593 +39.5% | $330,987 +49% |
| 2024 | $4,726 +13% | $222,178 +10% |
| 2023 | $4,183 +6% | $201,980 +10% |
| 2022 | $3,948 +8.8% | $183,618 +10% |
| 2021 | $3,629 +7% | $166,925 +10% |
| 2020 | $3,393 +9.4% | $151,750 +10% |
| 2019 | $3,101 | $137,955 +10% |
| 2018 | $3,101 +13.9% | $125,414 +14.5% |
| 2017 | $2,723 +42.3% | $109,503 +16.8% |
| 2016 | $1,914 +7.9% | $93,735 +10.9% |
| 2015 | $1,774 +14.7% | $84,539 +25% |
| 2014 | $1,547 +2% | $67,624 +3% |
| 2013 | $1,517 +0% | $65,631 0% |
| 2012 | $1,516 | $65,648 -6.6% |
| 2011 | -- | $70,251 -9.3% |
| 2010 | -- | $77,478 -13.5% |
| 2009 | -- | $89,573 -25.3% |
| 2008 | $2,583 | $119,900 +77.2% |
| 2007 | -- | $67,674 -28.4% |
| 2005 | -- | $94,500 +12.6% |
| 2004 | $907 +2.6% | $83,900 +13.1% |
| 2003 | $884 +5.4% | $74,200 +13.8% |
| 2002 | $838 | $65,200 +10.7% |
| 2001 | $838 -40.6% | $58,900 +3.3% |
| 2000 | $1,412 | $57,000 |
Find assessor info on the county website
Monthly payment
Est. payment
Payment breakdown
Explore the cost of this home by adjusting the details. Changes won't be saved.Climate risks
Neighborhood: Edgemoor
Nearby schools
GreatSchools rating
- 8/10Shore Acres Elementary SchoolGrades: PK-5Distance: 1.3 mi
- 3/10Meadowlawn Middle SchoolGrades: 6-8Distance: 1.5 mi
- 5/10Northeast High SchoolGrades: PK,9-12Distance: 1.5 mi
- $195,500-- bd1 ba675 sqft6022 Cedar St NE, Saint Petersburg, FL 33703Off Market
- $395,0003 bd2 ba1.3k sqft251 Davison Ave NE, Saint Petersburg, FL 33703Sold
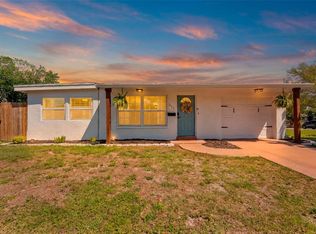
- $239,0002 bd1 ba900 sqft6015 Hobson St NE, Saint Petersburg, FL 33703Off Market
- $328,5003 bd1 ba984 sqft6023 Hobson St NE, Saint Petersburg, FL 33703Off Market

- $350,300-- bd2 ba2.1k sqft6030 Cedar St NE, Saint Petersburg, FL 33703Off Market
- $252,100-- bd1 ba954 sqft6007 Hobson St NE, Saint Petersburg, FL 33703Off Market
- $405,0003 bd2 ba1.1k sqft6031 Hobson St NE, Saint Petersburg, FL 33703Sold
- $186,600-- bd1 ba692 sqft6009 Cedar St NE, Saint Petersburg, FL 33703Off Market
A local agent can set up tours, give advice and negotiate with sellers.
Similar homes
- $460,0003 bd2 ba896 sqft517 HAMPTON AVENUE NE, ST PETERSBURG, FL 33703For Sale

 MLS ID #TB8531460, Arlex Ramirez Batista, EXP REALTY LLC. Stellar MLS
 - $599,0004 bd2 ba1.9k sqft138 DAVISON AVENUE NE, ST PETERSBURG, FL 33703For Sale
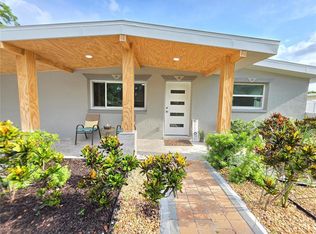 MLS ID #TB8536409, Greta Murati, COLDWELL BANKER REALTY. Stellar MLS
 - $474,9004 bd3 ba1.3k sqft1220 56TH AVENUE N, ST PETERSBURG, FL 33703For Sale
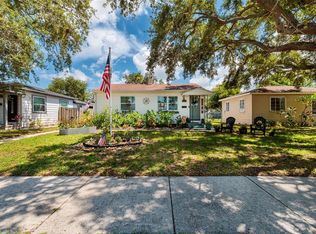 MLS ID #TB8528662, Tammy Brophy Wenzel, BROPHY REAL ESTATE. Stellar MLS
 - $454,9003 bd2 ba1.6k sqft162 SE LINCOLN CIRCLE N, ST PETERSBURG, FL 33703For Sale
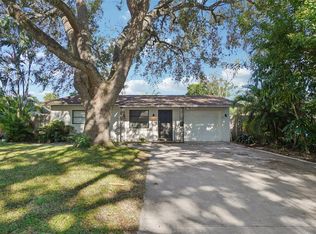 MLS ID #TB8499667, Dan Bulka, STAR BAY REALTY CORP.. Stellar MLS
 - $410,0004 bd2 ba1.2k sqft518 62ND AVENUE NE, ST PETERSBURG, FL 33702For SaleMLS ID #TB8535740, Michael Friedman PLLC, COMPASS FLORIDA LLC. Stellar MLS
- $475,0003 bd2 ba1.4k sqft1124 40TH AVENUE NE, ST PETERSBURG, FL 33703For SaleMLS ID #TB8507963, Nicole Harmon, RE/MAX REALTEC GROUP INC. Stellar MLS
- $420,0003 bd2 ba1k sqft205 SE MONROE CIRCLE N, ST PETERSBURG, FL 33703For SaleMLS ID #OM728838, Lexi Little, EPIQUE REALTY INC.. Stellar MLS
- $475,0004 bd3 ba1.8k sqft5230 VENETIAN BOULEVARD NE, ST PETERSBURG, FL 33703For SaleMLS ID #TB8528202, Julie Booth, COLDWELL BANKER REALTY. Stellar MLS
- $474,4703 bd2 ba1.4k sqft811 48TH AVENUE N, ST PETERSBURG, FL 33703PendingMLS ID #W7885672, Patrick Vines, CENTURY 21 ALLIANCE REALTY. Stellar MLS
- $528,8003 bd2 ba1.2k sqft311 45TH AVENUE N, ST PETERSBURG, FL 33703For SaleMLS ID #TB8533962, Joe Koebel, RE/MAX REALTEC GROUP INC. Stellar MLS
- $450,0004 bd2 ba1.6k sqft5931 DENVER STREET NE, ST PETERSBURG, FL 33703For SaleMLS ID #TB8525581, Bailey Bjugan, BAILEY BJUGAN LLC. Stellar MLS
- $425,0002 bd2 ba1.4k sqft766 41ST AVENUE NE, ST PETERSBURG, FL 33703For SaleMLS ID #O6431664, Jeff Jones, MARK SPAIN REAL ESTATE. Stellar MLS
- $499,9003 bd2 ba1.6k sqft208 48TH AVENUE N, ST PETERSBURG, FL 33703For SaleMLS ID #TB8499062, Thomas Morillo LLC, REALTY ONE GROUP SUNSHINE. Stellar MLS
- $490,0003 bd2 ba1.5k sqft6230 CEDAR STREET NE, ST PETERSBURG, FL 33702For SaleMLS ID #TB8525924, Sarita Amaro, COASTAL PROPERTIES GROUP INTERNATIONAL. Stellar MLS
- $420,0003 bd2 ba1.4k sqft5723 1ST STREET NE, ST PETERSBURG, FL 33703For SaleMLS ID #TB8484076, Becky Malowany, SMITH & ASSOCIATES REAL ESTATE. Stellar MLS
- $419,0003 bd2 ba1.4k sqft733 61ST AVENUE NE, ST PETERSBURG, FL 33703For SaleMLS ID #TB8483714, Kendall Trosky, CHARLES RUTENBERG REALTY INC. Stellar MLS
- $439,0003 bd2 ba1.3k sqft5920 DENVER STREET NE, ST PETERSBURG, FL 33703For SaleMLS ID #TB8531394, Sandra Munoz, CHARLES RUTENBERG REALTY INC. Stellar MLS
- $500,0003 bd2 ba1.3k sqft5810 VENETIAN BOULEVARD NE, ST PETERSBURG, FL 33703For SaleMLS ID #TB8502953, Zach Steinberger, COMPASS FLORIDA LLC. Stellar MLS
- $449,9003 bd2 ba1.1k sqft5812 16TH LANE NE, ST PETERSBURG, FL 33703For SaleMLS ID #TB8526457, Kevin Vetter, RE/MAX ACTION FIRST OF FLORIDA. Stellar MLS
- $459,9003 bd2 ba1.3k sqft7441 Oak St NE, Saint Petersburg, FL 33702For SaleMLS ID #11842040, Clifford Gephart, Freedom real estate associates. My State MLS
