Step into worry-free living with this beautifully updated 1 bedroom, 1 bathroom home in Hector!
Thoughtfully modernized from top to bottom, this residence received an extensive overhaul in 2024, including brand-new insulation, fresh drywall, updated paint, and modern lighting throughout the living room and primary bedroom. The kitchen comes ready for the home chef with sleek stainless steel appliances, featuring a glass-top electric range, a refrigerator, and a microwave.
Daily living is a breeze with a flexible main-floor bonus room—ideal for a home office, hobby space, or guest lounge—paired with dedicated main-floor laundry. Step outside to unwind on your new patio (2025), surrounded by major exterior updates including new roof shingles (2024) and gutters (2023).
The heavy lifting has all been done below ground as well: the basement has been fully waterproofed and structurally stabilized, complete with a newer sump pump, dehumidifier, and electric water heater (2023). Move right in and enjoy complete quality and comfort!
Active
$125,000
251 Dupont Ave NE, Hector, MN 55342
1beds
695sqft
Single Family
Built in 1955
0.26 Acres Lot
$119,600 Zestimate®
$180/sqft
$-- HOA
What's special
New patioGlass-top electric rangeNew roof shinglesDedicated main-floor laundry
- 64 days
- 119
- 5
Zillow last checked:
Listing updated:
Listed by:
The Broll Team 320-587-4242,
Keller Williams Realty Integrity Northwest,
Mason Burgess 320-212-8009
Source: NorthstarMLS as distributed by MLS GRID,MLS#: 7125127
Facts & features
Interior
Bedrooms & bathrooms
- Bedrooms: 1
- Bathrooms: 1
- 3/4 bathrooms: 1
Bedroom
- Level: Main
- Area: 96 Square Feet
- Dimensions: 12x8
Deck
- Level: Main
- Area: 64 Square Feet
- Dimensions: 8x8
Den
- Level: Main
- Area: 84 Square Feet
- Dimensions: 12x7
Kitchen
- Level: Main
- Area: 108 Square Feet
- Dimensions: 6x18
Laundry
- Level: Main
- Area: 42 Square Feet
- Dimensions: 7x6
Living room
- Level: Main
- Area: 150 Square Feet
- Dimensions: 10x15
Patio
- Level: Main
- Area: 80 Square Feet
- Dimensions: 8x10
Heating
- Forced Air
Cooling
- Central Air
Appliances
- Included: Dryer, Electric Water Heater, Exhaust Fan, Microwave, Range, Refrigerator, Stainless Steel Appliance(s), Washer
- Laundry: Electric Dryer Hookup, Laundry Room, Main Level, Washer Hookup
Features
- Basement: Block,Full,Sump Pump,Unfinished
- Has fireplace: No
Interior area
- Total structure area: 1,390
- Total interior livable area: 695 sqft
- Finished area above ground: 695
- Finished area below ground: 0
Property
Parking
- Total spaces: 1
- Parking features: Detached Garage, Concrete, Garage Door Opener
- Garage spaces: 1
- Has uncovered spaces: Yes
- Details: Garage Dimensions (16x22), Garage Door Height (7), Garage Door Width (9)
Accessibility
- Accessibility features: None
Features
- Levels: One
- Stories: 1
- Patio & porch: Deck
- Pool features: None
- Fencing: None
Lot
- Size: 0.26 Acres
- Dimensions: 75 x 150
- Features: Tree Coverage - Light
Details
- Foundation area: 695
- Parcel number: 330251500
- Zoning description: Residential-Single Family
Construction
Type & style
- Home type: SingleFamily
- Property subtype: Single Family
Materials
- Block, Concrete, Frame
- Roof: Age 8 Years or Less,Asphalt,Pitched
Condition
- New construction: No
- Year built: 1955
Utilities & green energy
- Electric: Circuit Breakers
- Gas: Natural Gas
- Sewer: City Sewer/Connected
- Water: City Water/Connected
Community & HOA
Community
- Subdivision: Smith & Braithwaits Sub
HOA
- Has HOA: No
Location
- Region: Hector
Financial & listing details
- Price per square foot: $180/sqft
- Tax assessed value: $86,200
- Annual tax amount: $1,220
- Date on market: 8/19/2026
- Road surface type: Paved
Estimated market value
$119,600
$114,000 - $126,000
$1,065/mo
Price history
| Date | Event | Price |
|---|---|---|
| 8/19/2026 | Listed for sale | $125,000+56.3%$180/sqft |
Source:  NorthstarMLS as distributed by MLS GRID #7125127 Report a problem NorthstarMLS as distributed by MLS GRID #7125127 Report a problem | ||
| 10/14/2022 | Sold | $80,000$115/sqft |
Source: NorthstarMLS as distributed by MLS GRID #6167194 Report a problem | ||
| 9/20/2022 | Pending sale | $80,000$115/sqft |
Source: NorthstarMLS as distributed by MLS GRID #6167194 Report a problem | ||
| 9/14/2022 | Listed for sale | $80,000+272.1%$115/sqft |
Source: NorthstarMLS as distributed by MLS GRID #6167194 Report a problem | ||
| 8/5/2020 | Sold | $21,500$31/sqft |
Source: NorthstarMLS as distributed by MLS GRID #5563961 Report a problem | ||
| 5/8/2020 | Listed for sale | $21,500-56.9%$31/sqft |
Source: United Country Pro Realty #5563961 Report a problem | ||
| 10/17/2018 | Listed for sale | -- |
Source: Hudson & Marshall Report a problem | ||
| 1/18/2018 | Listing removed | $49,900$72/sqft |
Source: Edina Realty, Inc., a Berkshire Hathaway affiliate #4855516 Report a problem | ||
| 8/16/2017 | Listed for sale | $49,900$72/sqft |
Source: Edina Realty, Inc., a Berkshire Hathaway affiliate #4855516 Report a problem | ||
| 8/10/2017 | Pending sale | $49,900$72/sqft |
Source: Edina Realty, Inc., a Berkshire Hathaway affiliate #4855516 Report a problem | ||
| 7/19/2017 | Listed for sale | $49,900$72/sqft |
Source: Edina Realty, Inc., a Berkshire Hathaway affiliate #4855516 Report a problem | ||
Public tax history
| Year | Property taxes | Tax assessment |
|---|---|---|
| 2025 | $1,248 +5.9% | $46,140 +8% |
| 2024 | $1,178 +63.2% | $42,720 -40% |
| 2023 | $722 +4.9% | $71,200 +57.5% |
| 2022 | $688 +6.8% | $45,200 +13.6% |
| 2021 | $644 -54.5% | $39,800 |
| 2020 | $1,414 +156.2% | $39,800 +15% |
| 2019 | $552 +3.8% | $34,600 +1.2% |
| 2018 | $532 +1.9% | $34,200 |
| 2017 | $522 +4.8% | $34,200 |
| 2016 | $498 | -- |
| 2015 | -- | -- |
| 2014 | -- | -- |
| 2013 | -- | -- |
| 2012 | -- | -- |
| 2011 | -- | -- |
| 2010 | -- | -- |
Find assessor info on the county website
Monthly payment
Est. payment
Payment breakdown
Explore the cost of this home by adjusting the details. Changes won't be saved.Climate risks
Neighborhood: 55342
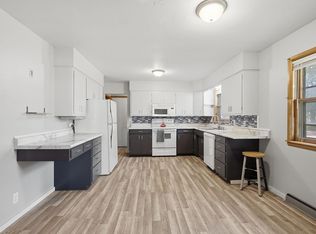
Similar homes
- $--2 bd1 ba876 sqft521 6th St E, Hector, MN 55342Auction
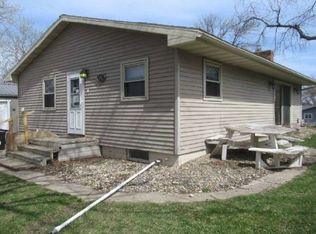 ServiceLink Auction
 - $99,9993 bd2 ba988 sqft142 NE 3rd St, Buffalo Lake, MN 55314For Sale

 MLS ID #7061055, Amanda M Riemenschneider, Coldwell Banker Realty. NorthstarMLS as distributed by MLS GRID
 - $149,9003 bd1 ba1k sqft900 Park St S, Fairfax, MN 55332For Sale
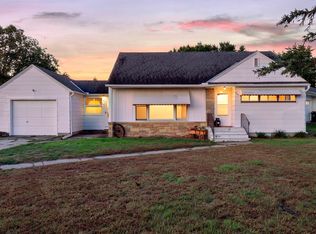 MLS ID #7151526, Kelly Beck, RE/MAX Advantage Plus. NorthstarMLS as distributed by MLS GRID
 - $99,9002 bd1 ba890 sqft906 W Walnut Ave, Olivia, MN 56277For Sale
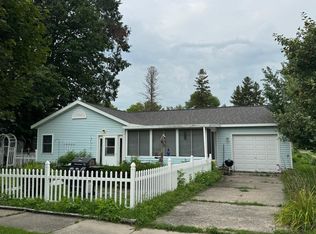 MLS ID #7126953, Joseph Haen, RE/MAX Preferred Realty. NorthstarMLS as distributed by MLS GRID
 - $130,0001 bd1 ba620 sqft1067 Blackbird Trl SW #8, Hutchinson, MN 55350For SaleMLS ID #7147769, Jennifer Mueller, Coldwell Banker Realty - Southwest Regional. NorthstarMLS as distributed by MLS GRID
