Situated on a spacious corner lot in Fairfax, this charming 3Bed/1Bath home offers comfortable living spaces, a functional layout, and a large yard with plenty of room to enjoy! Step inside to a light-filled living room with oversized windows, followed by a separate dining room featuring a charming built-in. The kitchen offers ample cabinetry and workspace with an easy flow into the dining area. Two bedrooms and a full bath are conveniently located on the main level, while upstairs, a spacious loft-style third bedroom provides plenty of room to spread out and could also accommodate a sitting area, hobby space, or home office. A breezeway connects the home to the attached single-car garage and provides convenient access to the yard. The unfinished lower level offers laundry with washer and dryer, abundant storage, and great potential for future finished living space, additional bedrooms, a family room, office, home gym, or more. Outside, the large, level yard is a standout feature, offering plenty of space for pets, play, gardening, entertaining, or relaxing around the fire pit, all complemented by mature trees. Tucked into a quiet, friendly neighborhood, the home offers a peaceful small-town setting while still being conveniently located near Fairfax amenities. Enjoy an easy-to-navigate community with Lions Park, the public library, community pool, local restaurants and gathering spots, along with a variety of community activities throughout the year. With a comfortable amount of living space, a unique setting, and a yard that's hard to beat, this home is ready for its next owner to make it their own!
Active
$149,900
900 Park St S, Fairfax, MN 55332
3beds
1,025sqft
Single Family
Built in 1954
10,454 Square Feet Lot
$146,700 Zestimate®
$146/sqft
$-- HOA
What's special
- 23 days
- 204
- 13
Zillow last checked:
Listing updated:
Listed by:
Kelly Beck 612-834-0330,
RE/MAX Advantage Plus,
Jason Walgrave 612-419-9425
Source: NorthstarMLS as distributed by MLS GRID,MLS#: 7151526
Facts & features
Interior
Bedrooms & bathrooms
- Bedrooms: 3
- Bathrooms: 1
- Full bathrooms: 1
Bedroom
- Level: Main
- Area: 109.25 Square Feet
- Dimensions: 9.5x11.5
Bedroom 2
- Level: Main
- Area: 136.85 Square Feet
- Dimensions: 11.5x11.9
Bedroom 3
- Level: Upper
- Area: 385 Square Feet
- Dimensions: 11x35
Bathroom
- Level: Main
- Area: 63 Square Feet
- Dimensions: 7x9
Other
- Level: Main
- Area: 72 Square Feet
- Dimensions: 8x9
Dining room
- Level: Main
- Area: 117 Square Feet
- Dimensions: 9x13
Kitchen
- Level: Main
- Area: 117 Square Feet
- Dimensions: 9x13
Living room
- Level: Main
- Area: 230 Square Feet
- Dimensions: 11.5x20
Heating
- Forced Air
Cooling
- Window Unit(s)
Appliances
- Included: Air-To-Air Exchanger, Dryer, Range, Refrigerator, Washer
- Laundry: Lower Level, Laundry Room, Sink
Features
- Basement: Full,Storage Space,Unfinished
- Has fireplace: No
Interior area
- Total structure area: 1,986
- Total interior livable area: 1,025 sqft
- Finished area above ground: 1,025
- Finished area below ground: 0
Property
Parking
- Total spaces: 1
- Parking features: Attached, Concrete, Garage Door Opener
- Attached garage spaces: 1
- Has uncovered spaces: Yes
Accessibility
- Accessibility features: None
Features
- Levels: One and One Half
- Stories: 1.5
Lot
- Size: 10,454 Square Feet
- Dimensions: 75 x 150
- Features: Corner Lot, Tree Coverage - Light
Details
- Foundation area: 961
- Parcel number: 310338000
- Zoning description: Residential-Single Family
Construction
Type & style
- Home type: SingleFamily
- Property subtype: Single Family
Materials
- Roof: Age Over 8 Years,Asphalt
Condition
- New construction: No
- Year built: 1954
Utilities & green energy
- Electric: Fuses
- Gas: Natural Gas
- Sewer: City Sewer/Connected
- Water: City Water/Connected
Community & HOA
Community
- Subdivision: Melvolds 2nd Add
HOA
- Has HOA: No
Location
- Region: Fairfax
Financial & listing details
- Price per square foot: $146/sqft
- Tax assessed value: $116,800
- Annual tax amount: $1,472
- Date on market: 9/30/2026
- Road surface type: Paved
Estimated market value
$146,700
$139,000 - $154,000
$1,367/mo
Price history
| Date | Event | Price |
|---|---|---|
| 9/30/2026 | Listed for sale | $149,900+20.9%$146/sqft |
Source:  NorthstarMLS as distributed by MLS GRID #7151526 Report a problem | ||
| 10/28/2022 | Sold | $124,000-3%$121/sqft |
Source: NorthstarMLS as distributed by MLS GRID #6244938 Report a problem | ||
| 9/30/2022 | Pending sale | $127,800$125/sqft |
Source: NorthstarMLS as distributed by MLS GRID #6244938 Report a problem | ||
| 8/5/2022 | Listed for sale | $127,800+3.1%$125/sqft |
Source: NorthstarMLS as distributed by MLS GRID #6244938 Report a problem | ||
| 5/16/2022 | Listing removed | -- |
Source: NorthstarMLS as distributed by MLS GRID #6127734 Report a problem | ||
| 11/16/2021 | Listed for sale | $124,000$121/sqft |
Source: NorthstarMLS as distributed by MLS GRID #6127734 Report a problem | ||
Public tax history
| Year | Property taxes | Tax assessment |
|---|---|---|
| 2025 | $1,260 -6.7% | $67,900 -12.1% |
| 2024 | $1,350 +50.7% | $77,210 -26.5% |
| 2023 | $896 -44.1% | $105,000 +50% |
| 2022 | $1,604 -7% | $70,000 +14.6% |
| 2021 | $1,724 +11.7% | $61,100 -8.4% |
| 2020 | $1,544 -9% | $66,700 +10.6% |
| 2019 | $1,696 -0.5% | $60,300 -4% |
| 2018 | $1,704 +4.7% | $62,800 |
| 2017 | $1,628 -0.7% | $62,800 |
| 2016 | $1,640 | -- |
| 2015 | -- | -- |
| 2014 | -- | -- |
| 2013 | -- | -- |
| 2012 | -- | -- |
| 2011 | -- | -- |
| 2010 | -- | -- |
Find assessor info on the county website
Monthly payment
Est. payment
Payment breakdown
Explore the cost of this home by adjusting the details. Changes won't be saved.Climate risks
Neighborhood: 55332
Similar homes
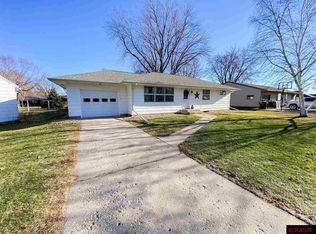
- $153,9004 bd1 ba1.4k sqft411 State Highway 19, Franklin, MN 55333For Sale
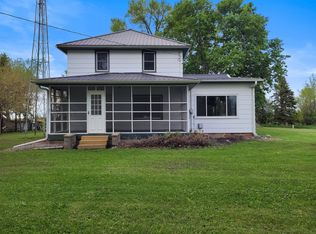
 MLS ID #7100725, Sherry Regier, EXIT Realty - Great Plains. NorthstarMLS as distributed by MLS GRID
- $--4 bd2 ba1.1k sqft132 NW 3rd St, Buffalo Lake, MN 55314Auction
 Auction.com 2
- $--3 bd1 ba1.3k sqft501 6th St E, Hector, MN 55342Auction
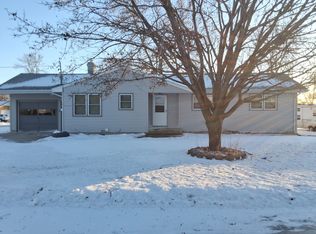 ServiceLink Auction
- $--2 bd1 ba876 sqft521 6th St E, Hector, MN 55342Auction
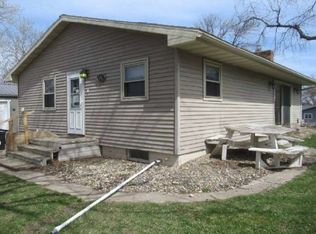 ServiceLink Auction
- $152,0002 bd1 ba1.2k sqft78 Vernon Ave, Morgan, MN 56266For SaleMLS ID #7140409, Valerie Jean Stephens, Kerkhoff Auction & Real Estate. NorthstarMLS as distributed by MLS GRID
- $128,0003 bd1 ba1.3k sqft741 East St, Stewart, MN 55385For SaleMLS ID #7130752, Rachel Kay Orsten, Orsten Realty. NorthstarMLS as distributed by MLS GRID
- $90,0003 bd1 ba1.3k sqft523 E 11th St, Gibbon, MN 55335For SaleMLS ID #6807700, Nancy Rowbotham, RE/MAX Results. NorthstarMLS as distributed by MLS GRID
- $125,0001 bd1 ba695 sqft251 Dupont Ave NE, Hector, MN 55342For SaleMLS ID #7125127, The Broll Team, Keller Williams Realty Integrity Northwest. NorthstarMLS as distributed by MLS GRID
- $99,9993 bd2 ba988 sqft142 NE 3rd St, Buffalo Lake, MN 55314For SaleMLS ID #7061055, Amanda M Riemenschneider, Coldwell Banker Realty. NorthstarMLS as distributed by MLS GRID
