Luxury living, framed by nature.!! Encompassing 3,994 square feet of thoughtfully curated design, this all-brick basement walkout estate is gracefully positioned on a coveted perimeter homesite overlooking serene natural surroundings in Deer Moss Creek. Designed with both sophistication and comfort in mind, this 4-bedroom residence offers refined spaces, architectural presence, and exceptional detail throughout.
The main level features an expansive primary suite retreat, a grand great room anchored by a statement fireplace, and a separate den ideal for a private study or lounge. The designer kitchen is a true showpiece -- appointed with premium Café Thermador appliances, quartz countertops throughout, and a seamless flow into the living spaces for effortless entertaining.
The fully finished walkout basement creates an entirely separate level of luxury living, complete with an additional bedroom and full bath, an expansive game and bonus area, a dedicated exercise room, and an impressive recreation space featuring its own island and wet bar with custom cabinetry -- perfect for hosting on any scale.
Outdoor living is equally elevated with two covered porches -- one on the main level and one below -- offering tranquil views and year-round enjoyment. An oversized garage provides generous storage, while the paver driveway enhances curb appeal with distinctive detail.
Located within Deer Moss Creek, a premier master-planned community offering resort-style amenities including a pool, clubhouse, playground, paved walking trails, basketball court, outdoor kitchens, and charming gazebos -- delivering a lifestyle as exceptional as the home itself.
For sale
$1,425,000
251 Foxglove Run, Niceville, FL 32578
4beds
3,994sqft
:
Get pre-qualified$8,733/mo
Single Family Residence
Built in 2026
8,712 Square Feet Lot
$-- Zestimate®
$357/sqft
$-- HOA
What's special
All-brick basement walkout estateQuartz countertops throughoutDedicated exercise roomExpansive primary suite retreat
- 155 days |
- 275 |
- 4 |
Zillow last checked:
Listing updated:
Listed by:
Crystal M Tingle 850-218-4618,
Ruckel Properties Inc
Source: ECAOR,MLS#: 995814
Facts & features
Interior
Bedrooms & bathrooms
- Bedrooms: 4
- Bathrooms: 3
- Full bathrooms: 3
Primary bedroom
- Level: First
- Area: 237.01 Square Feet
- Dimensions: 13.7 x 17.3
Bedroom
- Level: First
- Area: 141.1 Square Feet
- Dimensions: 12.7 x 11.11
Bedroom
- Level: First
- Area: 158.75 Square Feet
- Dimensions: 12.7 x 12.5
Bedroom
- Level: Basement
- Area: 141.52 Square Feet
- Dimensions: 11.6 x 12.2
Bonus room
- Level: Basement
- Area: 422.1 Square Feet
- Dimensions: 31.5 x 13.4
Den
- Level: First
- Area: 147.62 Square Feet
- Dimensions: 12.1 x 12.2
Dining area
- Level: First
- Area: 216.32 Square Feet
- Dimensions: 13.11 x 16.5
Exercise room
- Level: Basement
- Area: 237.6 Square Feet
- Dimensions: 18 x 13.2
Garage
- Level: First
- Area: 619.15 Square Feet
- Dimensions: 20.3 x 30.5
Great room
- Level: First
- Area: 382.5 Square Feet
- Dimensions: 15 x 25.5
Recreation room
- Level: Basement
- Area: 313.82 Square Feet
- Dimensions: 14.2 x 22.1
Heating
- Central, Natural Gas
Cooling
- Central Air, Ceiling Fan(s)
Appliances
- Included: Tankless Water Heater
- Laundry: Washer/Dryer Hookup
Features
- Breakfast Bar, Bookcases, Crown Molding, Kitchen Island, Recessed Lighting, Pantry, Shelving, Wet Bar
- Flooring: Hardwood, Tile
- Windows: Double Pane Windows
- Basement: Finished
- Has fireplace: Yes
- Common walls with other units/homes: No Common Walls
Interior area
- Total structure area: 3,994
- Total interior livable area: 3,994 sqft
Property
Parking
- Total spaces: 2
- Parking features: Oversized
- Attached garage spaces: 2
Features
- Stories: 2
- Patio & porch: Covered, Porch
- Exterior features: Sprinkler System, Rain Gutters
Lot
- Size: 8,712 Square Feet
- Dimensions: 125 x 70 x 125 x 70
- Features: Covenants, Curb & Gutter, Restrictions, Sidewalk
Details
- Parcel number: 111S22600000000070
- Zoning description: Resid Single Family
Construction
Type & style
- Home type: SingleFamily
- Architectural style: Other
- Property subtype: Single Family Residence
Materials
- Block, Frame, Brick
- Foundation: Slab
- Roof: Shingle
Condition
- Under Construction
- New construction: No
- Year built: 2026
Utilities & green energy
- Water: Public
Community & HOA
Community
- Features: BBQ Pit/Grill, Community Room, Pavillion/Gazebo, Picnic Area, Playground, Pool, TV Cable
- Subdivision: DEER MOSS CREEK
HOA
- Has HOA: Yes
- Services included: Management, Recreational Faclty
Location
- Region: Niceville
Financial & listing details
- Price per square foot: $357/sqft
- Tax assessed value: $98,960
- Annual tax amount: $559
- Date on market: 2/20/2026
- Road surface type: Paved
Estimated market value
Not available
Estimated sales range
Not available
Not available
Price history
| Date | Event | Price |
|---|---|---|
| 2/20/2026 | Listed for sale | $1,425,000+1049.2%$357/sqft |
Source:  ECAOR #995814 Report a problem ECAOR #995814 Report a problem | ||
| 12/18/2025 | Sold | $124,000$31/sqft |
Source: Public Record Report a problem | ||
Public tax history
| Year | Property taxes | Tax assessment |
|---|---|---|
| 2025 | $559 +1338.8% | $3,232 +10% |
| 2024 | $39 | $2,938 |
Find assessor info on the county website
Monthly payment
Est. payment
Payment breakdown
Explore the cost of this home by adjusting the details. Changes won't be saved.Climate risks
Neighborhood: 32578
Nearby schools
GreatSchools rating
- 10/10James E Plew Elementary SchoolGrades: PK-5Distance: 1.9 mi
- 9/10C. W. Ruckel Middle SchoolGrades: 6-8Distance: 2.7 mi
- 7/10Niceville Senior High SchoolGrades: 9-12Distance: 2.8 mi
Schools provided by the listing agent
- Elementary: Plew
- Middle: Ruckel
- High: Niceville
Source: ECAOR. This data may not be complete. We recommend contacting the local school district to confirm school assignments for this home.
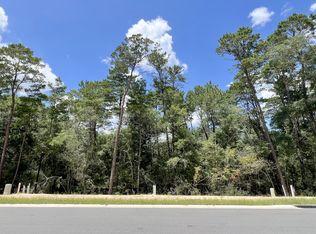
- $124,0008,712 Square Feet249 Foxglove Run, Niceville, FL 32578Lot/Land
- $98,960-- sqft253 Foxglove Run, Niceville, FL 32578Off Market
- $98,960-- sqft255 Foxglove Run, Niceville, FL 32578Off Market
- $98,960-- sqft247 Foxglove Run, Niceville, FL 32578Off Market
- $98,960-- sqft252 Foxglove Run, Niceville, FL 32578Off Market
- $98,960-- sqft250 Foxglove Run, Niceville, FL 32578Off Market
- $100,000-- sqft254 Foxglove Run, Niceville, FL 32578Sold
- $98,960-- sqft248 Foxglove Run, Niceville, FL 32578Off Market
A local agent can set up tours, give advice and negotiate with sellers.
Similar homes
- $1,219,9904 bd5 ba3.5k sqft221 Foxglove Run, Niceville, FL 32578For Sale

 MLS ID #1005135, Jodie H Snell, Ruckel Properties Inc. ECAOR
 - from $1,169,9904 bd4 ba3.1k sqftAddie 2 Story Coastal Plan, Meadows at Magnolia Plantation, Niceville, FL 32578New Construction
 Randy Wise Homes
 - from $1,195,9904 bd4 ba3k sqftAnna 2 Story Coastal Plan, Meadows at Magnolia Plantation, Niceville, FL 32578New Construction
 Randy Wise Homes
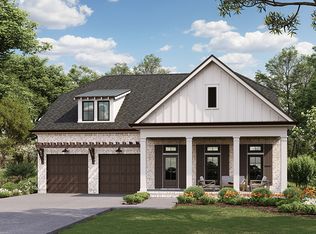
 - from $1,165,9904 bd4 ba3k sqftAnna 2 Story Plan, Meadows at Magnolia Plantation, Niceville, FL 32578New Construction
 Randy Wise Homes
 - from $1,139,9904 bd4 ba3.2k sqftAddie 2 Story Plan, Meadows at Magnolia Plantation, Niceville, FL 32578New ConstructionRandy Wise Homes
- from $1,154,9904 bd4 ba2.7k sqftDaphne Coastal Plan, Meadows at Magnolia Plantation, Niceville, FL 32578New ConstructionRandy Wise Homes
- $1,345,0004 bd3 ba3.5k sqft497 Walton Way, Miramar Beach, FL 32550For SaleMLS ID #998056, Jessica Foy, EXP Realty LLC. ECAOR
- from $879,9903 bd3 ba3.1k sqftCharlotte 2 Story Plan, Addie's Place, Niceville, FL 32578New ConstructionRandy Wise Homes
- from $1,124,9904 bd4 ba2.7k sqftDaphne Plan, Meadows at Magnolia Plantation, Niceville, FL 32578New ConstructionRandy Wise Homes
- $769,6573 bd2 ba2.4k sqft343 Oaklake Ln, Niceville, FL 32578For SaleMLS ID #987235, Kenneth M Wright, Century 21 AllPoints Realty. ECAOR
- from $869,9903 bd3 ba2.6k sqftElizabeth 2 Story Plan, Addie's Place, Niceville, FL 32578New ConstructionRandy Wise Homes
- from $1,169,9903 bd4 ba2.9k sqftCharlotte 2 Story Coastal Plan, Meadows at Magnolia Plantation, Niceville, FL 32578New ConstructionRandy Wise Homes
- $719,9005 bd3 ba2.6k sqft1720 25th St, Niceville, FL 32578For SaleMLS ID #969947, Betty Brookshire, Chapter One Realty LLC. ECAOR
- from $1,109,9903 bd4 ba3.1k sqftCharlotte 2 Story Plan, Meadows at Magnolia Plantation, Niceville, FL 32578New ConstructionRandy Wise Homes
- from $1,059,9903 bd3 ba2.3k sqftAnna 1 Story Coastal Plan, Meadows at Magnolia Plantation, Niceville, FL 32578New ConstructionRandy Wise Homes
- from $1,084,9903 bd3 ba2.5k sqftElizabeth 2 Story Plan, Meadows at Magnolia Plantation, Niceville, FL 32578New ConstructionRandy Wise Homes
- from $1,029,9903 bd3 ba2.2k sqftAddie 1 Story Coastal Plan, Meadows at Magnolia Plantation, Niceville, FL 32578New ConstructionRandy Wise Homes
- from $1,039,9903 bd3 ba2.4k sqftAnna 1 Story Plan, Meadows at Magnolia Plantation, Niceville, FL 32578New ConstructionRandy Wise Homes
- from $1,029,9903 bd3 ba2.3k sqftCharlotte 1 Story Coastal Plan, Meadows at Magnolia Plantation, Niceville, FL 32578New ConstructionRandy Wise Homes
- from $909,9904 bd4 ba3k sqftAnna 2 Story Plan, Addie's Place, Niceville, FL 32578New ConstructionRandy Wise Homes
