Wake up to water views, sunlight, and quiet privacy. Tucked at the end of a cul-de-sac in the gated 55+ community of The Reserve at Gwynedd, this rarely available Harrington model Manor Home offers a first-floor primary suite and one of the most peaceful pond-and-fountain settings in the neighborhood. The moment you step inside, the two-story great room steals the show—soaring ceilings, a gas fireplace, and walls of windows that frame the pond and flood the space with natural light all day long. Wide-plank luxury vinyl flooring flows throughout the first floor, tying the open layout together beautifully. The kitchen is designed for both everyday living and entertaining, featuring quartz countertops, stainless steel appliances, and an easy connection to the butler’s pantry and dining room. Start your mornings in the sunroom, coffee in hand, watching the water shimmer just beyond the glass. The first-floor primary suite is a true retreat with three closets and a spa-like bath offering a whirlpool tub, walk-in shower, and yet another calming pond view. Upstairs, a versatile loft works perfectly as a family room, office, or hobby space, along with two additional bedrooms and a full bath—one bedroom overlooking the EP Henry paver patio and pond below. Beyond the front door, enjoy resort-style living with indoor and outdoor pools, a fitness center, and clubhouse. As the sun sets and the fountain glows, it’s easy to forget you’re home—and not away on vacation.
Sold for $805,000
$805,000
251 Goldenrod Dr, Lansdale, PA 19446
3beds
6,080sqft
Condominium
Built in 2006
-- sqft lot
$809,200 Zestimate®
$132/sqft
$3,680 Estimated rent
Home value
$809,200
$753,000 - $866,000
$3,680/mo
Zestimate® history
Owner options
List your home for rent
$3,680/mo
Rent Zestimate®
Find your next renter with Zillow Rental Manager. Plus, with online applications, you can quickly screen prospective tenants – for free.
$3,680/mo
Rent Zestimate®
Refinance and save
$5,228/mo
Est. payment
Refinancing to a lower rate could help reduce your monthly payments and save thousands over the life of the loan.
$5,228/mo
Est. payment
Explore your selling options
Work with a Zillow partner agent
Leverage their expertise and Zillow's premium Showcase listings to get your home seen by more buyers.
Get startedList with your own agent
Get your home in front of millions of buyers by listing it on Zillow.
Learn how to do itSell it yourself
Take full control of how buyers see your home on Zillow by listing For Sale by Owner (FSBO).
List your homeWhat's special
Gas fireplaceVersatile loftWater viewsQuartz countertopsFirst-floor primary suiteEnd of a cul-de-sacEp henry paver patio
Zillow last checked:
Listing updated:
Listed by:
Maureen Saxon 610-909-0054,
Coldwell Banker Realty,
Co-Listing Agent: Maria G Saxon 610-389-3582,
Coldwell Banker Realty
Bought with:
Paul Cuttic, RS119541A
RE/MAX Achievers-Collegeville
Source: Bright MLS,MLS#: PAMC2165080
Facts & features
Interior
Bedrooms & bathrooms
- Bedrooms: 3
- Bathrooms: 3
- Full bathrooms: 2
- 1/2 bathrooms: 1
- Main level bathrooms: 3
- Main level bedrooms: 3
Basement
- Area: 3040
Heating
- Central, Forced Air, Natural Gas
Cooling
- Central Air, Electric
Appliances
- Included: Gas Water Heater
- Laundry: Main Level
Features
- Butlers Pantry, Breakfast Area, Dining Area
- Has basement: No
- Number of fireplaces: 1
Interior area
- Total structure area: 6,080
- Total interior livable area: 6,080 sqft
- Finished area above ground: 3,040
- Finished area below ground: 3,040
Property
Parking
- Parking features: Driveway
- Has uncovered spaces: Yes
Accessibility
- Accessibility features: None
Features
- Levels: Two
- Stories: 2
- Patio & porch: Patio
- Pool features: Community
- Has view: Yes
- View description: Pond
- Has water view: Yes
- Water view: Pond
Lot
- Size: 3,040 Square Feet
Details
- Additional structures: Above Grade, Below Grade
- Parcel number: 560006767512
- Zoning: CONDO TOWNHOUSE
- Special conditions: Standard
Construction
Type & style
- Home type: Condo
- Architectural style: Manor
- Property subtype: Condominium
- Attached to another structure: Yes
Materials
- Stucco
- Foundation: Slab
Condition
- New construction: No
- Year built: 2006
Utilities & green energy
- Sewer: Public Sewer
- Water: Public
Community & HOA
Community
- Features: Pool
- Security: Security Gate
- Condo and coop fee: $511 monthly
- Senior community: Yes
- Subdivision: Reserve At Gwynedd
HOA
- Has HOA: No
- Amenities included: Billiard Room, Clubhouse, Fitness Center, Game Room, Gated, Spa/Hot Tub, Library, Meeting Room, Party Room, Indoor Pool, Pool, Retirement Community, Sauna
- Services included: All Ground Fee, Common Area Maintenance, Maintenance Grounds, Management, Pool(s), Recreation Facility, Security, Snow Removal, Trash
- HOA name: Associa Mid Atlantic
Location
- Region: Lansdale
- Municipality: UPPER GWYNEDD TWP
Financial & listing details
- Price per square foot: $132/sqft
- Tax assessed value: $243,000
- Annual tax amount: $9,184
- Date on market: 1/14/2026
- Listing agreement: Exclusive Right To Sell
- Listing terms: Cash,Conventional,VA Loan
- Inclusions: Washer, Dryer, Refrigerator Possible Furniture If Interested
- Ownership: Fee Simple
Price history
| Date | Event | Price |
|---|---|---|
| 2/25/2026 | Sold | $805,000-1.8%$132/sqft |
Source:  Bright MLS #PAMC2165080 Report a problem Bright MLS #PAMC2165080 Report a problem | ||
| 1/25/2026 | Contingent | $820,000$135/sqft |
Source: Bright MLS #PAMC2165080 Report a problem | ||
| 1/14/2026 | Listed for sale | $820,000+40.2%$135/sqft |
Source: Bright MLS #PAMC2165080 Report a problem | ||
| 11/5/2013 | Sold | $585,000$96/sqft |
Source: Public Record Report a problem | ||
| 9/4/2013 | Listed for sale | $585,000-9%$96/sqft |
Source: Prudential Fox and Roach Blue Bell #6273164 Report a problem | ||
| 12/1/2006 | Sold | $642,765$106/sqft |
Source: Public Record Report a problem | ||
Public tax history
| Year | Property taxes | Tax assessment |
|---|---|---|
| 2025 | $9,279 +5.7% | $243,000 |
| 2024 | $8,782 | $243,000 |
| 2023 | $8,782 +7.2% | $243,000 |
| 2022 | $8,195 +2.7% | $243,000 |
| 2021 | $7,980 +2.7% | $243,000 |
| 2020 | $7,773 +1.9% | $243,000 |
| 2019 | $7,631 +2.7% | $243,000 |
| 2018 | $7,427 +2.9% | $243,000 |
| 2017 | $7,215 +2.1% | $243,000 |
| 2016 | $7,070 +2.6% | $243,000 |
| 2015 | $6,888 +5.5% | $243,000 |
| 2014 | $6,529 +1.4% | $243,000 |
| 2013 | $6,437 +1.4% | $243,000 |
| 2012 | $6,347 +1.8% | $243,000 |
| 2011 | $6,236 +2.4% | $243,000 |
| 2010 | $6,087 -0.4% | $243,000 -3.6% |
| 2009 | $6,111 +3.7% | $252,050 |
| 2008 | $5,893 | -- |
Find assessor info on the county website
Neighborhood: 19446
Nearby homes
- $772,6004 bd3 ba3.1k sqft249 Goldenrod Dr, Lansdale, PA 19446Off Market

- $892,6003 bd2 ba3k sqft253 Goldenrod Dr, Lansdale, PA 19446Off Market
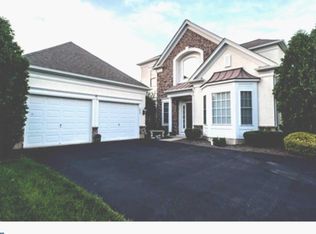
- $871,2003 bd2 ba3k sqft247 Goldenrod Dr, Lansdale, PA 19446Off Market
- $922,8003 bd3 ba3.8k sqft255 Goldenrod Dr, Lansdale, PA 19446Off Market
- $792,5003 bd3 ba3k sqft261 Goldenrod Dr, Lansdale, PA 19446Sold
- $875,2003 bd2 ba3.7k sqft245 Goldenrod Dr, Lansdale, PA 19446Off Market
- $866,4003 bd2 ba3.1k sqft241 Goldenrod Dr, Lansdale, PA 19446Off Market
- $829,0003 bd2 ba3k sqft263 Goldenrod Dr, Lansdale, PA 19446Off Market
Nearby schools
GreatSchools rating
- 8/10North Wales El SchoolGrades: K-6Distance: 1.5 mi
- 10/10Pennbrook Middle SchoolGrades: 7-9Distance: 1.8 mi
- 9/10North Penn Senior High SchoolGrades: 10-12Distance: 2.7 mi
Schools provided by the listing agent
- District: North Penn
Source: Bright MLS. This data may not be complete. We recommend contacting the local school district to confirm school assignments for this home.
Get a cash offer in 3 minutes
Find out how much your home could sell for in as little as 3 minutes with a no-obligation cash offer.
Estimated market value
$809,200
Get a cash offer in 3 minutes
Find out how much your home could sell for in as little as 3 minutes with a no-obligation cash offer.
Estimated market value
$809,200
- Pennsylvania
- Montgomery County
- Lansdale
- 19446
- 251 Goldenrod Dr
Nearby cities
Nearby zip codes
Other Lansdale Topics
