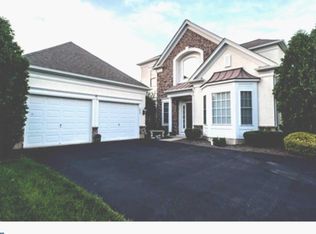
Enjoy the amazing views and peacefulness by owning one of the 30 coveted homes on the beautiful pond in the Reserve at Gwynedd, a premier 55+ gated resort community. Rarely offered Harrington Model detached Manor Home is waiting for you! This single home features a FIRST floor main bedroom suite with 3 Bedrooms and 2.5 Baths. The two story foyer with an open floor plan greets you with hardwood flooring throughout the house, mill work galore and light filled rooms featuring retractable high end blinds on all the windows! A library/office office is to your left with with a cathedral ceiling. Stunning formal dining room with crown molding and tray ceiling. A Butler's Pantry with double pantry is off the dining room for extra storage and flows easily into the kitchen, perfect for entertaining. Beautiful kitchen with 42" cherry cabinets, upgraded granite counter tops, stainless steel appliances , gas cook top and double oven. Hardwood flooring is throughout the first and second floors. A breakfast room and beautiful sunroom to bring in the sunshine. The amazing two-story Great Room highlights a gas fireplace, open floor plans and windows galore. FIRST Floor spacious bedroom suite is neutral with recessed lighting, tray ceiling, ample closet space and floor to ceiling windows with beautiful views of the pond. Large bathroom with soaking tub, stall shower and separate vanities. The second floor has a loft that can be used as a second home office and two additional well-appointed bedrooms sharing a large hall bath. Two car garage, powder room, and laundry room. New hot water heater 2024. Enjoy the 8000 square foot clubhouse with indoor and outdoor pools, fitness center, aerobic room, jacuzzi, sauna and activities including billiards, cards, gathering room for fun times all directed by a full time activity director. Beautifully landscaped, resort style living for active adults who want to enjoy an active lifestyle. This upgraded home is truly amazing, take a look at the video, click the movie camera icon on top of the page. Don't wait to enjoy the beautiful views on the pond!
Sold for $792,500
$792,500
261 Goldenrod Dr, Lansdale, PA 19446
3beds
3,045sqft
Condominium
Built in 2008
-- sqft lot
$797,100 Zestimate®
$260/sqft
$3,656 Estimated rent
Home value
$797,100
$741,000 - $853,000
$3,656/mo
Zestimate® history
Owner options
List your home for rent
$3,656/mo
Rent Zestimate®
Find your next renter with Zillow Rental Manager. Plus, with online applications, you can quickly screen prospective tenants – for free.
$3,656/mo
Rent Zestimate®
Refinance and save
$5,147/mo
Est. payment
Refinancing to a lower rate could help reduce your monthly payments and save thousands over the life of the loan.
$5,147/mo
Est. payment
Explore your selling options
Work with a Zillow partner agent
Leverage their expertise and Zillow's premium Showcase listings to get your home seen by more buyers.
Get startedList with your own agent
Get your home in front of millions of buyers by listing it on Zillow.
Learn how to do itSell it yourself
Take full control of how buyers see your home on Zillow by listing For Sale by Owner (FSBO).
List your homeWhat's special
Gas fireplaceBeautiful pondTwo car garageSoaking tubMill workGreat roomLaundry room
Zillow last checked:
Listing updated:
Listed by:
Julia Cooper 267-225-8503,
BHHS Fox & Roach-Blue Bell
Bought with:
Kerry Ann Maginnis, RS306483
Keller Williams Main Line
Source: Bright MLS,MLS#: PAMC2158248
Facts & features
Interior
Bedrooms & bathrooms
- Bedrooms: 3
- Bathrooms: 3
- Full bathrooms: 2
- 1/2 bathrooms: 1
- Main level bathrooms: 2
- Main level bedrooms: 1
Rooms
- Room types: Dining Room, Primary Bedroom, Bedroom 2, Bedroom 3, Kitchen, Family Room, Breakfast Room, Sun/Florida Room, Loft, Office, Primary Bathroom, Full Bath, Half Bath
Primary bedroom
- Features: Crown Molding, Flooring - HardWood, Walk-In Closet(s), Window Treatments
- Level: Main
Bedroom 2
- Level: Upper
Bedroom 3
- Level: Upper
Primary bathroom
- Features: Soaking Tub, Bathroom - Walk-In Shower, Cathedral/Vaulted Ceiling, Crown Molding, Double Sink, Flooring - Ceramic Tile, Recessed Lighting, Walk-In Closet(s)
- Level: Main
Breakfast room
- Level: Main
Dining room
- Features: Flooring - HardWood, Crown Molding
- Level: Main
Family room
- Features: Cathedral/Vaulted Ceiling, Crown Molding, Fireplace - Gas, Flooring - HardWood, Recessed Lighting, Window Treatments
- Level: Main
Other
- Level: Upper
Half bath
- Level: Main
Kitchen
- Features: Breakfast Bar, Breakfast Room, Cathedral/Vaulted Ceiling, Granite Counters, Crown Molding, Double Sink, Flooring - HardWood, Eat-in Kitchen, Kitchen - Gas Cooking, Recessed Lighting, Pantry
- Level: Main
Loft
- Level: Upper
Office
- Features: Cathedral/Vaulted Ceiling, Crown Molding, Flooring - HardWood
- Level: Main
Other
- Level: Main
Heating
- Forced Air, Natural Gas
Cooling
- Central Air, Natural Gas
Appliances
- Included: Microwave, Cooktop, Dishwasher, Disposal, Double Oven, Self Cleaning Oven, Stainless Steel Appliance(s), Electric Water Heater
- Laundry: Main Level
Features
- Soaking Tub, Bathroom - Walk-In Shower, Breakfast Area, Butlers Pantry, Chair Railings, Crown Molding, Entry Level Bedroom, Family Room Off Kitchen, Open Floorplan, Pantry, Upgraded Countertops, Wainscotting, Walk-In Closet(s), Formal/Separate Dining Room
- Flooring: Hardwood, Wood
- Has basement: No
- Number of fireplaces: 1
- Fireplace features: Gas/Propane
Interior area
- Total structure area: 3,045
- Total interior livable area: 3,045 sqft
- Finished area above ground: 3,045
- Finished area below ground: 0
Property
Parking
- Total spaces: 4
- Parking features: Garage Faces Front, Attached, Driveway
- Attached garage spaces: 2
- Uncovered spaces: 2
Accessibility
- Accessibility features: None
Features
- Levels: Two
- Stories: 2
- Pool features: Community
- Has view: Yes
- View description: Pond
- Has water view: Yes
- Water view: Pond
- Waterfront features: Pond
Lot
- Size: 0 Square Feet
- Features: Pond
Details
- Additional structures: Above Grade, Below Grade
- Parcel number: 560006767557
- Zoning: CARRIAGE
- Zoning description: Residential
- Special conditions: Standard
Construction
Type & style
- Home type: Condo
- Architectural style: Carriage House
- Property subtype: Condominium
Materials
- Stucco
- Foundation: Slab
Condition
- Very Good
- New construction: No
- Year built: 2008
Details
- Builder model: Harrington Manor Home
- Builder name: Pulte
Utilities & green energy
- Sewer: Public Sewer
- Water: Public
Community & HOA
Community
- Features: Pool
- Security: Security Gate
- Condo and coop fee: $433 monthly
- Senior community: Yes
- Subdivision: Reserve At Gwynedd
HOA
- Has HOA: No
- Amenities included: Billiard Room, Clubhouse, Community Center, Fitness Center, Game Room, Gated, Spa/Hot Tub, Library, Party Room, Indoor Pool, Pool, Retirement Community, Sauna
- Services included: Common Area Maintenance, Maintenance Grounds, Management, Pool(s), Recreation Facility, Security, Snow Removal, Trash
- HOA name: Associa Mid Atlantic
Location
- Region: Lansdale
- Municipality: UPPER GWYNEDD TWP
Financial & listing details
- Price per square foot: $260/sqft
- Tax assessed value: $265,140
- Annual tax amount: $10,021
- Date on market: 10/11/2025
- Listing agreement: Exclusive Right To Sell
- Inclusions: Refrigerator
- Ownership: Fee Simple
Price history
| Date | Event | Price |
|---|---|---|
| 2/6/2026 | Sold | $792,500-3.9%$260/sqft |
Source:  Bright MLS #PAMC2158248 Report a problem Bright MLS #PAMC2158248 Report a problem | ||
| 1/10/2026 | Pending sale | $825,000$271/sqft |
Source: Bright MLS #PAMC2158248 Report a problem | ||
| 10/11/2025 | Listed for sale | $825,000$271/sqft |
Source: Bright MLS #PAMC2158248 Report a problem | ||
| 10/1/2025 | Listing removed | $825,000$271/sqft |
Source: Bright MLS #PAMC2132882 Report a problem | ||
| 5/28/2025 | Price change | $825,000-1.7%$271/sqft |
Source: Bright MLS #PAMC2132882 Report a problem | ||
| 3/23/2025 | Listed for sale | $839,000+39.7%$276/sqft |
Source: Bright MLS #PAMC2132882 Report a problem | ||
| 10/20/2008 | Sold | $600,570$197/sqft |
Source: Public Record Report a problem | ||
Public tax history
| Year | Property taxes | Tax assessment |
|---|---|---|
| 2025 | $10,125 +5.7% | $265,140 |
| 2024 | $9,581 | $265,140 |
| 2023 | $9,581 +7.2% | $265,140 |
| 2022 | $8,942 +2.7% | $265,140 |
| 2021 | $8,706 +2.7% | $265,140 |
| 2020 | $8,480 +1.9% | $265,140 |
| 2019 | $8,324 +2.7% | $265,140 |
| 2018 | $8,102 +2.9% | $265,140 |
| 2017 | $7,871 +2% | $265,140 |
| 2016 | $7,713 +2.6% | $265,140 |
| 2015 | $7,515 +5.5% | $265,140 |
| 2014 | $7,124 +1.4% | $265,140 |
| 2013 | $7,023 +1.4% | $265,140 |
| 2012 | $6,925 +1.8% | $265,140 |
| 2011 | $6,805 +2.5% | $265,140 |
| 2010 | $6,641 +3.3% | $265,140 |
| 2009 | $6,429 +1010.4% | $265,140 |
| 2008 | $579 | -- |
Find assessor info on the county website
Neighborhood: 19446
Nearby homes
- $825,6003 bd2 ba3k sqft263 Goldenrod Dr, Lansdale, PA 19446Off Market
- $821,7003 bd3 ba3.7k sqft259 Goldenrod Dr, Upper Gwynedd, PA 19446Off Market
- $896,1003 bd2 ba3k sqft253 Goldenrod Dr, Lansdale, PA 19446Off Market
- $823,3003 bd2 ba3k sqft265 Goldenrod Dr, Lansdale, PA 19446Off Market
- $820,0003 bd3 ba3k sqft267 Goldenrod Dr, Lansdale, PA 19446Sold
- $922,8003 bd3 ba3.8k sqft255 Goldenrod Dr, Lansdale, PA 19446Off Market
- $896,4004 bd3 ba3.8k sqft269 Goldenrod Dr, Lansdale, PA 19446Off Market
- $805,0003 bd3 ba6k sqft251 Goldenrod Dr, Lansdale, PA 19446Sold
Nearby schools
GreatSchools rating
- 8/10North Wales El SchoolGrades: K-6Distance: 1.5 mi
- 10/10Pennbrook Middle SchoolGrades: 7-9Distance: 1.8 mi
- 9/10North Penn Senior High SchoolGrades: 10-12Distance: 2.6 mi
Schools provided by the listing agent
- District: North Penn
Source: Bright MLS. This data may not be complete. We recommend contacting the local school district to confirm school assignments for this home.
Get a cash offer in 3 minutes
Find out how much your home could sell for in as little as 3 minutes with a no-obligation cash offer.
Estimated market value
$797,100
Get a cash offer in 3 minutes
Find out how much your home could sell for in as little as 3 minutes with a no-obligation cash offer.
Estimated market value
$797,100
- Pennsylvania
- Montgomery County
- Lansdale
- 19446
- 261 Goldenrod Dr
Nearby cities
Nearby zip codes
Other Lansdale Topics
