Skip main navigation
Off market
  • $818,900

    259 Goldenrod Dr, Upper Gwynedd, PA 19446

    3beds
    3baths
    3,702sqft
    SingleFamily
    Built in 2008
    3,702 Square Feet Lot
    $818,900 Zestimate®
    $221/sqft
    $3,643 Estimated rent

    Home value

    $818,900

    $778,000 - $860,000

    $3,643/mo

    Zestimate® history
    Loading
    Loading...

    Owner options

    List your home for rent

    $3,643/mo

    Rent Zestimate®

    Find your next renter with Zillow Rental Manager. Plus, with online applications, you can quickly screen prospective tenants – for free.

    Learn more

    $3,643/mo

    Rent Zestimate®

    Refinance and save

    $5,650/mo

    Est. payment

    Refinancing to a lower rate could help reduce your monthly payments and save thousands over the life of the loan.

    See today's rates

    $5,650/mo

    Est. payment

    Explore your selling options

    Work with a Zillow partner agent

    Leverage their expertise and Zillow's premium Showcase listings to get your home seen by more buyers.

    Get started

    List with your own agent

    Get your home in front of millions of buyers by listing it on Zillow.

    Learn how to do it

    Sell it yourself

    Take full control of how buyers see your home on Zillow by listing For Sale by Owner (FSBO).

    List your home

    What's special

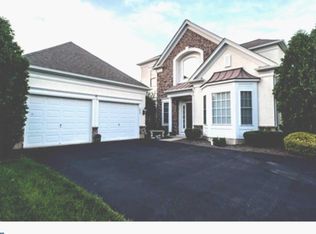
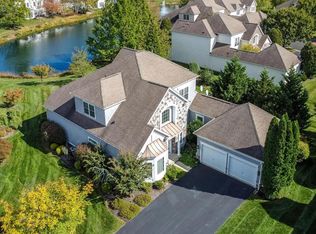
    Rarely offered, the exquisite Richland model!! This model is the largest and most elegant SINGLE Manor home in the highly desirable and award winning, gated 55+ community, the Reserve at Gwynedd. Extensive upgrades adorn this impeccably maintained home, the seller had the builder increase the square footage for an even larger model! Enjoy first floor living with an open floor plan, perfect for entertaining, offers all the space you need with all the options you will love. Vaulted and 9 ceilings on the 1st floor and walls of windows at every turn provide for a bright and open flow of rooms from one to the next. The main floor features a 1st FLOOR PRIMARY BEDROOM SUITE, hardwood floors, tray ceilings, custom woodwork, crown molding, wainscoting, a gracious foyer, and recessed lighting throughout the house. Stunning and spacious open living room with beautiful millwork and hardwood flooring. Elegant and oversized dining room, ideal for family celebrations includes crown molding, 9 ft ceilings, and tray ceiling. Magnificent family room with a dazzling wall of windows from floor to ceiling features a gas fireplace with marble surround, and a great open floor plan. French doors open to a bright and sunny office/library. The upgraded chef's kitchen boasts 42 cherry cabinets, two- tiered granite counters, tiled backsplash, stainless steel appliances, 5 burner cooktop, gas cooking, double oven and pantry. Sliding doors from sunny breakfast room lead to a lovely private patio to enjoy a cup of coffee in the morning. Luxurious main floor bedroom suite with tray ceiling, two closets professionally outfitted and second door accessing the patio. Spa-like bath features soaking tub, double vanities, and walk- in shower. Large laundry room , powder room , and oversized 2 car garage with custom cabinets complete the first floor. A DRAMATIC center double staircase leads to the second floor with two additional bedrooms, full hall bath and Bonus Room that can be used as a 4th bedroom, den, studio or gym. Additional bonus room for additional storage, you can't beat the storage areas in this home!! Enjoy all activities and amenities in the 16,000 square foot clubhouse and sports center with indoor and outdoor pools, sauna, gym, aerobic room, billiards, gathering room, card and craft rooms, guest speakers all coordinated by a wonderful full time activity director. Don't miss this rare opportunity to own a single home in The Reserve at Gwynedd. Enjoy the carefree, maintenance-free luxury lifestyle this home offers! One year home warranty is included! 2023-05-09

    This property is not currently displayed as for sale or rent on Zillow. This may be different from what's on other websites or public sources.

    Facts & features

    Interior

    Bedrooms & bathrooms
    • Bedrooms: 3
    • Bathrooms: 3
    Heating
    • Other, Gas
    Cooling
    • Central
    Features
    • Has fireplace: Yes
    Interior area
    • Total interior livable area: 3,702 sqft

    Property

    Parking
    • Total spaces: 2
    • Parking features: Garage - Attached
    Features
    • Exterior features: Stucco
    Lot
    • Size: 3,702 Square Feet
    Details
    • Parcel number: 560006767548

    Construction

    Type & style
    • Home type: SingleFamily
    Condition
    • Year built: 2008

    Community & HOA

    Community
    • Features: Fifty Five Plus Active Community
    • Senior community: Yes
    HOA
    • Has HOA: Yes
    • HOA fee: $331 monthly
    Location
    • Region: Upper Gwynedd

    Financial & listing details

    • Price per square foot: $221/sqft
    • Tax assessed value: $259,150
    • Annual tax amount: $9,896

    Price history

    DateEventPrice
    5/15/2023Sold$712,000-4.9%$192/sqft
    Source: Bright MLS #PAMC2058506 Report a problem
    3/19/2023Pending sale$749,000$202/sqft
    Source: Berkshire Hathaway HomeServices Fox & Roach, REALTORS #PAMC2058506 Report a problem
    3/19/2023Contingent$749,000$202/sqft
    Source: Bright MLS #PAMC2058506 Report a problem
    2/17/2023Listed for sale$749,000$202/sqft
    Source: Bright MLS #PAMC2058506 Report a problem
    2/16/2023Pending sale$749,000$202/sqft
    Source: Berkshire Hathaway HomeServices Fox & Roach, REALTORS Report a problem
    2/15/2023Contingent$749,000$202/sqft
    Source: Bright MLS #PAMC2058506 Report a problem
    11/29/2022Listed for sale$749,000+24.5%$202/sqft
    Source: Bright MLS #PAMC2058506 Report a problem
    1/18/2008Sold$601,716$163/sqft
    Source: Public Record Report a problem

    Public tax history

    YearProperty taxesTax assessment
    2025$9,896 -4.3%$259,150 -9.5%
    2024$10,343 $286,200
    2023$10,343 +7.2%$286,200
    2022$9,652 +2.7%$286,200
    2021$9,398 +2.7%$286,200
    2020$9,155 +1.9%$286,200
    2019$8,987 +2.7%$286,200
    2018$8,747 +2.9%$286,200
    2017$8,497 +2%$286,200
    2016$8,327 +2.6%$286,200
    2015$8,113 +5.5%$286,200
    2014$7,690 +1.4%$286,200
    2013$7,582 +1.4%$286,200
    2012$7,476 +1.8%$286,200
    2011$7,345 +2.5%$286,200
    2010$7,168 -3.1%$286,200 -6.2%
    2009$7,401 +1178.2%$305,230
    2008$579 --
    Find assessor info on the county website

    Neighborhood: 19446

    Nearby schools

    GreatSchools rating
    Get a cash offer in 3 minutes
    Find out how much your home could sell for in as little as 3 minutes with a no-obligation cash offer.
    Estimated market value
    $818,900
    Get a cash offer in 3 minutes
    Find out how much your home could sell for in as little as 3 minutes with a no-obligation cash offer.
    Estimated market value
    $818,900