Skip main navigation
Off market
  • $922,800

    255 Goldenrod Dr, Lansdale, PA 19446

    3beds
    3,830sqft
    SingleFamily
    Built in 2006
    3,920 Square Feet Lot
    $922,800 Zestimate®
    $241/sqft
    $3,623 Estimated rent

    Home value

    $922,800

    $877,000 - $969,000

    $3,623/mo

    Zestimate® history
    Loading
    Loading...

    Owner options

    List your home for rent

    $3,623/mo

    Rent Zestimate®

    Find your next renter with Zillow Rental Manager. Plus, with online applications, you can quickly screen prospective tenants – for free.

    Learn more

    $3,623/mo

    Rent Zestimate®

    Refinance and save

    $5,201/mo

    Est. payment

    Refinancing to a lower rate could help reduce your monthly payments and save thousands over the life of the loan.

    See today's rates

    $5,201/mo

    Est. payment

    Explore your selling options

    Work with a Zillow partner agent

    Leverage their expertise and Zillow's premium Showcase listings to get your home seen by more buyers.

    Get started

    List with your own agent

    Get your home in front of millions of buyers by listing it on Zillow.

    Learn how to do it

    Sell it yourself

    Take full control of how buyers see your home on Zillow by listing For Sale by Owner (FSBO).

    List your home

    What's special

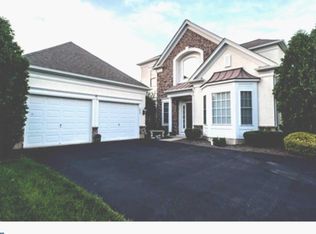
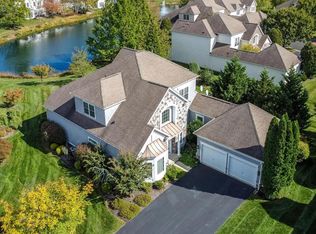
    Rarely offered, fabulous Richland model- the largest single Manor Home model in the highly desirable, gated, 55 community, the Reserve at Gwynedd, with 1st floor Master Suite and over $125,000 in upgrades situated in an ideal cul-de-sac location. This exciting sun-filled home features walls of windows, hardwood floors, high ceilings and custom millwork throughout. A dramatic 2-story Entrance Hall is completely open to both the Living and Dining Rooms and features an exciting split staircase to the 2nd floor with dramatic 2-story windows at the landing. The Dining Room feature an exquisite hand-painted tray ceiling. The stunning, upgraded Kitchen features 2-tiered quartz counters, stainless appliances including an armoire-style refrigerator, gas cooking and 42" cabinets and is open to the incredibly spacious Family Room with gas fireplace, marble surround and custom bookshelves. A door from the Family Room provides access to the beautiful rear flagstone Patio, and French doors from the Family Room open to the cozy Study. The 1st Floor Master Bedroom offers wall-to-wall carpet, a tray ceiling, 2nd door accessing the Patio and 2 professionally organized closets including 1 walk-in. The completely upgraded Master Bath includes dual sinks with corian counters, a Kohler whirlpool tub plus tiled stall shower with frameless glass door. The 2nd floor features 2 additional Bedrooms, an upgraded Full bath plus a large semi-finished room that is ideal for storage or can be easily finished as a 4th bedroom. Many other terrific upgrades include a new furnace (2016), stereo speakers in many rooms, custom window treatments and blinds, an electronic air cleaner and security system. The association fee includes use of the clubhouse featuring indoor and outdoor heated pools, gym, billiards room, library, card rooms, gathering room and so much more including a full calendar of fun-filled activities. This home is close to ample overflow parking. Minutes from excellent shopping including a brand new Whole Foods coming soon, Wegmans and the new Blue Bell Shopping Center. Easy access to major routes and public transportation. Stucco has been tested and the minor repairs have been remediated with a warranty. A 1 Year Home Warranty is also included.

    This property is not currently displayed as for sale or rent on Zillow. This may be different from what's on other websites or public sources.
    Facts & features

    Interior

    Bedrooms & bathrooms
    • Bedrooms: 3
    • Bathrooms: 3
    • Full bathrooms: 2
    • 1/2 bathrooms: 1
    Heating
    • Forced air, Gas
    Cooling
    • Central
    Appliances
    • Included: Dishwasher, Garbage disposal, Microwave
    Features
    • Master Bath(s), WhirlPool/HotTub, Dining Area, Stall Shower
    • Has fireplace: Yes
    Interior area
    • Total interior livable area: 3,830 sqft

    Property

    Parking
    • Total spaces: 2
    • Parking features: Garage - Attached
    Features
    • Exterior features: Stucco
    Lot
    • Size: 3,920 Square Feet
    Details
    • Parcel number: 560006767539

    Construction

    Type & style
    • Home type: SingleFamily
    Condition
    • Year built: 2006

    Community & HOA

    HOA
    • Has HOA: Yes
    • HOA fee: $331 monthly
    Location
    • Region: Lansdale

    Financial & listing details

    • Price per square foot: $241/sqft
    • Tax assessed value: $305,230
    • Annual tax amount: $11,655

    Price history

    DateEventPrice
    3/29/2018Sold$629,900-3.1%$164/sqft
    Source: Public Record Report a problem
    2/14/2018Pending sale$649,900$170/sqft
    Source: BHHS Fox & Roach-Blue Bell #7113185 Report a problem
    2/13/2018Listed for sale$649,900$170/sqft
    Source: BHHS Fox & Roach-Blue Bell #7113185 Report a problem
    2/13/2018Pending sale$649,900$170/sqft
    Source: BHHS Fox & Roach-Blue Bell #7113185 Report a problem
    1/16/2018Listed for sale$649,900-8%$170/sqft
    Source: Bhhs Fox & Roach-Blue Bell #1004471489 Report a problem
    5/25/2007Sold$706,455$184/sqft
    Source: Public Record Report a problem
    12/1/2006Sold$706,455$184/sqft
    Source: Public Record Report a problem

    Public tax history

    YearProperty taxesTax assessment
    2025$11,655 +5.7%$305,230
    2024$11,030 $305,230
    2023$11,030 +7.2%$305,230
    2022$10,294 +2.7%$305,230
    2021$10,023 +2.7%$305,230
    2020$9,763 +1.9%$305,230
    2019$9,584 +2.7%$305,230
    2018$9,328 +2.9%$305,230
    2017$9,062 +2%$305,230
    2016$8,880 +2.6%$305,230
    2015$8,652 +5.5%$305,230
    2014$8,201 +1.4%$305,230
    2013$8,085 +1.4%$305,230
    2012$7,973 +1.8%$305,230
    2011$7,834 +2.5%$305,230
    2010$7,645 +3.3%$305,230
    2009$7,401 +3.7%$305,230
    2008$7,137 --
    Find assessor info on the county website

    Neighborhood: 19446

    Nearby schools

    GreatSchools rating
    Schools provided by the listing agent
    • High: NORTH PENN
    • District: N Penn

    Source: The MLS. This data may not be complete. We recommend contacting the local school district to confirm school assignments for this home.

    Get a cash offer in 3 minutes
    Find out how much your home could sell for in as little as 3 minutes with a no-obligation cash offer.
    Estimated market value
    $922,800
    Get a cash offer in 3 minutes
    Find out how much your home could sell for in as little as 3 minutes with a no-obligation cash offer.
    Estimated market value
    $922,800