Custom Retreat with off grid capabilites on 20 Acres with Bonus Features & Rooftop Views
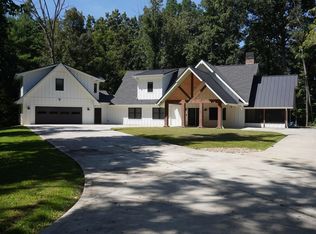
Discover the freedom of off-grid living in this one-of-a-kind, custom-built home nestled on over 20 acres of serene, private land. This thoughtfully designed residence features 2 spacious bedrooms, 2 full baths, and 2 half baths, all within a completely customized open floor plan that blends comfort, functionality, and modern aesthetics.
The heart of the home is an open kitchen area perfect for entertaining, complemented by two versatile bonus roomsâ€''ideal for a home office, gym, or guest space. Step up to the rooftop access and take in sweeping views of your own private paradise.
Built for self-sufficiency, the home is powered by solar energy with a Generac backup generator, includes a well for water, and a septic system for waste management.
Outdoors, enjoy a chicken coop, and three spring-fed ponds, making this property perfect for hobby farming, homesteading, or simply enjoying the peace and beauty of nature.
Whether you're seeking a weekend retreat, homestead, or private sanctuary, this unique off-grid property is a rare find.
For sale
$929,000
251 Huff Hollow Rd, Newport, TN 37821
2beds
4,737sqft
Single Family Residence, Residential
Built in 2002
20 Acres Lot
$865,100 Zestimate®
$196/sqft
$-- HOA
What's special
Serene private landSpring-fed pondsSweeping viewsOpen floor planChicken coopLarge workshopOpen kitchen area
- 444 days
- 659
- 34
Zillow last checked:
Listing updated:
Listed by:
James Jamey Vaughn 423-258-1627,
RE/MAX Real Estate Ten Midtown 423-581-8881
Source: Lakeway Area AOR,MLS#: 708117
Facts & features
Interior
Bedrooms & bathrooms
- Bedrooms: 2
- Bathrooms: 3
- Full bathrooms: 1
- 1/2 bathrooms: 2
- Main level bathrooms: 2
Heating
- Electric, Heat Pump, Wood Stove
Cooling
- Ceiling Fan(s), Central Air, Electric, Heat Pump, Solar
Appliances
- Included: Dishwasher, Dryer, Electric Oven, Electric Range, Electric Water Heater, Microwave, Refrigerator, Washer
- Laundry: Electric Dryer Hookup, Laundry Closet, Main Level, Washer Hookup
Features
- Bar, High Ceilings
- Flooring: Ceramic Tile
- Has basement: No
- Has fireplace: Yes
- Fireplace features: Den, Metal, Wood Burning Stove
Interior area
- Total structure area: 4,737
- Total interior livable area: 4,737 sqft
- Finished area above ground: 4,737
- Finished area below ground: 0
Property
Features
- Levels: Bi-Level
- Patio & porch: Patio
- Exterior features: Garden, Rain Gutters, RV Hookup, Storage
- Has view: Yes
- View description: Forest, Hills, Rural, Trees/Woods
Lot
- Size: 20 Acres
- Dimensions: irregular 25 acres appro x imately
- Features: Greenbelt, Private, Wooded
Details
- Additional structures: Poultry Coop, Workshop
- Parcel number: 045
Construction
Type & style
- Home type: SingleFamily
- Property subtype: Single Family Residence, Residential
Materials
- Block
- Foundation: Block, Slab
- Roof: Rubber
Condition
- New construction: No
- Year built: 2002
- Major remodel year: 2002
Utilities & green energy
- Electric: 220 Volts in Laundry, Circuit Breakers, Generator
- Sewer: Septic Tank
- Water: Well
- Utilities for property: Electricity Connected
Community & HOA
HOA
- Has HOA: No
Location
- Region: Newport
Financial & listing details
- Price per square foot: $196/sqft
- Tax assessed value: $665,100
- Annual tax amount: $1,961
- Date on market: 6/27/2025
- Electric utility on property: Yes
- Road surface type: Gravel, Paved
Estimated market value
$865,100
$822,000 - $908,000
Not available
Price history
| Date | Event | Price |
|---|---|---|
| 8/8/2026 | Price change | $929,000-1.7%$196/sqft |
Source:  Lakeway Area AOR #708117 Report a problem Lakeway Area AOR #708117 Report a problem | ||
| 12/8/2025 | Price change | $945,000-0.5%$199/sqft |
Source: Lakeway Area AOR #708117 Report a problem | ||
| 10/20/2025 | Price change | $950,000-32.1%$201/sqft |
Source: Lakeway Area AOR #708117 Report a problem | ||
| 8/26/2025 | Price change | $1,400,000-6.7%$296/sqft |
Source: Lakeway Area AOR #708117 Report a problem | ||
| 6/27/2025 | Listed for sale | $1,500,000$317/sqft |
Source: Lakeway Area AOR #708117 Report a problem | ||
Public tax history
| Year | Property taxes | Tax assessment |
|---|---|---|
| 2025 | $2,077 +5.9% | $138,500 +80.8% |
| 2024 | $1,962 | $76,625 |
| 2023 | $1,962 -0.2% | $76,625 |
| 2022 | $1,965 | $76,625 |
| 2021 | $1,965 | $76,625 |
| 2020 | $1,965 -6.7% | $76,625 +3% |
| 2019 | $2,106 | $74,425 |
| 2018 | $2,106 +0% | $74,425 |
| 2017 | $2,106 -2.4% | $74,425 |
| 2016 | $2,158 +7% | $74,425 |
| 2015 | $2,017 | $74,425 |
| 2014 | $2,017 | $74,425 -11.5% |
| 2013 | $2,017 +16.4% | $84,050 -0.6% |
| 2011 | $1,733 | $84,515 |
| 2010 | $1,733 | $84,515 |
| 2009 | -- | $84,515 +43.2% |
| 2008 | $1,464 -9.7% | $59,023 -9.7% |
| 2007 | $1,622 | $65,394 |
| 2006 | $1,622 | $65,394 |
| 2005 | $1,622 -22.6% | $65,394 -1.4% |
| 2004 | $2,097 +89.1% | $66,350 +89.1% |
| 2002 | $1,109 | $35,088 +1317.1% |
| 2001 | -- | $2,476 -75% |
| 2000 | -- | $9,903 |
Find assessor info on the county website
Monthly payment
Est. payment
Payment breakdown
Explore the cost of this home by adjusting the details. Changes won't be saved.Climate risks
Neighborhood: 37821
Nearby schools
Schools provided by the listing agent
- Elementary: Edgemont K-8
- Middle: Edgemont K-8
- High: Cocke
Source: Lakeway Area AOR. This data may not be complete. We recommend contacting the local school district to confirm school assignments for this home.
Similar homes
- $850,0004 bd4 ba2.4k sqft320 Cherry Hill Rd, Newport, TN 37821For Sale
 MLS ID #3298360, Mary Beth Getz. RealTracs MLS as distributed by MLS GRID
 - $--3 bd4 ba4k sqft3467 Caywood Rd, Dandridge, TN 37725Active
 MLS ID #1352685, Trey L Alley, Alley Realty & Auction, LLC. East Tennessee Realtors
 - $739,0003 bd4 ba3.5k sqft1279 Green Acres Dr, Newport, TN 37821For Sale
 MLS ID #711040, Scottie Cleona Hooper, Keller Williams Properties. Lakeway Area AOR
 - $974,9003 bd4 ba3.1k sqft226 Meadowood Rd, Newport, TN 37821For Sale
 MLS ID #710581, Burlin Allen, RE/MAX Between the Lakes - Dandridge. Lakeway Area AOR
 - $959,9005 bd5 ba3.8k sqft2823 Brethren Church Rd, White Pine, TN 37890For SaleMLS ID #712684, Tracey Lynn Bright, RE/MAX Real Estate Ten Midtown. Lakeway Area AOR
- $629,9003 bd4 ba2.7k sqft1225 Paradise Ln, Dandridge, TN 37725For SaleMLS ID #3591746, Susie Mull. RealTracs MLS as distributed by MLS GRID
- $889,0003 bd3 ba4k sqft140 Big Oak Dr, Dandridge, TN 37725For SaleMLS ID #3270215, Jo Schultheiss. RealTracs MLS as distributed by MLS GRID
- $850,0004 bd3 ba3.8k sqft964 Deerwood Dr, Dandridge, TN 37725ActiveMLS ID #1349130, Cory King, eXp Realty, LLC. East Tennessee Realtors
- $850,0004 bd3 ba3.8k sqft964 Deerwood Dr, Dandridge, TN 37725For SaleMLS ID #3304469, Cory King. RealTracs MLS as distributed by MLS GRID
- $984,0004 bd4 ba3.5k sqft2138 Kerr Rd, Sevierville, TN 37876ActiveMLS ID #1355137, Bradlee Kay Goodman, eXp Realty, LLC. East Tennessee Realtors
- $989,0002 bd3 ba3.2k sqft1421 Highway 139, Dandridge, TN 37725For SaleMLS ID #3591789, Ryan Coleman. RealTracs MLS as distributed by MLS GRID
- $940,0005 bd7 ba4.4k sqft225 Maranatha Way, Cosby, TN 37722For SaleMLS ID #3521101, Janet E. Ingram. RealTracs MLS as distributed by MLS GRID
- $919,9003 bd4 ba3.9k sqft2079 Kerr Rd, Sevierville, TN 37876For SaleMLS ID #3542054, Brett Stover Davis. RealTracs MLS as distributed by MLS GRID
- $1,379,0003 bd5 ba5.4k sqft1689 W Highway 25 #70, New Market, TN 37820For SaleMLS ID #713008, Felix Valdes, Cherokee Lake Realty. Lakeway Area AOR
- $975,0005 bd4 ba4k sqft3017 Hardy Rd, White Pine, TN 37890For SaleMLS ID #709974, Lisa Brown, Crye-Leike Premier Real Estate LLC. Lakeway Area AOR
- $724,9992 bd2 ba2.7k sqft2649 Wildwood Rd, Dandridge, TN 37725For Sale
 MLS ID #243116, Heather Skender-Newton, Skender-Newton Realty. UCMLS
 - $879,0003 bd3 ba2.5k sqft1225 Weaver Ln, Dandridge, TN 37725For SaleMLS ID #711915, Kesley Tucker, KES Realty, LLC. Lakeway Area AOR
- $859,5003 bd3 ba3.6k sqft3158 Nevils Way, Sevierville, TN 37876For SaleMLS ID #3270017, Debra Eldin. RealTracs MLS as distributed by MLS GRID
