Located in Ephrata's established Brickyard neighborhood. This welcoming 3-bedroom, 2.5-bath home offers comfortable living and appealing features throughout. The living room's cathedral ceiling creates an open, airy feel, while the family room's classic brick fireplace adds warmth and character. The eat-in kitchen is perfect for everyday meals, complemented by a separate dining room for entertaining. The primary bedroom features a cathedral ceiling and private bathroom, creating a relaxing retreat. Enjoy outdoor living on the spacious double-deck, surrounded by lush backyard trees for added privacy. Additional highlights include main-floor laundry, a partially finished basement offering flexible space for hobbies, recreation, or storage, and an attached 2-car garage. *** *** BRAND-NEW ROOF INSTALLED IN OCTOBER 2026 WITH A 15-YEAR WARRANTY! *** *** Convenient to Ephrata's shops, restaurants, schools, community pool, walking trails, local events, and major roadways. Come see it for yourself and imagine the possibilities of making this home your own.
Pending
$415,000
251 Mason Dr, Ephrata, PA 17522
3beds
2,461sqft
Single Family Residence
Built in 1992
8,276 Square Feet Lot
$419,200 Zestimate®
$169/sqft
$-- HOA
What's special
Spacious double-deckEat-in kitchenMain-floor laundrySeparate dining room
- 34 days
- 422
- 27
Likely to sell faster than
Zillow last checked:
Listing updated:
Listed by:
Nancy Moua 717-344-6165,
Berkshire Hathaway HomeServices Homesale Realty 8003833535
Source: Bright MLS,MLS#: PALA2097148
Facts & features
Interior
Bedrooms & bathrooms
- Bedrooms: 3
- Bathrooms: 3
- Full bathrooms: 2
- 1/2 bathrooms: 1
- Main level bathrooms: 1
Rooms
- Room types: Living Room, Dining Room, Bedroom 2, Bedroom 3, Kitchen, Family Room, Bedroom 1, Laundry, Recreation Room, Full Bath, Half Bath
Bedroom 1
- Features: Flooring - Carpet
- Level: Upper
- Area: 210 Square Feet
- Dimensions: 15 X 14
Bedroom 2
- Features: Flooring - Carpet
- Level: Upper
- Area: 144 Square Feet
- Dimensions: 12 X 12
Bedroom 3
- Features: Flooring - Carpet
- Level: Upper
- Area: 132 Square Feet
- Dimensions: 12 X 11
Dining room
- Features: Flooring - Vinyl
- Level: Main
- Area: 120 Square Feet
- Dimensions: 12 X 10
Family room
- Features: Flooring - Vinyl
- Level: Main
- Area: 255 Square Feet
- Dimensions: 17 X 15
Other
- Features: Flooring - Vinyl
- Level: Upper
- Area: 56 Square Feet
- Dimensions: 8 X 7
Other
- Features: Flooring - Vinyl
- Level: Upper
- Area: 56 Square Feet
- Dimensions: 8 X 7
Other
- Features: Flooring - Vinyl
- Level: Upper
- Area: 108 Square Feet
- Dimensions: 12 X 9
Half bath
- Features: Flooring - Vinyl
- Level: Main
- Area: 25 Square Feet
- Dimensions: 5 X 5
Kitchen
- Features: Flooring - Vinyl
- Level: Main
- Area: 130 Square Feet
- Dimensions: 13 X 10
Laundry
- Features: Flooring - Vinyl
- Level: Main
- Area: 36 Square Feet
- Dimensions: 6 X 6
Living room
- Level: Main
- Area: 168 Square Feet
- Dimensions: 14 X 12
Recreation room
- Level: Lower
Heating
- Heat Pump, Electric
Cooling
- Central Air, Electric
Appliances
- Included: Dryer, Oven/Range - Electric, Refrigerator, Washer, Electric Water Heater
- Laundry: Main Level, Laundry Room
Features
- Dining Area, Family Room Off Kitchen, Eat-in Kitchen, Primary Bath(s), Cathedral Ceiling(s)
- Flooring: Carpet, Hardwood, Vinyl
- Doors: Sliding Glass
- Basement: Full,Exterior Entry,Concrete,Sump Pump
- Number of fireplaces: 1
- Fireplace features: Brick
Interior area
- Total structure area: 2,461
- Total interior livable area: 2,461 sqft
- Finished area above ground: 1,944
- Finished area below ground: 517
Property
Parking
- Total spaces: 4
- Parking features: Garage Faces Side, Garage Door Opener, Asphalt, Attached, Driveway
- Attached garage spaces: 2
- Uncovered spaces: 2
Accessibility
- Accessibility features: None
Features
- Levels: Two
- Stories: 2
- Patio & porch: Deck
- Exterior features: Sidewalks, Other
- Pool features: None
Lot
- Size: 8,276 Square Feet
Details
- Additional structures: Above Grade, Below Grade
- Parcel number: 2604889500000
- Zoning: RESIDENTIAL
- Special conditions: Standard
Construction
Type & style
- Home type: SingleFamily
- Architectural style: Traditional
- Property subtype: Single Family Residence
Materials
- Brick, Stick Built, Vinyl Siding
- Foundation: Block
- Roof: Composition,Shingle
Condition
- Good
- New construction: No
- Year built: 1992
Utilities & green energy
- Electric: 200+ Amp Service
- Sewer: Public Sewer
- Water: Public
- Utilities for property: Cable Available, Broadband
Community & HOA
Community
- Subdivision: Brickyard
HOA
- Has HOA: No
Location
- Region: Ephrata
- Municipality: EPHRATA BORO
Financial & listing details
- Price per square foot: $169/sqft
- Tax assessed value: $232,700
- Annual tax amount: $6,155
- Date on market: 10/16/2026
- Listing agreement: Exclusive Right To Sell
- Listing terms: Cash,Conventional,FHA,PHFA,VA Loan
- Inclusions: Current Stove, Refrigerator, Washer, Dryer.
- Exclusions: Freezer In Garage.
- Ownership: Fee Simple
Estimated market value
$419,200
$398,000 - $440,000
$2,260/mo
Price history
| Date | Event | Price |
|---|---|---|
| 10/23/2026 | Pending sale | $415,000$169/sqft |
Source:  Bright MLS #PALA2097148 Report a problem | ||
| 10/16/2026 | Listed for sale | $415,000+90.4%$169/sqft |
Source: Bright MLS #PALA2097148 Report a problem | ||
| 2/24/2015 | Sold | $218,000-0.9%$89/sqft |
Source: Public Record Report a problem | ||
| 11/6/2014 | Price change | $219,900-4%$89/sqft |
Source: Kingsway Realty #226603 Report a problem | ||
| 9/19/2014 | Listed for sale | $229,000+20.6%$93/sqft |
Source: Kingsway Realty #226603 Report a problem | ||
| 4/8/2002 | Sold | $189,900$77/sqft |
Source: Public Record Report a problem | ||
Public tax history
| Year | Property taxes | Tax assessment |
|---|---|---|
| 2026 | $5,992 +5% | $232,700 |
| 2025 | $5,708 +2.3% | $232,700 |
| 2024 | $5,580 +2.5% | $232,700 |
| 2023 | $5,443 +4.5% | $232,700 |
| 2022 | $5,211 | $232,700 |
| 2021 | $5,211 +379.2% | $232,700 |
| 2020 | $1,088 -78.4% | $232,700 |
| 2019 | $5,032 +362.7% | $232,700 |
| 2018 | $1,088 -76.6% | $232,700 +32.7% |
| 2017 | $4,639 +0.8% | $175,300 |
| 2016 | $4,603 +39.1% | $175,300 |
| 2015 | $3,309 | $175,300 |
| 2014 | $3,309 | $175,300 |
| 2013 | -- | $175,300 |
| 2012 | -- | $175,300 |
| 2011 | -- | $175,300 |
| 2010 | -- | $175,300 |
| 2009 | -- | $175,300 +0.8% |
| 2007 | -- | $173,900 |
| 2006 | -- | $173,900 |
| 2005 | -- | $173,900 +10.3% |
| 2004 | -- | $157,600 |
| 2003 | -- | $157,600 |
| 2002 | -- | $157,600 |
| 2000 | -- | $157,600 |
Find assessor info on the county website
Monthly payment
Est. payment
Payment breakdown
Explore the cost of this home by adjusting the details. Changes won't be saved.Climate risks
Neighborhood: 17522
Nearby schools
Schools provided by the listing agent
- District: Ephrata Area
Source: Bright MLS. This data may not be complete. We recommend contacting the local school district to confirm school assignments for this home.
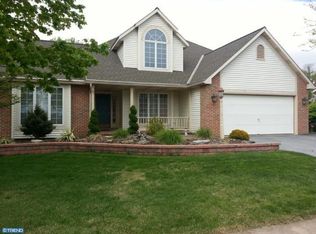
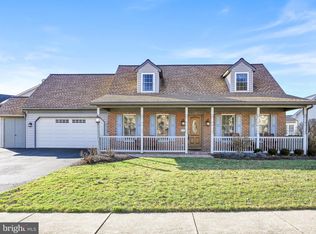
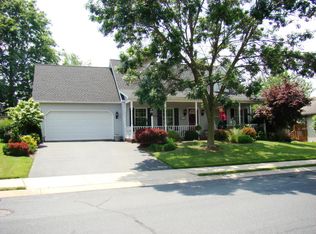
Similar homes
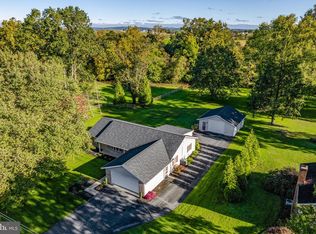
- $300,0003 bd2 ba1.8k sqft127 Royer Rd, Ephrata, PA 17522Auction
 MLS ID #PALA2098818, Travis Horning, Kingsway Realty - Lancaster. Bright MLS
- $495,0003 bd3 ba3.2k sqft1120 W Main St, Ephrata, PA 17522For Sale
 MLS ID #PALA2097800, Wendell Hoover, Iron Valley Real Estate of Central PA. Bright MLS
- $549,0003 bd3 ba3.5k sqft415 N Academy Dr, Ephrata, PA 17522For Sale
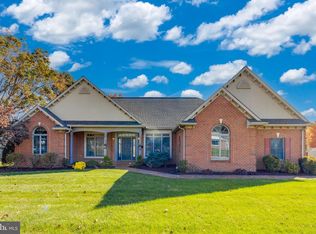 MLS ID #PALA2098184, Peter Rutt, RE/MAX Evolved. Bright MLS
- $299,0003 bd2 ba1.8k sqft239 Linda Ter, Ephrata, PA 17522For Sale
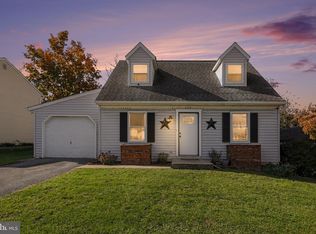 MLS ID #PALA2097698, Jacob Ziegler, Keller Williams Elite. Bright MLS
- $429,0004 bd2 ba2.6k sqft107 Broad St, Akron, PA 17501For SaleMLS ID #PALA2093370, Wendell Huyard, Coldwell Banker Realty. Bright MLS
- $350,0003 bd2 ba2.2k sqft280 E Mount Airy Rd, Stevens, PA 17578AuctionMLS ID #PALA2099090, John Stoltzfus, Stoltzfus Realty. Bright MLS
- $389,0003 bd3 ba1.8k sqft10 Eagles Ln, Sinking Spring, PA 19608For SaleMLS ID #PABK2080776, Katie Marinacci, Keller Williams Platinum Realty - Wyomissing. Bright MLS
- $400,0005 bd2 ba3.1k sqft21 Loop Rd, Quarryville, PA 17566AuctionMLS ID #PALA2099068, John Stoltzfus, Stoltzfus Realty. Bright MLS
- $350,0004 bd2 ba1.7k sqft101 Arrowhead Dr, Lititz, PA 17543For SaleMLS ID #PALA2098824, Andrew Bartlett, Keller Williams Elite. Bright MLS
- $400,0004 bd3 ba3.6k sqft14 Viscount Pl, Lititz, PA 17543AuctionMLS ID #PALA2098636, Thomas Stewart, Cavalry Realty LLC. Bright MLS
- $475,0004 bd3 ba2.7k sqft7 Kingston Ct, Brownstown, PA 17508For SaleMLS ID #PALA2092604, Dave Kopp, Howard Hanna Real Estate Services-York. Bright MLS
- $505,0003 bd2 ba2.3k sqft655 Sportsman Rd, Denver, PA 17517For SaleMLS ID #PALA2096692, Wendy Stauffer, Kingsway Realty - Ephrata. Bright MLS
- $474,9003 bd4 ba1.6k sqft65 S Reamstown Rd, Stevens, PA 17578For SaleMLS ID #PALA2098330, Krystal Sauder, Kingsway Realty - Lancaster. Bright MLS
- $395,0004 bd2 ba1.8k sqft11 Birdsfoot Dr, Robesonia, PA 19551For SaleMLS ID #PABK2078154, Wendy Stauffer, Kingsway Realty - Ephrata. Bright MLS
- $399,9003 bd3 ba2.2k sqft44 Patterson Dr, Robesonia, PA 19551For SaleMLS ID #PABK2079644, Mark Owens, EXP Realty, LLC. Bright MLS
- $410,0003 bd3 ba1.6k sqft6061 Bayberry Ave, Manheim, PA 17545For SaleMLS ID #PALA2098168, Amy Beachy, Coldwell Banker Realty. Bright MLS
- $449,9003 bd2 ba2.1k sqft76 Buch Ave, Lancaster, PA 17601For SaleMLS ID #PALA2094678, Scott Wiglesworth, Keller Williams Elite. Bright MLS
- $350,0003 bd2 ba1.4k sqft2 Brookview Dr, Lititz, PA 17543For SaleMLS ID #PALA2098340, Priscilla Gibson, Coldwell Banker Realty. Bright MLS
- $389,9003 bd1 ba1.6k sqft220 Pleasant Valley Rd, East Earl, PA 17519For SaleMLS ID #PALA2090898, Marcus Gonzalez, Atlas Land and Homes. Bright MLS
- $327,9003 bd2 ba1.2k sqft229 Zwecker Cir, New Holland, PA 17557For SaleMLS ID #PALA2098988, Carol Lehman, Hostetter Realty LLC. Bright MLS
