Welcome to the NANTUCKET FLOOR PLAN UNDER CONSTRUCTION at SUNSET TRAIL by Foxlane Homes. A premier luxury 55+ active adult community in South Park Township. Enjoy low-maintenance, main-level living with thoughtfully designed open-concept spaces, soaring 10" ceilings, and abundant natural light. Nestled in a peaceful cul-de-sac setting with touches of nature and wooded views, this community offers a sense of privacy and tranquility while remaining conveniently located near everyday amenities. Just moments from South Park's 2000+ acres of recreation, enjoy direct access to the Montour Trail right within the community and future pickleball court - offering the perfect blend of relaxation and connection. Create a home that is uniquely yours with a curated collection of structural and design options tailored to your lifestyle. Our thoughtful floorplans, customizable layouts, and timeless architecture create a home that’s built around the way you live. Price exclusive of options, upgrades and lot premiums.
Photos are for illustrative purposes only and may show upgrades and features not included in the base price.
New construction
$613,752
251 Oliver Dr, South Park, PA 15129
2beds
2,327sqft
Single Family Residence
Built in 2026
9,147 Square Feet Lot
$-- Zestimate®
$264/sqft
$225/mo HOA
What's special
Thoughtfully designed open-concept spacesAbundant natural lightPeaceful cul-de-sac settingLow-maintenance main-level living
- 4 days |
- 65 |
- 0 |
Zillow last checked:
Listing updated:
Listed by:
Eric Nicholl 215-622-7378,
FOXLANE HOMES AT PITTSBURGH, LLC 215-622-7378
Source: WPMLS,MLS#: 1770930 Originating MLS: West Penn Multi-List
Originating MLS: West Penn Multi-ListFacts & features
Interior
Bedrooms & bathrooms
- Bedrooms: 2
- Bathrooms: 2
- Full bathrooms: 2
Heating
- Forced Air, Gas
Cooling
- Central Air, Electric
Appliances
- Included: Some Gas Appliances, Convection Oven, Cooktop, Dishwasher, Disposal, Microwave, Refrigerator
Features
- Kitchen Island, Pantry
- Flooring: Carpet, Laminate, Tile
- Windows: Screens
- Has basement: No
Interior area
- Total structure area: 2,327
- Total interior livable area: 2,327 sqft
Property
Parking
- Total spaces: 2
- Parking features: Attached, Garage, Garage Door Opener
- Has attached garage: Yes
Features
- Levels: One
- Stories: 1
Lot
- Size: 9,147 Square Feet
Construction
Type & style
- Home type: SingleFamily
- Architectural style: Ranch
- Property subtype: Single Family Residence
Materials
- Frame, Concrete
- Roof: Asphalt
Condition
- New Construction
- New construction: Yes
- Year built: 2026
Utilities & green energy
- Sewer: Public Sewer
- Water: Public
Community & HOA
HOA
- Has HOA: Yes
- HOA fee: $225 monthly
Location
- Region: South Park
Financial & listing details
- Price per square foot: $264/sqft
- Date on market: 8/21/2026
Estimated market value
Not available
Estimated sales range
Not available
Not available
Price history
| Date | Event | Price |
|---|---|---|
| 8/21/2026 | Listed for sale | $613,752$264/sqft |
Source:  WPMLS #1770930 Report a problem WPMLS #1770930 Report a problem | ||
Public tax history
Tax history is unavailable.
Monthly payment
Est. payment
Payment breakdown
Explore the cost of this home by adjusting the details. Changes won't be saved.Climate risks
Neighborhood: 15129
Nearby schools
GreatSchools rating
- 5/10South Park Elementary CenterGrades: K-4Distance: 0.6 mi
- 5/10South Park Middle SchoolGrades: 5-8Distance: 1 mi
- 7/10South Park Senior High SchoolGrades: 9-12Distance: 0.5 mi
Schools provided by the listing agent
- District: South Park
Source: WPMLS. This data may not be complete. We recommend contacting the local school district to confirm school assignments for this home.
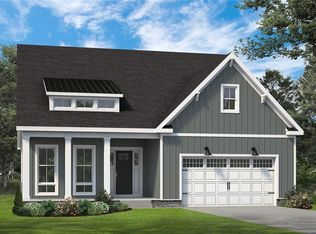
- $544,9903 bd4 ba2.3k sqftLOT 101 Oliver Dr, South Park, PA 15129New Construction
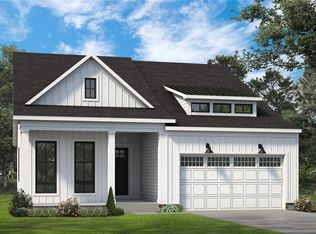
- $484,9903 bd3 ba1.6k sqftLOT 135 Oliver Dr, South Park, PA 15129New Construction
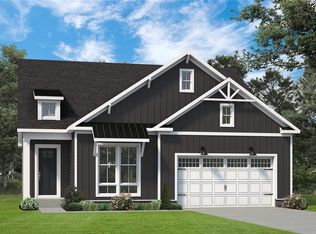
- $504,9904 bd3 ba1.8k sqftLOT 134 Oliver Dr, South Park, PA 15129New Construction
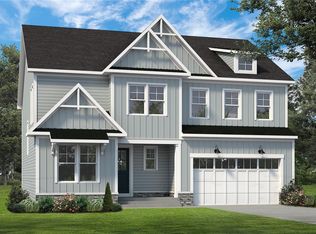
- $584,9904 bd4 ba2.3k sqftLOT 103 Oliver Dr, South Park, PA 15129New Construction
- $619,2383 bd3 ba2.2k sqft253 Oliver Dr, South Park, PA 15129New Construction
- $887,8233 bd4 ba3k sqft246 Oliver Dr, South Park, PA 15129New Construction
- $62,900-- bd-- ba-- sqftLakeshore Dr, Oakland, MD 21550Off Market
- $75,100-- bd-- ba-- sqftLake Shore Dr, Swanton, MD 21561Off Market
A local agent can set up tours, give advice and negotiate with sellers.
Similar homes
- $619,2383 bd3 ba2.2k sqft253 Oliver Dr, South Park, PA 15129New Construction
 MLS ID #1769800, Eric Nicholl. WPMLS
 - $584,9904 bd4 ba2.3k sqftLOT 103 Oliver Dr, South Park, PA 15129New ConstructionMLS ID #1745724, Eric Nicholl. WPMLS
- $--3 bd3 ba1.6k sqft1606 Annette Ave, South Park, PA 15129AuctionAuction.com 2
- $764,5923 bd3 ba2.9k sqft258 Oliver Dr, South Park, PA 15129New Construction
 MLS ID #1770228, Eric Nicholl. WPMLS
 - $--3 bd2 ba2k sqft5076 Lindermer Ave, Bethel Park, PA 15102AuctionAuction.com 2
- from $504,9902 bd2 ba1.8k sqftCaptiva Plan, Sunset Trail, South Park, PA 15129New ConstructionFoxlane Homes
- $544,9903 bd4 ba2.3k sqftLOT 101 Oliver Dr, South Park, PA 15129New ConstructionMLS ID #1745046, Eric Nicholl. WPMLS
- $468,0003 bd4 ba2.1k sqft115 Marias Way, South Park, PA 15129For SaleMLS ID #1767920, Steve Wasieleski. WPMLS
- $524,9903 bd3 ba1.9k sqftLOT 129 Oliver Dr, South Park, PA 15129New ConstructionMLS ID #1746638, Eric Nicholl. WPMLS
- $345,0003 bd3 ba1.7k sqft1852 Wallace Rd, South Park, PA 15129For SaleMLS ID #1769570, Holly Corace. WPMLS
- from $584,9903 bd3 ba2.6k sqftCharleston Plan, Sunset Trail, South Park, PA 15129New ConstructionFoxlane Homes
- $479,0004 bd3 ba2.1k sqft1033 Robinwood Dr, South Park, PA 15129For SaleMLS ID #1764435, Jennifer Faure. WPMLS
- $887,8233 bd4 ba3k sqft246 Oliver Dr, South Park, PA 15129New ConstructionMLS ID #1769948, Eric Nicholl. WPMLS
- $504,9904 bd3 ba1.8k sqftLOT 134 Oliver Dr, South Park, PA 15129New ConstructionMLS ID #1745726, Eric Nicholl. WPMLS
- $--3 bd3 ba2.7k sqft227 Meadowfield Ln, Clairton, PA 15025AuctionAuction.com 2
- $484,9903 bd3 ba1.6k sqftLOT 135 Oliver Dr, South Park, PA 15129New ConstructionMLS ID #1744698, Eric Nicholl. WPMLS
- $349,9003 bd2 ba1.3k sqft1909 Michren Cir, South Park, PA 15129For SaleMLS ID #1770364, John Skapinac. WPMLS
- from $544,9902 bd2 ba2.3k sqftNantucket Plan, Sunset Trail, South Park, PA 15129New ConstructionFoxlane Homes
- $399,9994 bd3 ba1.9k sqft1913 Riggs Rd, South Park, PA 15129For SaleMLS ID #1766163, Cassandra Case. WPMLS
- $429,5004 bd4 ba2.1k sqft1648 Queens Dr, South Park, PA 15129For SaleMLS ID #1761061, Anna Jackson. WPMLS
