Welcome home to this beautifully maintained 4-bedroom, 3-bath property on a quiet cul-de-sac with minimal through-traffic. A landscaped yard and inviting curb appeal set the tone from the driveway. Inside, fresh paint and hardwood flooring across the entire main level create a bright, clean, move-in-ready backdrop, with natural light throughout. The open kitchen features a center island with seating and flows into a sun-filled breakfast area — ideal for busy mornings and everyday meals. The adjoining living space includes an electric fireplace for year-round comfort. Four spacious bedrooms offer generous closet space, and the primary suite includes a large walk-in closet and en suite bath. The finished lower level adds valuable flexible square footage — set up for movie nights, game days, hobbies, or a home gym. Outside, a spacious deck with a covered gazebo and newer canvas awning extends the living space for summer evenings and weekend gatherings. The fully fenced-in yard offers a private outdoor space to enjoy. Recent updates give buyers real peace of mind: a high-efficiency furnace and central air (under 2 years old), replaced windows, a newer 50-year shingle roof, and remodeled primary and hall bathrooms. Just minutes from South Park, top-rated area schools, and everyday shopping and conveniences — this home offers space, comfort, and low-maintenance living in a well-connected location.
For sale
Price cut: $16K (8/10)
$479,000
1033 Robinwood Dr, South Park, PA 15129
4beds
2,136sqft
Single Family Residence
Built in 1994
0.28 Acres Lot
$471,300 Zestimate®
$224/sqft
$-- HOA
What's special
Electric fireplaceBeautifully landscaped yardSpacious deckAdjoining living spaceSun-filled breakfast areaExceptional curb appealNewer canvas awning
- 42 days
- 845
- 49
Zillow last checked:
Listing updated:
Listed by:
Jennifer Faure 412-833-5405,
COLDWELL BANKER REALTY 412-833-5405
Source: WPMLS,MLS#: 1764435 Originating MLS: West Penn Multi-List
Originating MLS: West Penn Multi-ListFacts & features
Interior
Bedrooms & bathrooms
- Bedrooms: 4
- Bathrooms: 3
- Full bathrooms: 2
- 1/2 bathrooms: 1
Primary bedroom
- Level: Upper
- Dimensions: 18x13
Bedroom 2
- Level: Upper
- Dimensions: 12x10
Bedroom 3
- Level: Upper
- Dimensions: 12x12
Bedroom 4
- Level: Upper
- Dimensions: 12x10
Bonus room
- Level: Main
- Dimensions: 11x9
Dining room
- Level: Main
- Dimensions: 12x13
Family room
- Level: Main
- Dimensions: 17x13
Game room
- Level: Lower
- Dimensions: 13x12
Kitchen
- Level: Main
- Dimensions: 18x13
Living room
- Level: Main
- Dimensions: 13x15
Heating
- Forced Air, Gas
Cooling
- Central Air
Appliances
- Included: Some Electric Appliances, Dishwasher, Microwave, Refrigerator, Stove
Features
- Kitchen Island, Pantry, Window Treatments
- Flooring: Hardwood, Tile, Carpet
- Windows: Multi Pane, Screens, Window Treatments
- Basement: Finished,Walk-Up Access
- Number of fireplaces: 1
- Fireplace features: Electric
Interior area
- Total structure area: 2,136
- Total interior livable area: 2,136 sqft
Video & virtual tour
Property
Parking
- Total spaces: 2
- Parking features: Built In, Garage Door Opener
- Has attached garage: Yes
Features
- Levels: Two
- Stories: 2
Lot
- Size: 0.28 Acres
- Dimensions: 0.275
Details
- Parcel number: 0884B00003000000
Construction
Type & style
- Home type: SingleFamily
- Architectural style: Colonial,Two Story
- Property subtype: Single Family Residence
Materials
- Brick
- Roof: Composition
Condition
- Resale
- Year built: 1994
Utilities & green energy
- Sewer: Public Sewer
- Water: Public
Community & HOA
Community
- Subdivision: Piney Ridge
Location
- Region: South Park
Financial & listing details
- Price per square foot: $224/sqft
- Tax assessed value: $195,600
- Annual tax amount: $6,833
- Date on market: 7/20/2026
Estimated market value
$471,300
$448,000 - $495,000
$2,658/mo
Price history
| Date | Event | Price |
|---|---|---|
| 8/10/2026 | Price change | $479,000-3.2%$224/sqft |
Source:  WPMLS #1764435 Report a problem WPMLS #1764435 Report a problem | ||
| 7/20/2026 | Listed for sale | $495,000+259.2%$232/sqft |
Source: WPMLS #1764435 Report a problem | ||
| 9/26/1994 | Sold | $137,811$65/sqft |
Source: Public Record Report a problem | ||
Public tax history
| Year | Property taxes | Tax assessment |
|---|---|---|
| 2025 | $6,659 +7.4% | $177,600 |
| 2024 | $6,202 +638.3% | $177,600 |
| 2023 | $840 | $177,600 |
| 2022 | $840 | $177,600 |
| 2021 | $840 +2% | $177,600 |
| 2020 | $823 +1.8% | $177,600 +3.9% |
| 2019 | $809 -85.4% | $171,000 |
| 2018 | $5,539 +2.5% | $171,000 |
| 2017 | $5,405 +568.3% | $171,000 |
| 2016 | $809 -84.4% | $171,000 |
| 2015 | $5,176 | $171,000 |
| 2014 | -- | $171,000 -1.7% |
| 2013 | -- | $174,000 +11.5% |
| 2012 | -- | $156,000 |
| 2011 | -- | $156,000 |
| 2010 | -- | $156,000 |
| 2009 | -- | $156,000 |
| 2008 | -- | $156,000 |
| 2007 | -- | $156,000 |
| 2006 | -- | $156,000 |
| 2005 | -- | $156,000 |
| 2004 | -- | $156,000 -8.8% |
| 2003 | -- | $171,000 |
| 2002 | -- | $171,000 |
Find assessor info on the county website
Monthly payment
Est. payment
Payment breakdown
Explore the cost of this home by adjusting the details. Changes won't be saved.Climate risks
Neighborhood: 15129
Nearby schools
Schools provided by the listing agent
- District: South Park
Source: WPMLS. This data may not be complete. We recommend contacting the local school district to confirm school assignments for this home.
Similar homes
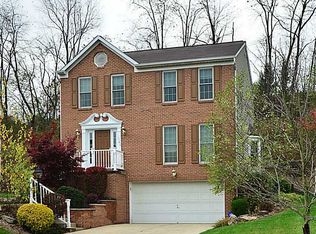
- $468,0003 bd4 ba2.1k sqft115 Marias Way, South Park, PA 15129For Sale
 MLS ID #1767920, Steve Wasieleski. WPMLS
 - $429,5004 bd4 ba2.1k sqft1648 Queens Dr, South Park, PA 15129For Sale
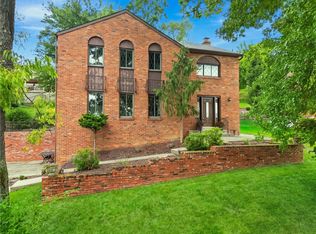 MLS ID #1761061, Anna Jackson. WPMLS
 - $499,9994 bd3 ba2.5k sqft370 Greene Dr, Clairton, PA 15025For Sale
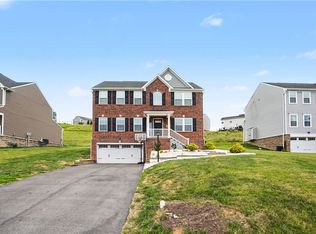 MLS ID #1761496, Dek Thapa. WPMLS
 - $675,0004 bd4 ba2.7k sqft1660 Queens Dr, South Park, PA 15129For Sale
 MLS ID #1771756, Lexi Mayorova. WPMLS
