Skip main navigation
Sold for $209,900
  • $209,900

    251 PATTERSON ROAD #i21, HAINES CITY, FL 33844

    2beds
    980sqft
    Mobile Home
    Built in 1999
    3,001 Square Feet Lot
    $165,300 Zestimate®
    $214/sqft
    $-- Estimated rent

    Home value

    $165,300

    $149,000 - $180,000

    Not available

    Zestimate® history
    Loading
    Loading...

    Owner options

    List your home for rent

    Find your next renter with Zillow Rental Manager. Plus, with online applications, you can quickly screen prospective tenants – for free.

    Learn more
    Refinance and save

    $1,562/mo

    Est. payment

    Refinancing to a lower rate could help reduce your monthly payments and save thousands over the life of the loan.

    See today's rates

    $1,562/mo

    Est. payment

    Explore your selling options

    Work with a Zillow partner agent

    Leverage their expertise and Zillow's premium Showcase listings to get your home seen by more buyers.

    Get started

    List with your own agent

    Get your home in front of millions of buyers by listing it on Zillow.

    Learn how to do it

    Sell it yourself

    Take full control of how buyers see your home on Zillow by listing For Sale by Owner (FSBO).

    List your home

    What's special

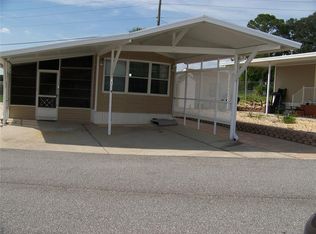
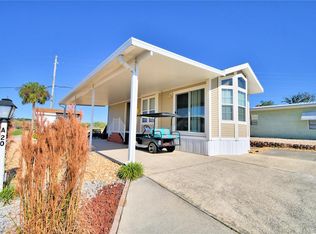
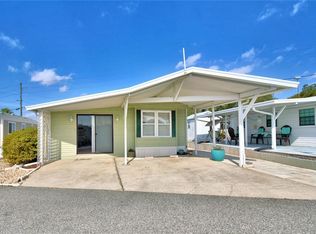
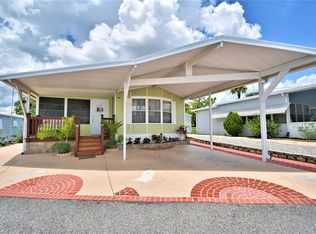
    LOOK NO FURTHER...FLORIDA LIFESTYLE AT ITS BEST! THIS 2 BEDROOM, 2 BATH HOME in a GATED 55+ COMMUNITY in CENTRAL FLORIDA gives you living space all on one level. OPEN FLOOR PLAN with living room, dining and kitchen with lots of storage, large pantry. Master Bedroom with large bath with walk-in shower and laundry area. Additional storage room built on in 2018 for your extra freezer space and built in shelving. Covered front area for parking of vehicles in addition to the covered side area for parking of golf cart and enjoying the outside for your patio table/chairs and a grill for entertaining. Home comes with a GOLF CART. Brick Pavers add such a nice curb appeal and rock yard for low maintenance. On property you have two sheds for your additional outside storage. In main shed is the Generac generator for your preparation if needed during electrical outages. Property has newer windows & sliding door installed 2020. Newer HVAC and water softener with whole house filter. Community is GATED with two entrances. SOLAR HEATED POOL, Recreational Building with lots of Community Activities. Some of the amenities include PICKLE BALL COURT, MINI Putt-Putt, Shuffleboard, Bocce Ball and more. Close to SHOPPING, Medical, Restaurants, FLORIDA ATTRACTIONS as Disney, Universal, Lego Land and EAST/WEST BEACHES. Home awaits new owners! Call today for your private showing.

    Zillow last checked:

    Listing updated:

    Listed by:

    Susie Peterson 863-412-1907,

    CENTURY 21 MYERS REALTY HAINES CITY 863-419-9010

    Bought with:

    Susie Peterson, 3057813

    CENTURY 21 MYERS REALTY HAINES CITY

    Source: Stellar MLS,MLS#: P4928412MLS LogoOriginating MLS: East Polk

    Facts & features

    Interior

    Bedrooms & bathrooms
    • Bedrooms: 2
    • Bathrooms: 2
    • Full bathrooms: 2
    Rooms
    • Room types: Utility Room, Storage Rooms
    Primary bedroom
    • Features: Ceiling Fan(s), En Suite Bathroom, Walk-In Closet(s)
    • Level: First
    • Dimensions: 11x11
    Bedroom 2
    • Features: Ceiling Fan(s), Built-in Closet
    • Level: First
    • Dimensions: 10x11
    Primary bathroom
    • Level: First
    • Dimensions: 9x9
    Bathroom 2
    • Level: First
    • Dimensions: 7x7
    Dining room
    • Features: Ceiling Fan(s)
    • Level: First
    • Dimensions: 13x14
    Kitchen
    • Features: Breakfast Bar
    • Level: First
    • Dimensions: 8x11
    Living room
    • Features: Ceiling Fan(s)
    • Level: First
    • Dimensions: 12x15
    Heating
    • Central
    Cooling
    • Central Air
    Appliances
    • Included: Dryer, Microwave, Range, Refrigerator, Washer, Water Softener
    • Laundry: Inside, Laundry Room
    Features
    • Ceiling Fan(s), Open Floorplan
    • Flooring: Laminate, Tile
    • Has fireplace: No
    Interior area
    • Total structure area: 1,050
    • Total interior livable area: 980 sqft

    Property

    Parking
    • Total spaces: 2
    • Parking features: Parking Pad
    • Carport spaces: 2
    • Has uncovered spaces: Yes
    Features
    • Levels: One
    • Stories: 1
    • Patio & porch: Covered
    • Exterior features: Rain Gutters
    Lot
    • Size: 3,001 Square Feet
    • Dimensions: 50 x 69
    Details
    • Additional structures: Storage
    • Parcel number: 272717741002009430
    • Special conditions: None

    Construction

    Type & style
    • Home type: MobileManufactured
    • Property subtype: Mobile Home
    Materials
    • Vinyl Siding
    • Foundation: Crawlspace
    • Roof: Membrane
    Condition
    • New construction: No
    • Year built: 1999

    Utilities & green energy

    • Sewer: Public Sewer
    • Water: Public
    • Utilities for property: Cable Available, Electricity Connected, Public, Sewer Connected, Water Connected

    Community & HOA

    Community
    • Features: Association Recreation - Owned, Deed Restrictions, Gated Community - No Guard, Golf Carts OK, Pool
    • Security: Gated Community
    • Pet fee: $0 monthly
    • Senior community: Yes
    • Subdivision: WEST VIEW RIDGE RESORTS INC
    HOA
    • Has HOA: Yes
    • Amenities included: Gated, Pickleball Court(s), Pool, Recreation Facilities, Shuffleboard Court
    • Services included: Community Pool, Reserve Fund, Private Road, Recreational Facilities, Trash
    • HOA fee: $78 monthly
    • HOA name: MELISSA KEARIS
    • HOA phone: 863-422-6106
    Location
    • Region: Haines City

    Financial & listing details

    • Price per square foot: $214/sqft
    • Tax assessed value: $104,883
    • Annual tax amount: $637
    • Date on market: 12/10/2023
    • Cumulative days on market: 2 days
    • Listing terms: Cash,FHA,VA Loan
    • Ownership: Fee Simple
    • Total actual rent: 0
    • Electric utility on property: Yes
    • Road surface type: Paved, Asphalt
    • Body type: Single Wide

    Price history

    DateEventPrice
    1/26/2024Sold$209,900$214/sqft
    Source: Stellar MLS #P4928412 Report a problem
    12/13/2023Pending sale$209,900$214/sqft
    Source: Stellar MLS #P4928412 Report a problem
    12/11/2023Listed for sale$209,900+249.8%$214/sqft
    Source: Stellar MLS #P4928412 Report a problem
    2/11/2014Sold$60,000-16.7%$61/sqft
    Source: Stellar MLS #P4624765 Report a problem
    11/15/2013Price change$72,000-12.2%$73/sqft
    Source: STACEY TOWNS REALTY LLC #P4624765 Report a problem
    3/27/2013Listed for sale$82,000$84/sqft
    Source: STACEY TOWNS REALTY LLC #P4624765 Report a problem

    Public tax history

    YearProperty taxesTax assessment
    2025$1,356 +293%$104,883 +94%
    2024$345 +1.1%$54,057 +3%
    2023$341 +1.2%$52,483 +3%
    2022$337 -0.5%$50,954 +3%
    2021$339 +2%$49,470 +1.4%
    2020$332 +11.4%$48,787 +6.7%
    2019$298 -43.2%$45,735 +1.9%
    2018$525 +6.8%$44,882 +4.4%
    2017$492 +83%$42,979 -0.5%
    2016$269 -51%$43,196 +19.2%
    2015$549 -17.1%$36,236 +5.4%
    2014$662 +31.6%$34,390 +6.1%
    2013$503 -5.1%$32,409 -6%
    2012$531 -5.4%$34,489 -4.3%
    2011$561 -17.3%$36,035 -16.7%
    2010$678 -14.6%$43,256 -9.1%
    2009$794 +1.9%$47,584 -5.2%
    2008$779 $50,188
    2007-- --
    2006$816 --
    2005-- --
    2004$692 +8%--
    2003$640 +4.4%$38,890 +7.3%
    2002$613 -2.6%$36,260 -2.6%
    2001$629 $37,210
    Find assessor info on the county website

    Neighborhood: 33844

    Nearby schools

    GreatSchools rating
    Get a cash offer in 3 minutes
    Find out how much your home could sell for in as little as 3 minutes with a no-obligation cash offer.
    Estimated market value
    $165,300
    Get a cash offer in 3 minutes
    Find out how much your home could sell for in as little as 3 minutes with a no-obligation cash offer.
    Estimated market value
    $165,300