The ideal modern, open, and effortlessly functional layout! This stunning 2018 home in the sought-after The Preserve community features soaring two-story ceilings at the entry, a full bedroom and bath on the main level, and a versatile bonus second living space upstairs along with 3 more bedrooms & upstairs laundry. The open-concept Great Room, Dining, and Kitchen flow beautifully for everyday living and entertaining. The chef’s kitchen shines with quartz counters, a large island, walk-in pantry, and ample storage. Upstairs, the luxurious primary suite boasts dual vanities, shower, a spa-style bath, and a large walk-in closet along with 2 more bedrooms including one with a fabulous balcony. Additional upgrades include owned solar, smart home and electric car charger port, and wonderful mature high producing apple & lemon trees. Serviced by EBMUD with some of the best water quality in San Ramon. Enjoy resort-style amenities including a clubhouse, pool, bocce ball, BBQ area, scenic walking and biking trails, and a 12.7-acre city park. Easy access to I-680, shops, restaurants, and top-rated San Ramon schools!
Pending
Price cut: $100K (10/16)
$1,598,000
251 Via Encanto, San Ramon, CA 94583
4beds
2,456sqft
Single Family Residence
Built in 2018
3,484 Square Feet Lot
$1,589,600 Zestimate®
$651/sqft
$294/mo HOA
What's special
Spa-style bathLarge islandLuxurious primary suiteLarge walk-in closetQuartz countersAmple storageDual vanities
- 20 days
- 925
- 50
Zillow last checked:
Listing updated:
Listed by:
Mariah Bradford DRE #01936977 925-787-2490,
Dudum Real Estate Group
Source: CCAR,MLS#: 41150765
Facts & features
Interior
Bedrooms & bathrooms
- Bedrooms: 4
- Bathrooms: 3
- Full bathrooms: 3
Rooms
- Room types: 1 Bedroom, 1 Bath, Main Entry, 3 Bedrooms, 2 Baths, Primary Bedrm Suite - 1, Dining Room
Bathroom
- Features: Shower Over Tub, Updated Baths, Stone, Stall Shower, Tub with Jets, Window
Kitchen
- Features: Stone Counters, Dishwasher, Eat-in Kitchen, Disposal, Gas Range/Cooktop, Kitchen Island, Microwave, Pantry, Refrigerator, Updated Kitchen
Heating
- Forced Air
Cooling
- Central Air
Appliances
- Included: Dishwasher, Gas Range, Microwave, Refrigerator, Dryer, Washer, Tankless Water Heater
- Laundry: Laundry Room, Upper Level, Common Area
Features
- Pantry, Updated Kitchen
- Flooring: Laminate, Carpet
- Windows: Window Coverings
- Has fireplace: No
- Fireplace features: None
Interior area
- Total structure area: 2,456
- Total interior livable area: 2,456 sqft
Property
Parking
- Total spaces: 2
- Parking features: Attached, Direct Access, Off Street, Electric Vehicle Charging Station(s), Garage Door Opener
- Attached garage spaces: 2
Features
- Levels: Two
- Stories: 2
- Entry location: No Steps to Entry
- Pool features: In Ground, See Remarks, Community
- Has spa: Yes
- Spa features: Bath
- Fencing: Fenced
Lot
- Size: 3,484 Square Feet
- Features: Premium Lot, Back Yard, Front Yard, Landscaped
Details
- Additional structures: Pool House
- Parcel number: 2088200445
- Special conditions: Standard
Construction
Type & style
- Home type: SingleFamily
- Architectural style: Contemporary
- Property subtype: Single Family Residence
Materials
- Cement Siding
- Roof: Cement
Condition
- Existing
- New construction: No
- Year built: 2018
Details
- Builder name: Lennar
Utilities & green energy
- Electric: Photovoltaics Seller Owned
- Sewer: Public Sewer
- Water: Public
Community & HOA
Community
- Subdivision: The Preserve
HOA
- Has HOA: Yes
- Amenities included: Clubhouse, Greenbelt, Pool, Other, Park, Recreation Facilities, Trail(s)
- Services included: Other
- HOA fee: $294 monthly
- HOA name: THE PRESERVE HOA
- HOA phone: 925-355-2100
Location
- Region: San Ramon
Financial & listing details
- Price per square foot: $651/sqft
- Tax assessed value: $736,661
- Date on market: 10/9/2026
Estimated market value
$1,589,600
$1.51M - $1.67M
$5,532/mo
Price history
| Date | Event | Price |
|---|---|---|
| 10/21/2026 | Pending sale | $1,598,000$651/sqft |
Source:  CCAR #41150765 Report a problem | ||
| 10/16/2026 | Price change | $1,598,000-5.9%$651/sqft |
Source: CCAR #41150765 Report a problem | ||
| 10/9/2026 | Listed for sale | $1,698,000+44%$691/sqft |
Source: CCAR #41150765 Report a problem | ||
| 6/26/2019 | Sold | $1,179,000$480/sqft |
Source: Public Record Report a problem | ||
Public tax history
| Year | Property taxes | Tax assessment |
|---|---|---|
| 2026 | -- | $736,661 +2% |
| 2025 | $11,473 +1.8% | $722,217 +2% |
| 2024 | $11,272 +5.7% | $708,057 +2% |
| 2023 | $10,659 -1.8% | $694,175 +2% |
| 2022 | $10,859 -34.8% | $680,565 -44% |
| 2021 | $16,665 +0.6% | $1,214,832 +1% |
| 2020 | $16,570 +66.4% | $1,202,376 +107.1% |
| 2019 | $9,961 +177.7% | $580,465 +90.5% |
| 2018 | $3,586 | $304,710 |
Find assessor info on the county website
Monthly payment
Est. payment
Payment breakdown
Explore the cost of this home by adjusting the details. Changes won't be saved.Climate risks
Neighborhood: 94583
Nearby schools
Schools provided by the listing agent
- District: San Ramon Valley (925) 552-5500
Source: CCAR. This data may not be complete. We recommend contacting the local school district to confirm school assignments for this home.
Similar homes
- $1,550,0005 bd3 ba2.3k sqft2518 Kilpatrick Ct, San Ramon, CA 94583For Sale
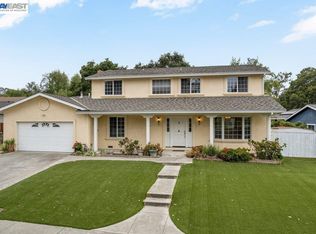 MLS ID #41152119, Crystal Florida. Bay East AOR
- $1,595,0004 bd3 ba2.1k sqft2782 Canyon Creek Dr, San Ramon, CA 94583For Sale
 MLS ID #41145891, Praveen Kumar. Bay East AOR
- $1,597,0004 bd3 ba2.2k sqft1517 Harlan Dr, Danville, CA 94526For Sale
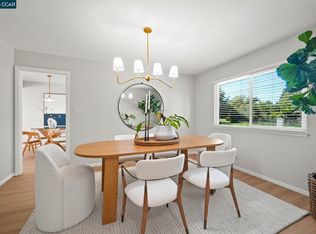 MLS ID #41150769, Russ Darby. CCAR
- $1,499,0004 bd3 ba2.4k sqft1045 El Capitan Dr, Danville, CA 94526For Sale
 MLS ID #41152152, Norm Stanley. CCAR
Local buyer's agents are ready to help
