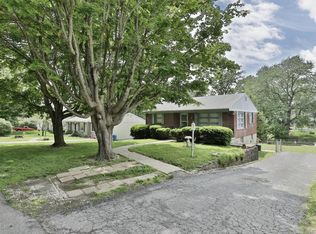
Welcome to 251 Webbmont Circle! Discover the perfect blend of small-town charm and modern convenience in this classic single-family home, nestled in a quiet, established Shelbyville neighborhood. Whether you are looking for an affordable starter home, searching for convenient one-level living, or seeking a lucrative addition to your real estate investment portfolio, this property delivers exceptional value in a thriving Kentucky housing market. Step inside to find a turnkey and versatile layout featuring three comfortable bedrooms and a thoughtfully designed full bathroom. The interior offers a functional, flowing floor plan with ample natural light, providing great flexibility to use the extra rooms for a dedicated home office, nursery, or creative studio. The exterior features an expansive, level backyard that provides plenty of room for outdoor entertaining, pet-friendly living, gardening, or future patio upgrades. This commuter's dream location allows you to experience peaceful, small-town Kentucky living while maintaining a seamless, direct commute to both Louisville and Frankfort via nearby major highways. This move-in-ready property combines an unbeatable location with excellent growth potential. Houses for sale at this price point in Shelbyville don't last long, so schedule your private real estate tour today and see the potential for yourself!
Pending
$199,900
251 Webbmont Cir, Shelbyville, KY 40065
3beds
1,360sqft
Single Family Residence
Built in 1963
0.31 Acres Lot
$198,500 Zestimate®
$147/sqft
$-- HOA
What's special
Pet-friendly livingFunctional flowing floor planAmple natural lightExpansive level backyardThree comfortable bedrooms
- 43 days |
- 103 |
- 0 |
Zillow last checked:
Listing updated:
Listed by:
Kendell L Nash 502-594-5178,
Keller Williams Collective
Source: Metro Search Inc. LLC DBA Apex MLS,MLS#: 1721235
Facts & features
Interior
Bedrooms & bathrooms
- Bedrooms: 3
- Bathrooms: 1
- Full bathrooms: 1
Primary bedroom
- Level: First
Bedroom
- Level: First
Bedroom
- Level: First
Full bathroom
- Level: First
Family room
- Level: First
Kitchen
- Description: Eat in Kitchen
- Level: First
Laundry
- Level: Basement
Living room
- Level: First
Heating
- Forced Air, Natural Gas
Cooling
- Central Air
Features
- Basement: Unfinished
- Has fireplace: No
Interior area
- Total structure area: 1,360
- Total interior livable area: 1,360 sqft
- Finished area above ground: 1,360
- Finished area below ground: 0
Property
Parking
- Parking features: Driveway
- Has uncovered spaces: Yes
Features
- Stories: 1
- Patio & porch: Deck
- Fencing: Chain Link
Lot
- Size: 0.31 Acres
- Dimensions: 90 x 150
Details
- Parcel number: S1110019
Construction
Type & style
- Home type: SingleFamily
- Architectural style: Ranch
- Property subtype: Single Family Residence
Materials
- Vinyl Siding
- Foundation: Concrete Blk
- Roof: Shingle
Condition
- Year built: 1963
Utilities & green energy
- Sewer: Public Sewer
- Water: Public
- Utilities for property: Electricity Connected, Natural Gas Connected
Community & HOA
Community
- Subdivision: Webbmont
HOA
- Has HOA: No
Location
- Region: Shelbyville
Financial & listing details
- Price per square foot: $147/sqft
- Tax assessed value: $90,500
- Annual tax amount: $1,075
- Date on market: 7/2/2026
- Electric utility on property: Yes
Estimated market value
$198,500
$189,000 - $208,000
$1,580/mo
Price history
| Date | Event | Price |
|---|---|---|
| 8/12/2026 | Pending sale | $199,900$147/sqft |
Source:  Metro Search Inc. LLC DBA Apex MLS #1721235 Report a problem Metro Search Inc. LLC DBA Apex MLS #1721235 Report a problem | ||
| 7/6/2026 | Contingent | $199,900$147/sqft |
Source: Metro Search Inc. LLC DBA Apex MLS #1721235 Report a problem | ||
| 7/2/2026 | Listed for sale | $199,900+120.9%$147/sqft |
Source: Metro Search Inc. LLC DBA Apex MLS #1721235 Report a problem | ||
| 7/26/2012 | Sold | $90,500+154.9%$67/sqft |
Source: Metro Search Inc. LLC DBA Apex MLS #1317824 Report a problem | ||
| 5/11/2011 | Sold | $35,500$26/sqft |
Source: Public Record Report a problem | ||
Public tax history
| Year | Property taxes | Tax assessment |
|---|---|---|
| 2024 | $1,075 -1.3% | $90,500 |
| 2023 | $1,089 -0.4% | $90,500 |
| 2022 | $1,094 -2.4% | $90,500 |
| 2021 | $1,121 -0.3% | $90,500 |
| 2020 | $1,124 | $90,500 |
| 2019 | $1,124 +4.3% | $90,500 |
| 2018 | $1,078 | $90,500 |
| 2017 | $1,078 +12.3% | $90,500 |
| 2016 | $960 | $90,500 |
| 2015 | $960 | $90,500 |
| 2014 | $960 | $90,500 |
| 2013 | $960 | $90,500 |
| 2012 | -- | $90,500 +10% |
| 2011 | -- | $82,300 |
| 2010 | -- | $82,300 |
Find assessor info on the county website
Monthly payment
Est. payment
Payment breakdown
Explore the cost of this home by adjusting the details. Changes won't be saved.Climate risks
Neighborhood: 40065
Nearby schools
GreatSchools rating
- 4/10Wright Elementary SchoolGrades: K-5Distance: 1.1 mi
- 6/10Shelby County East Middle SchoolGrades: 6-8Distance: 1.1 mi
- 3/10Shelby County High SchoolGrades: 9-12Distance: 1 mi
- $193,2002 bd1 ba1.2k sqft245 Webbmont Cir, Shelbyville, KY 40065Off Market
- $205,0002 bd1 ba996 sqft255 Webbmont Cir, Shelbyville, KY 40065Sold

- $188,1003 bd1 ba878 sqft239 Webbmont Cir, Shelbyville, KY 40065Off Market
- $180,700-- bd-- ba-- sqft259 Webbmont Cir, Shelbyville, KY 40065Off Market
- $125,0003 bd1 ba940 sqft328 Webbmont Cir, Shelbyville, KY 40065Sold
- $194,400-- bd-- ba1.2k sqft353 Eastview Cir, Shelbyville, KY 40065Off Market
- $163,700-- bd-- ba817 sqft250 Webbmont Cir, Shelbyville, KY 40065Off Market
- $198,500-- bd-- ba-- sqft357 Eastview Cir, Shelbyville, KY 40065Off Market
A local agent can set up tours, give advice and negotiate with sellers.
Similar homes
- $200,0003 bd1 ba1k sqft1740 Cherry Ln, Shelbyville, KY 40065For Sale

 MLS ID #1724451, Alicia McCann, EXP Realty LLC. Metro Search Inc. LLC DBA Apex MLS
 - $245,0003 bd2 ba1.3k sqft1599 Greenland Park Cir, Shelbyville, KY 40065For Sale
 MLS ID #1717826, Derrick T Beckham, Allure Haven Realty LLC. Metro Search Inc. LLC DBA Apex MLS
 - $219,9003 bd2 ba1.1k sqft94 Lee Nor Mack St, Shelbyville, KY 40065For Sale
 MLS ID #1719174, Tom Waggener, Caperton Realty. Metro Search Inc. LLC DBA Apex MLS
 - $209,9003 bd1 ba1k sqft208 Short St, Shelbyville, KY 40065For Sale
 MLS ID #1721002, Tom Waggener, Caperton Realty. Metro Search Inc. LLC DBA Apex MLS
 - $199,9003 bd1 ba1.2k sqft3955 Us Highway 421 N, Frankfort, KY 40601For Sale
 MLS ID #26021634, Jordan Hall, CENTURY 21 Simpson & Associates. Imagine MLS
 - $179,0002 bd1 ba1k sqft1613 Lakeside Dr, Shelbyville, KY 40065For SaleMLS ID #1719254, William LeFlore, LeFlore Property Group LLC. Metro Search Inc. LLC DBA Apex MLS
- $274,9002 bd2 ba1.8k sqft1077 Dotland Cir, Shelbyville, KY 40065For SaleMLS ID #1725255, John F Wieland, Coldwell Banker McMahan. Metro Search Inc. LLC DBA Apex MLS
- $278,5003 bd3 ba1.9k sqft175 Blue Bird Dr, Shelbyville, KY 40065For SaleMLS ID #1719566, Les Richardson, Realty Advanced. Metro Search Inc. LLC DBA Apex MLS
- $165,0002 bd1 ba938 sqft704 Greenwood Ct, Shelbyville, KY 40065For SaleMLS ID #1722460, Rebecca Vallejos-Edwards, Abbot Realty & Auction. Metro Search Inc. LLC DBA Apex MLS
- $280,0004 bd3 ba1.7k sqft3028 Mason Way, Shelbyville, KY 40065For SaleMLS ID #1723141, Olivia A Davis, Stacey Duvall Real Estate. Metro Search Inc. LLC DBA Apex MLS
- $250,0003 bd2 ba1.5k sqft5228 Cypress Ct, Shelbyville, KY 40065For SaleMLS ID #1714750, Tyler Costa, Allure Haven Realty LLC. Metro Search Inc. LLC DBA Apex MLS
- $239,9003 bd2 ba1.1k sqft218 Finchville Rd, Shelbyville, KY 40065For SaleMLS ID #1721001, Alex T Doyle, Torrey Smith Realty Co., LLC. Metro Search Inc. LLC DBA Apex MLS
- $225,0002 bd3 ba1.3k sqft15 Trace Ln, Shelbyville, KY 40065For SaleMLS ID #1723593, Jeremiah J Dowell, Keller Williams Collective. Metro Search Inc. LLC DBA Apex MLS
- $215,0003 bd2 ba1k sqft307 Peachtree Ln, Frankfort, KY 40601For SaleMLS ID #26021750, Tyler I Back, The Brokerage. Imagine MLS
- $253,0003 bd2 ba1.2k sqft4045 Firestone Way, Shelbyville, KY 40065For SaleMLS ID #26000016, Benjamin Lawwill, Keller Williams Legacy Group. Imagine MLS
- $280,0003 bd2 ba1.9k sqft849 Bass Ln, Shelbyville, KY 40065For SaleMLS ID #1707434, Zachary Tipton, Torrey Smith Realty Co., LLC. Metro Search Inc. LLC DBA Apex MLS
- $204,9002 bd2 ba1k sqft78 Thorne Hts, Eminence, KY 40019For SaleMLS ID #1724341, Carolyn Hall, Exit Realty Crutcher. Metro Search Inc. LLC DBA Apex MLS
- $267,0003 bd2 ba1.2k sqft210 Montclair School Rd, Simpsonville, KY 40067For SaleMLS ID #1725643, Zackery D Carnahan, 3C Property Management LLC. Metro Search Inc. LLC DBA Apex MLS
- $243,0003 bd2 ba1k sqft1220 Shepard Way, Shelbyville, KY 40065For SaleMLS ID #1699923, Lanette Allen, RE/MAX Performance Realty. Metro Search Inc. LLC DBA Apex MLS
- $230,0003 bd1 ba1k sqft2181 Waddy Rd, Waddy, KY 40076For SaleMLS ID #1724595, Lee Murphy, Torrey Smith Realty Co., LLC. Metro Search Inc. LLC DBA Apex MLS
