2510 E Glenwood Ave is a residence with a functional layout and comfortable living spaces throughout. The kitchen features stainless steel appliances, creating an efficient and well-equipped cooking space. A fireplace anchors the main living area, adding warmth and ambiance to the central gathering space. The primary bedroom includes a spacious walk-in closet for convenient storage and organization. A deck extends the living space outdoors, creating ample room for relaxation and entertaining. This residence combines practical design with comfortable living spaces, delivering functional amenities throughout every room. This home has been virtually staged to illustrate its potential.. Included 100-Day Home Warranty with buyer activation
Active
Price cut: $9K (9/3)
$288,000
2510 E Glenwood Ave, Knoxville, TN 37917
2beds
1,196sqft
Single Family Residence
Built in 2021
6,534 Square Feet Lot
$-- Zestimate®
$241/sqft
$-- HOA
What's special
Stainless steel appliances
- 47 days
- 394
- 26
Zillow last checked:
Listing updated:
Listed by:
Karen Albright 888-352-7075,
Opendoor Brokerage, LLC 480-462-5392
Source: East Tennessee Realtors,MLS#: 1348585
Facts & features
Interior
Bedrooms & bathrooms
- Bedrooms: 2
- Bathrooms: 2
- Full bathrooms: 2
Heating
- Central, Natural Gas
Cooling
- Central Air
Appliances
- Included: Gas Cooktop, Dishwasher, Microwave, Range
Features
- Flooring: Carpet
- Basement: Slab,None
- Number of fireplaces: 1
- Fireplace features: None
Interior area
- Total structure area: 1,196
- Total interior livable area: 1,196 sqft
Property
Parking
- Parking features: Other
Lot
- Size: 6,534 Square Feet
- Features: Other
Details
- Parcel number: 082JE005
Construction
Type & style
- Home type: SingleFamily
- Architectural style: Traditional
- Property subtype: Single Family Residence
Materials
- Other, Frame
Condition
- Year built: 2021
Utilities & green energy
- Sewer: Public Sewer
- Water: Public
Community & HOA
Community
- Subdivision: Cooley Add
Location
- Region: Knoxville
Financial & listing details
- Price per square foot: $241/sqft
- Tax assessed value: $252,300
- Annual tax amount: $980
- Date on market: 7/17/2026
Estimated market value
Not available
Estimated sales range
Not available
Not available
Price history
| Date | Event | Price |
|---|---|---|
| 9/3/2026 | Price change | $288,000-3%$241/sqft |
Source:  East Tennessee Realtors #1348585 Report a problem East Tennessee Realtors #1348585 Report a problem | ||
| 8/13/2026 | Price change | $297,000-2.3%$248/sqft |
Source: East Tennessee Realtors #1348585 Report a problem | ||
| 7/30/2026 | Price change | $304,000-1.9%$254/sqft |
Source: East Tennessee Realtors #1348585 Report a problem | ||
| 7/17/2026 | Listed for sale | $310,000+2.5%$259/sqft |
Source: East Tennessee Realtors #1348585 Report a problem | ||
| 6/15/2026 | Sold | $302,400+53.1%$253/sqft |
Source: Public Record Report a problem | ||
| 12/14/2020 | Sold | $197,500-1.2%$165/sqft |
Source: East Tennessee Realtors #1133844 Report a problem | ||
| 11/8/2020 | Pending sale | $199,900$167/sqft |
Source: Knox Native Real Estate #1133844 Report a problem | ||
| 11/6/2020 | Price change | $199,900-7%$167/sqft |
Source: Knox Native Real Estate #1133844 Report a problem | ||
| 10/24/2020 | Listed for sale | $215,000+2050%$180/sqft |
Source: Knox Native Real Estate #1133844 Report a problem | ||
| 7/9/2019 | Sold | $10,000+145.5%$8/sqft |
Source: East Tennessee Realtors #1057018 Report a problem | ||
| 7/30/2001 | Sold | $4,074+16.4%$3/sqft |
Source: Public Record Report a problem | ||
| 9/16/1994 | Sold | $3,500$3/sqft |
Source: Public Record Report a problem | ||
Public tax history
| Year | Property taxes | Tax assessment |
|---|---|---|
| 2025 | $980 | $63,075 |
| 2024 | $980 | $63,075 |
| 2023 | $980 | $63,075 |
| 2022 | $980 +7.3% | $63,075 +46.4% |
| 2021 | $913 +4050% | $43,075 +925.6% |
| 2020 | $22 | $4,200 |
| 2019 | $22 | $4,200 |
| 2018 | $22 -54% | -- |
| 2017 | $48 -9% | $1,050 |
| 2016 | $53 | -- |
| 2015 | $53 | -- |
| 2014 | $53 +6.5% | -- |
| 2013 | $49 | -- |
| 2012 | -- | -- |
| 2000 | -- | $725 |
Find assessor info on the county website
Monthly payment
Est. payment
Payment breakdown
Explore the cost of this home by adjusting the details. Changes won't be saved.Climate risks
Neighborhood: Parkridge
Nearby schools
Schools provided by the listing agent
- Elementary: Belle Morris
- Middle: Vine/Magnet
- High: Austin East/Magnet
Source: East Tennessee Realtors. This data may not be complete. We recommend contacting the local school district to confirm school assignments for this home.

Similar homes
- $314,9002 bd2 ba1.1k sqft1137 Overton Pl, Knoxville, TN 37917Active

 MLS ID #1353638, Margaret Lon-Britton, Astute Realty. East Tennessee Realtors
 - $285,0002 bd2 ba1k sqft2400 Brown Ave, Knoxville, TN 37917Active
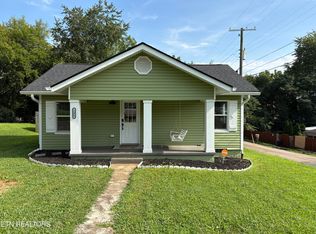 MLS ID #1352935, Gary Koontz, Realty Executives Associates. East Tennessee Realtors
 - $299,9002 bd2 ba1.2k sqft2029 E 5th Ave, Knoxville, TN 37917Active
 MLS ID #1340385, Jordan Mitchell, Realty Executives Associates. East Tennessee Realtors
 - $289,0003 bd1 ba1.2k sqft1419 Lawson Ave, Knoxville, TN 37917Active
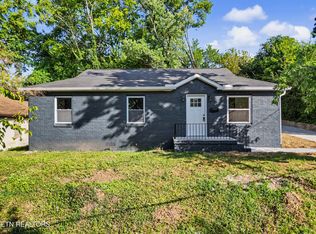 MLS ID #1353274, Alhassan Darboe, LPT Realty, LLC. East Tennessee Realtors
 - $299,9005 bd2 ba1.3k sqft1617 Henrietta Ave, Knoxville, TN 37915ActiveMLS ID #1354012, Phuong Nguyen, The Real Estate Firm, Inc.. East Tennessee Realtors
- $295,0003 bd2 ba1.3k sqft2428 Lawson Ave, Knoxville, TN 37917ActiveMLS ID #1352563, Hope Till, Wallace. East Tennessee Realtors
- $249,9002 bd2 ba984 sqft2100 Brice St, Knoxville, TN 37917ActiveMLS ID #1353397, Harlan Jones, Realty One Group Ascend. East Tennessee Realtors
- $285,0003 bd2 ba1.2k sqft2721 Carson Ave, Knoxville, TN 37917For Sale
 MLS ID #3302044, Tiffany Mays. RealTracs MLS as distributed by MLS GRID
 - $289,0003 bd2 ba1.2k sqft2000 N Park Blvd, Knoxville, TN 37917ActiveMLS ID #1336844, Josh Braden, Southern Homes & Farms, LLC. East Tennessee Realtors
- $295,0003 bd2 ba1.3k sqft2020 Brice St, Knoxville, TN 37917ActiveMLS ID #1347060, Hope Davis, Realty Executives Associates. East Tennessee Realtors
- $280,0002 bd2 ba1k sqft2119 Lawson Ave, Knoxville, TN 37917ActiveMLS ID #1350962, Kristy Clow, Honors Real Estate Services LLC. East Tennessee Realtors
- $295,0002 bd1 ba1.1k sqft217 Leonard Pl, Knoxville, TN 37917ActiveMLS ID #1349184, Joe Hickman, First Neighborhoods Realty. East Tennessee Realtors
- $325,0003 bd2 ba1.4k sqft2951 Cecil Ave, Knoxville, TN 37917For SaleMLS ID #3521049, Chris Ball. RealTracs MLS as distributed by MLS GRID
- $278,5003 bd2 ba1k sqft2006 McCroskey Ave, Knoxville, TN 37917ActiveMLS ID #1343517, Regina D Upshaw, Realty Executives Associates. East Tennessee Realtors
- $275,0003 bd1 ba1.2k sqft2705 Spencer St, Knoxville, TN 37917ActiveMLS ID #1352361, Mike Durham, Keyo Homes. East Tennessee Realtors
- $299,9003 bd2 ba1.6k sqft2447 Amber St, Knoxville, TN 37917ActiveMLS ID #1348622, Tanya Price, Vision Properties Group, Inc.. East Tennessee Realtors
- $299,9003 bd2 ba1.1k sqft505 E Emerald Ave, Knoxville, TN 37917ActiveMLS ID #1350668, Susannah B. Dunn, Realty Executives Associates. East Tennessee Realtors
- $270,0002 bd1 ba832 sqft2515 Seymour Ave, Knoxville, TN 37917ActiveMLS ID #1352640, Amber Barrett, Wallace. East Tennessee Realtors
- $293,0003 bd1 ba1.6k sqft2104 N Park Blvd, Knoxville, TN 37917ActiveMLS ID #1347667, Walker Mock, Realty Executives Associates. East Tennessee Realtors
