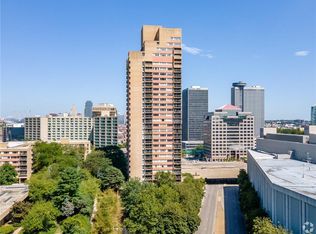
Iconic Sky-High Residence with Panoramic Views & Custom Finishes. Perched on the 25th floor of one of Kansas City’s most iconic full-service buildings, this expansive residence—formed by seamlessly combining two units—has been completely reimagined from the walls in. The building itself is architecturally significant, designed by The Architects Collaborative, co-founded by Walter Gropius.
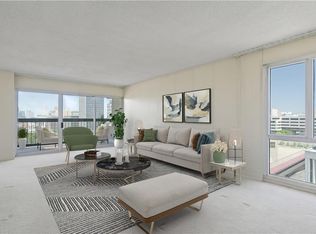
Inside, the layout offers both scale and flexibility. Two adjoining living rooms and a large open dining area are ideal for entertaining and displaying art. A private office with soaring views makes working from home inspiring. The primary suite features an expansive walk-in closet, offering boutique-style storage.
For art collectors, this home delivers with gallery-style sightlines, museum-quality lighting, and UV-filtering glass coatings that protect while welcoming natural light. Custom built-ins and handcrafted casegoods provide abundant, elegant storage throughout.
Outdoor space is equally impressive. One balcony frames panoramic views of Liberty Memorial, Union Station, and the Downtown skyline—perfect for coffee or cocktails. The second, south-facing balcony off the kitchen, is ideal for your gas grill, a rare amenity for downtown high-rise living.
Finishes include serpentine Italian tile floors, crown moldings, and artisan-crafted millwork.
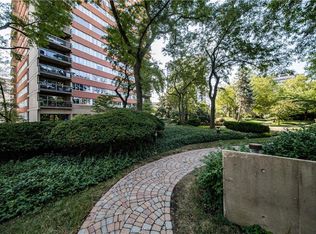
Building amenities include an Olympic-sized saltwater pool, tennis and pickleball courts, fitness center, rooftop terrace, and a 1.5-acre private garden. A full-time doorman and 24/7 concierge provide convenience and peace of mind.
Directly connected to Crown Center, with easy access to shopping, restaurants, and entertainment. The Crossroads Arts District is a short stroll away, and the newly expanded KC Streetcar line is right outside your door.
More than a home—this is an architecturally significant, artfully designed lifestyle in the sky.
Sold
Price Unknown
2510 Grand Blvd #2502-03, Kansas City, MO 64108
2beds
2,098sqft
Condominium
Built in 1977
-- sqft lot
$706,900 Zestimate®
$--/sqft
$3,513 Estimated rent
Home value
$706,900
$636,000 - $785,000
$3,513/mo
Zestimate® history
Owner options
List your home for rent
$3,513/mo
Rent Zestimate®
Find your next renter with Zillow Rental Manager. Plus, with online applications, you can quickly screen prospective tenants – for free.
$3,513/mo
Rent Zestimate®
Refinance and save
$2,338/mo
Est. payment
Refinancing to a lower rate could help reduce your monthly payments and save thousands over the life of the loan.
$2,338/mo
Est. payment
Explore your selling options
Work with a Zillow partner agent
Leverage their expertise and Zillow's premium Showcase listings to get your home seen by more buyers.
Get startedList with your own agent
Get your home in front of millions of buyers by listing it on Zillow.
Learn how to do itSell it yourself
Take full control of how buyers see your home on Zillow by listing For Sale by Owner (FSBO).
List your homeWhat's special
Scale and flexibilityPanoramic viewsHandcrafted casegoodsArtisan-crafted millworkCustom built-insMuseum-quality lightingCrown moldings
Zillow last checked:
Listing updated:
Listed by:
Robb Murry 816-719-4146,
Chartwell Realty LLC
Bought with:
Robb Murry, 2013018105
Chartwell Realty LLC
Source: Heartland MLS as distributed by MLS GRID,MLS#: 2559402
Facts & features
Interior
Bedrooms & bathrooms
- Bedrooms: 2
- Bathrooms: 3
- Full bathrooms: 2
- 1/2 bathrooms: 1
Dining room
- Description: Breakfast Area,Eat-In Kitchen,Formal,Liv/Dining Combo
Heating
- Radiant
Cooling
- Electric
Appliances
- Included: Cooktop, Dishwasher, Disposal, Dryer, Exhaust Fan, Microwave, Refrigerator, Built-In Oven, Stainless Steel Appliance(s), Washer
- Laundry: Bedroom Level, Laundry Closet
Features
- Custom Cabinets, Elevator, Stained Cabinets, Walk-In Closet(s)
- Flooring: Carpet, Tile
- Basement: Other
- Has fireplace: No
Interior area
- Total structure area: 2,098
- Total interior livable area: 2,098 sqft
- Finished area above ground: 2,098
- Finished area below ground: 0
Property
Parking
- Parking features: Attached, Direct Access, Leased
- Has attached garage: Yes
Features
- Has private pool: Yes
- Pool features: In Ground
Lot
- Size: 2,250 Square Feet
Details
- Parcel number: 29 535 2606 00 0 00 000
Construction
Type & style
- Home type: Condo
- Architectural style: Contemporary
- Property subtype: Condominium
Materials
- Concrete
- Roof: Tar/Gravel
Condition
- Year built: 1977
Utilities & green energy
- Sewer: Public Sewer
- Water: Public
Community & HOA
Community
- Security: Fire Alarm, Security System, Smoke Detector(s)
- Subdivision: San Francisco Tower
HOA
- Has HOA: Yes
- Amenities included: Clubhouse, Laundry, Exercise Room, Storage, Party Room, Pickleball Court(s), Pool, Tennis Court(s)
- Services included: All Amenities, Maintenance Structure, Electricity, HVAC, Maintenance Grounds, Maintenance Free, Management, Insurance, Roof Repair, Roof Replace, Snow Removal, Trash, Water
- HOA fee: $2,338 monthly
- HOA name: The San Francisco Condominium Assoc
Location
- Region: Kansas City
Financial & listing details
- Annual tax amount: $6,998
- Date on market: 6/27/2025
- Listing terms: Cash,Conventional,Full Service Lease,Lease Purchase
- Ownership: Estate/Trust
Price history
| Date | Event | Price |
|---|---|---|
| 12/12/2025 | Sold | -- |
Source:  Heartland MLS as distributed by MLS GRID #2559402 Report a problem Heartland MLS as distributed by MLS GRID #2559402 Report a problem | ||
| 11/23/2025 | Pending sale | $749,000$357/sqft |
Source: Heartland MLS as distributed by MLS GRID #2559402 Report a problem | ||
| 10/2/2025 | Price change | $749,000-6.3%$357/sqft |
Source: Heartland MLS as distributed by MLS GRID #2559402 Report a problem | ||
| 6/28/2025 | Listed for sale | $799,000$381/sqft |
Source: Heartland MLS as distributed by MLS GRID #2559402 Report a problem | ||
Public tax history
Tax history is unavailable.
Neighborhood: Crown Center
Nearby homes
- $--2 bd2 ba1.5k sqft2510 Grand Blvd APT 1604, Kansas City, MO 64108Sold
- $--1 bd2 ba1.1k sqft2510 Grand Blvd APT 2601, Kansas City, MO 64108Sold
- $--1 bd1 ba915 sqft2510 Grand Blvd APT 1602, Kansas City, MO 64108Sold

- $--2 bd2 ba1.3k sqft2510 Grand Blvd APT 1205, Kansas City, MO 64108Sold
- $--2 bd3 ba2k sqft2510 Grand Blvd #1702-03, Kansas City, MO 64108Sold
- $--1 bd2 ba1.3k sqft2510 Grand Blvd APT 1603, Kansas City, MO 64108Sold
- $--2 bd2 ba1.2k sqft2510 Grand Boulevard Blvd #2303, Kansas City, MO 64108Sold
- $--2 bd2 ba1.5k sqft2510 Grand Boulevard Blvd #804, Kansas City, MO 64108Sold
- $355,0002 bd2 ba1.1k sqft2510 Grand Blvd APT 2701, Kansas City, MO 64108For Sale
Nearby schools
GreatSchools rating
- 3/10Primitivo Garcia Elementary SchoolGrades: PK-6Distance: 1.1 mi
- 2/10Central Middle SchoolGrades: 7-8Distance: 2.5 mi
- 1/10Central High SchoolGrades: 9-12Distance: 2.4 mi
Get a cash offer in 3 minutes
Find out how much your home could sell for in as little as 3 minutes with a no-obligation cash offer.
Estimated market value
$706,900
Get a cash offer in 3 minutes
Find out how much your home could sell for in as little as 3 minutes with a no-obligation cash offer.
Estimated market value
$706,900
- Missouri
- Jackson County
- Kansas City
- 64108
- Crown Center
- 2510 Grand Blvd Unit 2502-03
Nearby cities
Nearby neighborhoods
Nearby zip codes
Other Kansas City Topics
