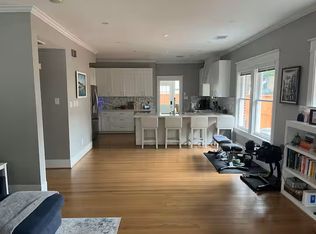
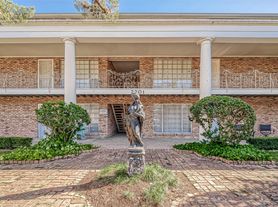
Wow! Check out this fully furnished show stopper in the Galleria area! Upon entering, you will be greeted by an expansive living room with high ceilings and a fireplace. Great for entertaining, you will also find a wet bar and mini fridge. You will love preparing meals in the fully equipped kitchen with granite counter tops and double oven. The primary suite is located downstairs with a primary bathroom that has double sinks, separate shower and jetted tub. When you climb the spiral staircase, you will find 3 additional bedrooms and a huge 23x19 game room that has access to a stairway that leads to the kitchen and garage. In the backyard, you will find a pool that is perfect for cooling off after a long day in Houston's sizzling heat. The property affords you easy access to first class dining and shopping offered by the Galleria area of Houston. You'll love calling this place your home.
Copyright notice - Data provided by HAR.com 2022 - All information provided should be independently verified.
Townhouse for rent
$7,500/moFees may apply
2510 Potomac Dr, Unit A, Houston, TX 77057
4beds
5,049sqft
Price may not include required fees and charges. Learn more|
Townhouse
Available now
Air conditioner, electric
Electric dryer hookup laundry
3 Attached garage spaces parking
Electric, natural gas, wood
What's special
Spiral staircase
- 13 days |
- -- |
- -- |
Zillow last checked:
Listing updated:
Travel times

Let’s turn your rent into credit progress
Build credit history with every on-time payment and get credit for the payment you’re already making.
Facts & features
Interior
Bedrooms & bathrooms
- Bedrooms: 4
- Bathrooms: 4
- Full bathrooms: 3
- 1/2 bathrooms: 1
Rooms
- Room types: 1 Living Area, Breakfast Nook, Formal Dining, Gameroom Up, Utility Room
Heating
- Electric, Natural Gas, Wood
Cooling
- Air Conditioner, Electric
Appliances
- Included: Dishwasher, Double Oven, Dryer, Garbage Disposal, Gas Oven, Gas Range, Microwave Oven, Refrigerator, Washer
- Laundry: Electric Dryer Hookup, In Unit, Washer Hookup
Features
- 2 Staircases, Bar, Ceiling Fan(s), Crown Molding, High Ceilings, Primary Bed - 1st Floor, Wet Bar
- Flooring: Carpet, Engineered Wood, Marble
- Has fireplace: Yes
- Furnished: Yes
Interior area
- Total interior livable area: 5,049 sqft
Property
Parking
- Total spaces: 3
- Parking features: Attached, Garage
- Has attached garage: Yes
- Details: Contact manager
Features
- Stories: 2
- Patio & porch: Patio
- Exterior features: 2 Staircases, Gated Community, Primary Bed - 1st Floor
- Pool features: Gunite, Pool
Details
- Additional structures: Garage(s)
Construction
Type & style
- Home type: Townhouse
- Architectural style: Traditional
- Property subtype: Townhouse
Condition
- Year built: 1990
Community & HOA
Community
- Features: Gated, Pool
HOA
- Amenities included: Game Room, Gated, Pool
Location
- Region: Houston
Financial & listing details
- Lease term: Long Term
Nearby apartments for rent
Price history
| Date | Event | Price |
|---|---|---|
| 9/2/2026 | Price change | $7,500-6.3%$1/sqft |
Source:  HAR #73949349 Report a problem HAR #73949349 Report a problem | ||
| 8/21/2026 | Listed for rent | $8,000$2/sqft |
Source: HAR #73949349 Report a problem | ||
Neighborhood: Greater Uptown
Nearby schools
GreatSchools rating
- 7/10Briargrove Elementary SchoolGrades: PK-5Distance: 0.6 mi
- 5/10Tanglewood MiddleGrades: 6-8Distance: 1.4 mi
- 3/10Lee High SchoolGrades: 9-12Distance: 1 mi