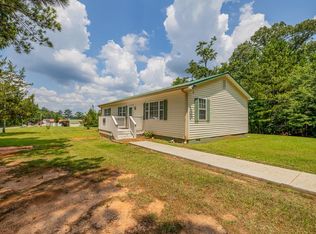
Rare Lake Greenwood Waterfront Opportunity – Buy the Entire Compound or Either Home Individually! Discover one of Lake Greenwood's most versatile waterfront offerings. Whether you're searching for a private family compound, a luxury lake retreat, an investment opportunity, or the perfect standalone waterfront home, this unique property offers the flexibility to fit your lifestyle. The complete property spans approximately 2.6 acres with nearly 200 feet of shoreline and includes two beautifully updated waterfront homes, a powered workshop, RV accommodations, and a custom Trex® dock with a covered boat slip and 5,000-pound electric boat lift. The main residence features 3 bedrooms, 2 full baths, a beautifully updated kitchen, hardwood and tile flooring, a desirable split-bedroom floor plan, screened porch, covered lakeside deck, and stunning views of Lake Greenwood. Designed for everyday living or weekend escapes, it offers the perfect balance of comfort and lakefront relaxation. The second residence at 2585 Pineland Shores Circle is a charming 2-bedroom, 2-bath waterfront home with a full kitchen, laundry, hardwood floors, private driveway, separate electric service, and its own peaceful lakeside setting. It's ideal for guests, extended family, multigenerational living, or as a private vacation getaway. The detached workshop includes its own electric service along with water and sewer connections, providing outstanding space for hobbies, storage, or projects. Additional improvements throughout the property include a new well pump, water filtration system, serviced septic systems, professionally maintained metal roofs, updated landscaping, new concrete driveway, RV pad with electrical hookup, and three separate electric meters serving the main home, guest home, and workshop. City water and natural gas are available at the road. Purchase the entire waterfront compound or choose the home that best fits your needs. Each residence is available individually or together, offering a rare level of flexibility on Lake Greenwood. The main residence is also available under MLS #339127, and the guest residence is available under MLS #339123. Opportunities like this are exceptionally rare. Whether you're looking for your forever lake home, a multigenerational retreat, or a unique waterfront investment, this property delivers unmatched flexibility, privacy, and the lake lifestyle you've been dreaming of. Schedule your private showing today.
Active
$800,000
2511 & 2585 Pineland Shores Cir, Cross Hill, SC 29332
5beds
3,000sqft
:
Get pre-qualified$4,811/mo
Single Family Residence
Built in 2001
2.6 Acres Lot
$749,500 Zestimate®
$267/sqft
$-- HOA
What's special
Desirable split-bedroom floor planFull kitchenProfessionally maintained metal roofsBeautifully updated kitchenHardwood and tile flooringRv accommodationsScreened porch
- 28 days |
- 499 |
- 44 |
Likely to sell faster than
Zillow last checked:
Listing updated:
Listed by:
Beth McGregor 864-764-2109,
Keller Williams Realty,
Adam Duncan 828-279-6450,
Keller Williams Realty
Source: SAR as distributed by MLS GRID,MLS#: 339125
Facts & features
Interior
Bedrooms & bathrooms
- Bedrooms: 5
- Bathrooms: 4
- Full bathrooms: 4
Rooms
- Room types: Main Fl Master Bedroom, Workshop
Primary bedroom
- Level: Main
- Area: 240
- Dimensions: 15x16
Bedroom 2
- Level: Main
- Area: 240
- Dimensions: 15x16
Bedroom 3
- Level: Main
- Area: 180
- Dimensions: 12x15
Bedroom 4
- Level: Main
- Area: 192
- Dimensions: 16x12
Bedroom 5
- Level: Main
- Area: 140
- Dimensions: 14x10
Deck
- Level: Main
- Area: 240
- Dimensions: 10x24
Dining room
- Level: Main
- Area: 176
- Dimensions: 11x16
Kitchen
- Level: Main
- Area: 165
- Dimensions: 11x15
Laundry
- Level: Main
- Area: 96
- Dimensions: 6x16
Living room
- Level: Main
- Area: 400
- Dimensions: 25x16
Screened porch
- Level: Main
- Area: 360
- Dimensions: 12x30
Heating
- Gas Available, Heat Pump, Electricity
Cooling
- Heat Pump, Electricity
Appliances
- Included: Electric Cooktop, Dishwasher, Microwave, Electric Oven, Electric Range, Range - Smooth Top, Free-Standing Range, Refrigerator, Electric Water Heater
- Laundry: 1st Floor, Electric Dryer Hookup, Washer Hookup
Features
- Ceiling Fan(s), Ceiling - Smooth, Solid Surface Counters, Open Floorplan, Split Bedroom Plan, Pantry
- Flooring: Ceramic Tile, Hardwood, Slate
- Windows: Insulated Windows, Storm Window(s), Window Treatments
- Has basement: No
- Has fireplace: No
Interior area
- Total interior livable area: 3,000 sqft
- Finished area above ground: 3,000
- Finished area below ground: 0
Property
Parking
- Total spaces: 1
- Parking features: Attached, Driveway, Garage, Detached Garage
- Attached garage spaces: 1
- Has uncovered spaces: Yes
Features
- Levels: One
- Patio & porch: Deck, Porch, Screened
- Exterior features: Aluminum/Vinyl Trim, R/V - Boat Parking
- Spa features: Bath
- Has view: Yes
- View description: Water
- Has water view: Yes
- Water view: Water
- Waterfront features: Waterfront
- Body of water: Lake Greenwood
Lot
- Size: 2.6 Acres
- Dimensions: 297 x 437 x 204 x 361
- Features: Dock, Lake on Lot, Level, Sloped, Steep Slope, Wooded
- Topography: Level,Sloping,Steep Slope
Details
- Parcel number: 4320301026
Construction
Type & style
- Home type: SingleFamily
- Architectural style: Ranch
- Property subtype: Single Family Residence
Materials
- Vinyl Siding
- Foundation: Crawl Space
- Roof: Metal
Condition
- New construction: No
- Year built: 2001
Utilities & green energy
- Gas: CNNGC
- Water: Available, Well, LCWSC
Community & HOA
Community
- Security: Smoke Detector(s)
- Subdivision: Other
HOA
- Has HOA: No
Location
- Region: Cross Hill
Financial & listing details
- Price per square foot: $267/sqft
- Annual tax amount: $1,469
- Date on market: 7/5/2026
Estimated market value
$749,500
$712,000 - $787,000
$2,569/mo
Price history
| Date | Event | Price |
|---|---|---|
| 7/3/2026 | Listed for sale | $800,000$267/sqft |
Source:  Greater Greenville AOR #1596724 Report a problem Greater Greenville AOR #1596724 Report a problem | ||
Public tax history
Tax history is unavailable.
Monthly payment
Est. payment
Payment breakdown
Explore the cost of this home by adjusting the details. Changes won't be saved.Climate risks
Neighborhood: 29332
Nearby schools
GreatSchools rating
- 6/10Joanna-Woodson Elementary SchoolGrades: K-5Distance: 15.6 mi
- 5/10Bell Street Middle SchoolGrades: 6-8Distance: 17.9 mi
- 6/10Clinton High SchoolGrades: 9-12Distance: 18.4 mi
- $350,0002 bd2 ba1.2k sqft2585 Pineland Shores Cir, Cross Hill, SC 29332For Sale
- $500,0003 bd2 ba1.8k sqft2511 Pineland Shores Cir, Cross Hill, SC 29332For Sale

- $319,400-- bd-- ba-- sqft2493 Pineland Shores Cir, Cross Hill, SC 29332Off Market
- $322,3003 bd2 ba1.4k sqft2493 Pineland Shores, Cross Hill, SC 29332Off Market
- $333,500-- bd-- ba-- sqft2473 Pineland Shores Cir, Cross hill, SC 29332Off Market
- $300,000-- bd-- ba-- sqft2473 Pineland Shores Cir, Cross hill, SC 29332Off Market
- $356,100-- bd-- ba-- sqft2459 Pineland Shores Cir, Cross Hill, SC 29332Off Market
- $488,100-- bd-- ba-- sqft2441 Pineland Shores Cir, Cross Hill, SC 29332Off Market
A local agent can set up tours, give advice and negotiate with sellers.
Similar homes
- $500,0003 bd2 ba1.8k sqft2511 Pineland Shores Cir, Cross Hill, SC 29332For SaleMLS ID #339127, Beth McGregor, Keller Williams Realty. SAR as distributed by MLS GRID
- $679,9003 bd2 ba1.6k sqft50 Jaybird Ln, Cross Hill, SC 29332For Sale
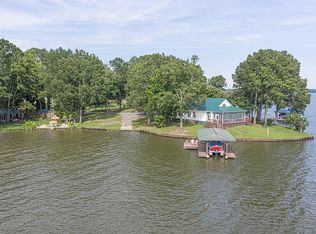 MLS ID #140021, Tonya Wiley, Wiley Real Estate LLC. MLS Of Greenwood Sc Inc.
 - $950,0004 bd3 ba3.4k sqft1547 Summerset Bay Dr, Cross Hill, SC 29332For Sale
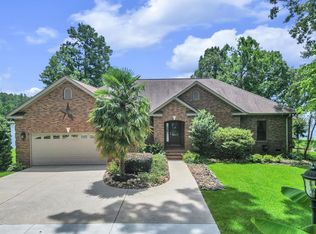 MLS ID #140098, Jan Bradshaw, The Bradshaw Group. MLS Of Greenwood Sc Inc.
 - $685,0004 bd3 ba2.7k sqft337 Compass Point, Ninety Six, SC 29666For Sale
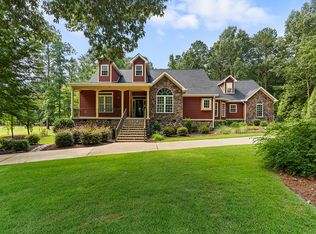 MLS ID #140173, Tonya Wiley, Wiley Real Estate LLC. MLS Of Greenwood Sc Inc.
 - $734,9004 bd4 ba2k sqft58 Ridgewood Cove Rd, Waterloo, SC 29384For SaleMLS ID #140147, J.R. McCravy, RE/MAX ACTION REALTY. MLS Of Greenwood Sc Inc.
- $690,0003 bd3 ba2.5k sqft103 Lost Lure, Ninety Six, SC 29666For SaleMLS ID #140294, David Gregg, Allen Tate/Beverly-Hanks & Associates. MLS Of Greenwood Sc Inc.
- $589,9002 bd2 ba1.7k sqft96 E Stagecoach Rd, Cross Hill, SC 29332For SaleMLS ID #139786, Tonya Wiley, Wiley Real Estate LLC. MLS Of Greenwood Sc Inc.
- $748,0005 bd4 ba3.3k sqft45 Bream Ln, Waterloo, SC 29384For SaleMLS ID #139493, Tonya Wiley, Wiley Real Estate LLC. MLS Of Greenwood Sc Inc.
- $585,0004 bd4 ba2.8k sqft48 Tierra Dr, Waterloo, SC 29384For SaleMLS ID #1599365, Jordan Surrett, Keller Williams Greenville Central. Greater Greenville AOR
- $889,9004 bd5 ba3k sqft218 Pump House Rd, Greenwood, SC 29649For SaleMLS ID #140215, Jason McClendon, McClendon Realty LLC. MLS Of Greenwood Sc Inc.
- $599,0003 bd3 ba2.6k sqft223 Swing About, Greenwood, SC 29649For SaleMLS ID #1599446, Micah Kim, Epique Realty Inc. Greater Greenville AOR
- $--4 bd5 ba3.2k sqft111 Northwoods Rd, Greenwood, SC 29649AuctionAuction.com 1
- $950,0003 bd3 ba3.5k sqft102 P C Jeans Rd, Ninety Six, SC 29666For SaleMLS ID #139650, Natalie Parramore, eXp Realty LLC (Greenville). MLS Of Greenwood Sc Inc.
- $469,9003 bd2 ba1.7k sqft337 Pineland Shores Cir, Cross Hill, SC 29332For SaleMLS ID #136143, Tonya Wiley, Wiley Real Estate LLC. MLS Of Greenwood Sc Inc.
- $930,0005 bd5 ba3.4k sqft5200 Highway 246 S, Ninety Six, SC 29666For SaleMLS ID #139999, Jason McClendon, McClendon Realty LLC. MLS Of Greenwood Sc Inc.
- $749,9005 bd3 ba3k sqft112 Luton Pl N, Greenwood, SC 29649For SaleMLS ID #139710, Tonya Wiley, Wiley Real Estate LLC. MLS Of Greenwood Sc Inc.
- $780,0005 bd3 ba2.8k sqft480 Sharpe Rd, Chappells, SC 29037For SaleMLS ID #11552713, Benjamin 'kellar' Lawrence, Your Home Sold Guaranteed Realty. My State MLS
- $419,9003 bd3 ba2.4k sqft113 N Pond Ct, Greenwood, SC 29649For SaleMLS ID #140249, Walter Roark IV, The Whitmire Agency. MLS Of Greenwood Sc Inc.
- $985,0003 bd3 ba2.9k sqft509 Nautical Way, Greenwood, SC 29649For SaleMLS ID #139398, Tony Curreri, Lakelands Realty, LLC. MLS Of Greenwood Sc Inc.
- $756,0004 bd3 ba3.8k sqft156 Woodridge Rd, Greenwood, SC 29646For SaleMLS ID #140255, Sharon Mulkey, RE/MAX ACTION REALTY. MLS Of Greenwood Sc Inc.
