Welcome to Dry Canyon, Redmond's premier 55+ community by Lennar! The single-story Marigold plan offers a bright, open 3BR/2BA layout featuring a cozy gas fireplace, quartz counters, soft-close Shaker cabinets, LVP flooring, and a private rear owner's suite. Fully turn-key: fridge, washer/dryer, blinds, AC, tankless water heater, and low-maintenance xeriscape front and rear with a drip system are all included at no extra cost! Enjoy resort-style living at the brand-new community clubhouse. Amenities include an indoor saltwater lap pool, fitness gym, meeting/entertaining space with a full kitchen, and a scenic observation deck for those mountain sunsets! Excellent location with easy access to shopping, dining, and local parks. Photos of same plan but different home. This is HS 114
Pending
$548,400
2511 NW 23rd Loop S, Redmond, OR 97756
3beds
2baths
1,817sqft
Single Family Residence
Built in 2026
5,227 Square Feet Lot
$508,800 Zestimate®
$302/sqft
$245/mo HOA
What's special
Cozy gas fireplaceSoft-close shaker cabinetsLvp flooringQuartz counters
- 119 days
- 7
- 0
Zillow last checked:
Listing updated:
Listed by:
Lennar Sales Corp 503-476-3846
Source: Oregon Datashare,MLS#: 220223791
Facts & features
Interior
Bedrooms & bathrooms
- Bedrooms: 3
- Bathrooms: 2
Heating
- Forced Air, Natural Gas
Cooling
- Central Air
Appliances
- Included: Dishwasher, Disposal, Dryer, Microwave, Range, Refrigerator, Tankless Water Heater, Washer
Features
- Double Vanity, Kitchen Island, Walk-In Closet(s)
- Flooring: Carpet, Laminate, Vinyl
- Windows: Vinyl Frames
- Has fireplace: Yes
- Fireplace features: Family Room, Gas
- Common walls with other units/homes: No Common Walls
Interior area
- Total structure area: 1,817
- Total interior livable area: 1,817 sqft
Property
Parking
- Total spaces: 2
- Parking features: Attached, Garage Door Opener
- Attached garage spaces: 2
Features
- Levels: One
- Stories: 1
- Patio & porch: Covered, Front Porch, Patio
Lot
- Size: 5,227 Square Feet
- Features: Drip System
Details
- Parcel number: 293461
- Zoning description: R4
- Special conditions: Standard
Construction
Type & style
- Home type: SingleFamily
- Architectural style: Northwest,Ranch
- Property subtype: Single Family Residence
Materials
- Frame
- Foundation: Stemwall
- Roof: Composition
Condition
- New construction: Yes
- Year built: 2026
Details
- Builder name: Lennar Northwest LLC
Utilities & green energy
- Sewer: Public Sewer
- Water: Public
Community & HOA
Community
- Security: Carbon Monoxide Detector(s), Smoke Detector(s)
- Senior community: Yes
- Subdivision: Dry Canyon
HOA
- Has HOA: Yes
- Amenities included: Clubhouse, Fitness Center, Gated, Pool, Sport Court
- HOA fee: $185 monthly
- Second HOA fee: $60 monthly
Location
- Region: Redmond
Financial & listing details
- Price per square foot: $302/sqft
- Date on market: 6/20/2026
- Cumulative days on market: 119 days
- Listing terms: Cash,Conventional,FHA,VA Loan
Estimated market value
$508,800
$483,000 - $534,000
$2,836/mo
Price history
| Date | Event | Price |
|---|---|---|
| 8/28/2026 | Pending sale | $548,400$302/sqft |
Source:  Oregon Datashare #220223791 Report a problem Oregon Datashare #220223791 Report a problem | ||
| 6/23/2026 | Price change | $548,400+0.6%$302/sqft |
Source:  Lennar Homes Report a problem Lennar Homes Report a problem | ||
| 6/18/2026 | Listed for sale | $544,900$300/sqft |
Source: Lennar Homes Report a problem | ||
Public tax history
Tax history is unavailable.
Monthly payment
Est. payment
Payment breakdown
Explore the cost of this home by adjusting the details. Changes won't be saved.Climate risks
Neighborhood: 97756
Nearby schools
Schools provided by the listing agent
- Elementary: Tom McCall Elem
- Middle: Elton Gregory Middle
- High: Redmond High
Source: Oregon Datashare. This data may not be complete. We recommend contacting the local school district to confirm school assignments for this home.
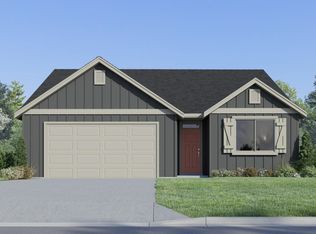
- $534,9003 bd2 ba1.7k sqft2494 NW 23rd Loop S, Redmond, OR 97756New Construction
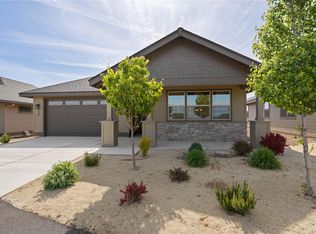
- $504,0002 bd2 ba1.5k sqft2528 NW Redwood Cir, Redmond, OR 97756New Construction
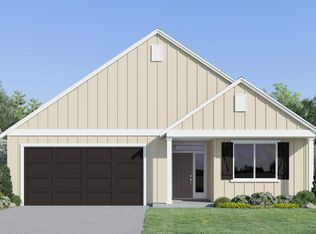
- $546,6503 bd2 ba1.8k sqft2499 NW 23rd Loop S, Redmond, OR 97756New Construction
- $573,4004 bd2 ba1.9k sqft2517 NW 23rd Loop S, Redmond, OR 97756Sold

Similar homes
- $546,6503 bd2 ba1.8k sqft2499 NW 23rd Loop S, Redmond, OR 97756New Construction
 Oregon Datashare
 - $533,4003 bd2 ba1.7k sqft2487 NW 23rd Loop S, Redmond, OR 97756New ConstructionMLS ID #220227877, T.J. James Foster, Lennar Sales Corp. Oregon Datashare
- $534,9003 bd2 ba1.7k sqft2494 NW 23rd Loop S, Redmond, OR 97756New ConstructionOregon Datashare
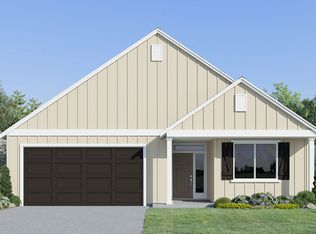
- from $544,9003 bd2 ba1.8k sqftMarigold Plan, Dry Canyon : The Summit Collection, Redmond, OR 97756New Construction
 Lennar Homes
 - $499,9003 bd2 ba1.7k sqft2505 NW 23rd Loop S, Redmond, OR 97756New ConstructionOregon Datashare
- $568,4004 bd2 ba1.9k sqft2493 NW 23rd Loop S, Redmond, OR 97756New ConstructionOregon Datashare
- $539,7504 bd2 ba1.9k sqft2701 NW 26th Loop N, Redmond, OR 97756New ConstructionOregon Datashare
- $514,9003 bd2 ba1.8k sqft2447 NW Greenwood Ave, Redmond, OR 97756For SaleMLS ID #220227259, Tamara Rey, John L Scott Bend. Oregon Datashare
- $504,0002 bd2 ba1.5k sqft2628 NW Redwood Cir, Redmond, OR 97756New ConstructionMLS ID #220202020, Devann Nicole Steiner, HomeSmart Realty Group. Oregon Datashare
- $504,0002 bd2 ba1.5k sqft2366 NW Redwood Ave, Redmond, OR 97756New ConstructionMLS ID #220202017, Devann Nicole Steiner, HomeSmart Realty Group. Oregon Datashare
- $504,0002 bd2 ba1.5k sqft2528 NW Redwood Cir, Redmond, OR 97756New ConstructionMLS ID #220201996, Devann Nicole Steiner, HomeSmart Realty Group. Oregon Datashare
- $432,4003 bd2 ba1.4k sqft2634 NW 26th Loop N, Redmond, OR 97756New ConstructionMLS ID #220228298, T.J. James Foster, Lennar Sales Corp. Oregon Datashare
- $431,4003 bd2 ba1.4k sqft2650 NW 26th Loop N, Redmond, OR 97756New ConstructionMLS ID #220226816, T.J. James Foster, Lennar Sales Corp. Oregon Datashare
- $679,9004 bd3 ba2.2k sqft1646 NW Upas Ave, Redmond, OR 97756For SaleMLS ID #220229668, Brook Gardner, Stellar Realty Northwest. Oregon Datashare
- $455,0002 bd2 ba1.3k sqft2633 NW Redwood Cir, Redmond, OR 97756New ConstructionMLS ID #220202025, Devann Nicole Steiner, HomeSmart Realty Group. Oregon Datashare
- $389,9002 bd2 ba1.3k sqft2626 NW 26th Loop N, Redmond, OR 97756New ConstructionMLS ID #220227892, T.J. James Foster, Lennar Sales Corp. Oregon Datashare
- $398,7002 bd2 ba1.3k sqft2720 NW 26th Loop N, Redmond, OR 97756New ConstructionMLS ID #220227897, T.J. James Foster, Lennar Sales Corp. Oregon Datashare
