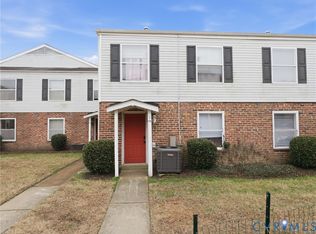
Welcome to 2511 Redwood Ave, an exceptional investor opportunity ready to deliver returns for its next owner. This 2-bedroom, 1-bath home offers 698 square feet of efficient, manageable space—perfect for a buy-and-hold rental, a value-add renovation, or a quick turnaround. Its compact footprint means lower maintenance and carrying costs while still delivering the layout renters consistently seek, making it a smart addition to any portfolio or an ideal entry point for first-time investors looking to break into the market.
Situated in a well-connected Richmond neighborhood, this property places you within easy reach of local shopping, dining, schools, and major commuter routes—the kind of steady demand savvy investors look for, whether targeting renters or future resale. With strong bones and clear upside potential, 2511 Redwood Ave is ready for its new owner to step in and start building wealth. Don't miss your chance to secure this opportunity—schedule your showing today!
Pending
$114,900
2511 Redwood Ave, Richmond, VA 23223
2beds
698sqft
Single Family Residence
Built in 1949
-- sqft lot
$-- Zestimate®
$165/sqft
$-- HOA
What's special
- 87 days |
- 15 |
- 0 |
Likely to sell faster than
Zillow last checked:
Listing updated:
Listed by:
Bryson Daniels 240-604-7355,
EXP Realty, LLC 804-729-5188
Source: CVRMLS,MLS#: 2614438 Originating MLS: Central Virginia Regional MLS
Originating MLS: Central Virginia Regional MLSFacts & features
Interior
Bedrooms & bathrooms
- Bedrooms: 2
- Bathrooms: 1
- Full bathrooms: 1
Other
- Description: Tub & Shower
- Level: First
Heating
- Electric, Natural Gas
Cooling
- Central Air
Features
- Has basement: No
- Attic: Access Only
Interior area
- Total interior livable area: 698 sqft
- Finished area above ground: 698
- Finished area below ground: 0
Property
Parking
- Parking features: Off Street, On Street
- Has uncovered spaces: Yes
Features
- Levels: One
- Stories: 1
- Pool features: None
Details
- Parcel number: E0120333011
- Special conditions: Estate
Construction
Type & style
- Home type: SingleFamily
- Architectural style: Ranch
- Property subtype: Single Family Residence
Materials
- Other, Vinyl Siding
- Roof: Asphalt
Condition
- Resale
- New construction: No
- Year built: 1949
Utilities & green energy
- Sewer: Public Sewer
- Water: Public
Community & HOA
Community
- Subdivision: Glen Lea Heights
Location
- Region: Richmond
Financial & listing details
- Price per square foot: $165/sqft
- Tax assessed value: $111,000
- Annual tax amount: $1,272
- Date on market: 5/28/2026
- Ownership: Estate
Estimated market value
Not available
Estimated sales range
Not available
$1,467/mo
Price history
| Date | Event | Price |
|---|---|---|
| 5/30/2026 | Pending sale | $114,900$165/sqft |
Source:  CVRMLS #2614438 Report a problem CVRMLS #2614438 Report a problem | ||
| 5/28/2026 | Listed for sale | $114,900+325.6%$165/sqft |
Source: CVRMLS #2614438 Report a problem | ||
| 3/8/2002 | Sold | $27,000$39/sqft |
Source: Public Record Report a problem | ||
Public tax history
| Year | Property taxes | Tax assessment |
|---|---|---|
| 2025 | $1,272 +5% | $106,000 +5% |
| 2024 | $1,212 +8.6% | $101,000 +8.6% |
| 2023 | $1,116 | $93,000 |
| 2022 | $1,116 +36.8% | $93,000 +36.8% |
| 2021 | $816 +13.3% | $68,000 +13.3% |
| 2020 | $720 +3.4% | $60,000 +3.4% |
| 2019 | $696 +5.5% | $58,000 +5.5% |
| 2018 | $660 +10% | $55,000 |
| 2017 | $600 | $55,000 +5.8% |
| 2016 | $600 | $52,000 |
| 2015 | $600 | $52,000 +4% |
| 2014 | $600 | $50,000 |
| 2013 | -- | $50,000 -3.8% |
| 2012 | -- | $52,000 -11.9% |
| 2011 | -- | $59,000 |
| 2010 | -- | $59,000 +0.9% |
| 2009 | -- | $58,500 +24.2% |
| 2008 | -- | $47,100 +2.2% |
| 2007 | -- | $46,100 |
| 2006 | -- | $46,100 +12.7% |
| 2005 | -- | $40,900 +17.9% |
| 2003 | -- | $34,700 +3% |
| 2002 | -- | $33,700 |
| 2001 | $482 | $33,700 |
Find assessor info on the county website
Monthly payment
Est. payment
Payment breakdown
Explore the cost of this home by adjusting the details. Changes won't be saved.Climate risks
Neighborhood: Eastview
Nearby schools
GreatSchools rating
- 1/10Woodville Elementary SchoolGrades: PK-5Distance: 0.8 mi
- 1/10Martin Luther King Jr. Middle SchoolGrades: 6-8Distance: 0.7 mi
- 2/10Armstrong High SchoolGrades: 9-12Distance: 0.6 mi
Schools provided by the listing agent
- Elementary: Woodville
- Middle: Martin Luther King Jr.
- High: Armstrong
Source: CVRMLS. This data may not be complete. We recommend contacting the local school district to confirm school assignments for this home.
- $138,1002 bd1 ba698 sqft2509 Redwood Ave, Richmond, VA 23223Off Market
- $117,3003 bd1 ba698 sqft2513 Redwood Ave, Richmond, VA 23223Off Market
- $142,3002 bd1 ba698 sqft2507 Redwood Ave, Richmond, VA 23223Off Market
- $252,3003 bd1 ba1k sqft1710 Spotsylvania St, Richmond, VA 23223Off Market
- $125,3002 bd1 ba698 sqft2505 Redwood Ave, Richmond, VA 23223Off Market
- $151,2002 bd1 ba672 sqft2601 Redwood Ave, Richmond, VA 23223Off Market
- $257,3003 bd2 ba1.3k sqft2503 Redwood Ave, Richmond, VA 23223Off Market
- $157,5003 bd1 ba866 sqft2602 Redwood Ave, Richmond, VA 23223Off Market
A local agent can set up tours, give advice and negotiate with sellers.
Similar homes
- $129,9502 bd1 ba760 sqft3518 W Richmond Rd #U11, Richmond, VA 23223For Sale
 MLS ID #2622263, Robin Martin. Long & Foster Broker Feed
 - $129,9502 bd1 ba760 sqft3518 E Richmond Rd #U11, Richmond, VA 23223For Sale
 MLS ID #2622263, Robin Martin, Long & Foster REALTORS. CVRMLS
 - $125,0002 bd1 ba760 sqft3518 E Richmond Rd #U12, Richmond, VA 23223For Sale
 MLS ID #2604625, Lauren Hammond, EXP Realty LLC. CVRMLS
 - $125,0003 bd1 ba692 sqft3530 E Richmond Rd #U11, Richmond, VA 23223For Sale
 MLS ID #2604616, Lauren Hammond, EXP Realty LLC. CVRMLS
 - $165,0002 bd1 ba720 sqft5101 Montpelier St, Henrico, VA 23231For SaleMLS ID #2622131, Mike Goodwin, United Real Estate Richmond. CVRMLS
- $95,0003 bd1 ba768 sqft1616 Mary St, Sandston, VA 23150For Sale By Owner
- $75,0003 bd1 ba1k sqft10065 Johnson Town Rd, Ashland, VA 23005For SaleMLS ID #2621165, Carly Hancock, Motleys Real Estate. CVRMLS
- $165,0001 bd1 ba470 sqft5100 Monument Ave Unit 1005, Richmond, VA 23230For SaleMLS ID #2622330, Fernando Perez, Real Broker LLC. CVRMLS
- $164,0001 bd1 ba914 sqft16 Wharfside Rd, Henrico, VA 23228For SaleMLS ID #2614111, Donna Paxton, Wind Chime Properties. CVRMLS
- $64,9002 bd1 ba784 sqft5000 Midlothian Tpke Trailer 15, Richmond, VA 23225For Sale By Owner
