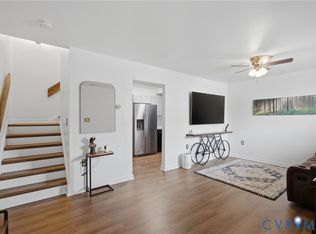
This wonderful 2 Bedroom maintenance free condo is unlike any other in the community. Move-in Ready and fully upgraded with Granite countertops and Double bowl stainless sink in the kitchen and easy maintenance Laminate floors on the main level. Newer LG full size Washer/Dryer combo unit makes laundry simple. New HVAC upgraded in 2024. Assigned parking space close to condo. Conveniently located close to downtown between Church Hill and Rocketts Landing, near the James River, parks, shopping, the Capital Trail, breweries and great restaurants, and with easy access to I-64! The Villas offers a large playground close to this home, picnic pavilion, and 2 fenced dog parks and the community association handles yard and exterior maintenance. There is no limit to how many units can be rentals in this community which makes this a great opportunity for investors. Whether your future home or a great investment property with positive cash flow, this one is for you!
For sale
$129,950
3518 W Richmond Rd #U11, Richmond, VA 23223
2beds
760sqft
Condominium
Built in 1966
-- sqft lot
$128,400 Zestimate®
$171/sqft
$-- HOA
What's special
Picnic pavilion
- 52 days
- 250
- 16
Zillow last checked:
Listing updated:
Listed by:
Robin Martin,
Long & Foster REALTORS 804-288-8888
Source: Long & Foster Broker Feed,MLS#: 2622263
Facts & features
Interior
Bedrooms & bathrooms
- Bedrooms: 2
- Bathrooms: 1
- Full bathrooms: 1
Heating
- Electric, HeatPump
Cooling
- Electric, HeatPump
Appliances
- Included: Dryer, Dishwasher, ElectricWaterHeater, Microwave, Oven, Refrigerator, Stove, Washer
Features
- CeilingFans, GraniteCounters
- Flooring: Laminate, PartiallyCarpeted
- Has basement: No
Interior area
- Total structure area: 760
- Total interior livable area: 760 sqft
Property
Parking
- Parking features: Assigned, OffStreet
- Has garage: Yes
Features
- Levels: Two
- Stories: 2
- Exterior features: PlayStructure
Lot
- Size: 740 Square Feet
Construction
Type & style
- Home type: Condo
- Architectural style: Colonial
- Property subtype: Condominium
Materials
- Brick, Drywall, Frame, VinylSiding
- Roof: Asphalt, Composition
Condition
- New construction: No
- Year built: 1966
Utilities & green energy
- Sewer: PublicSewer
Community & HOA
Community
- Subdivision: Villas Of Oakwood South
Location
- Region: Richmond
Financial & listing details
- Price per square foot: $171/sqft
- Annual tax amount: $1,224
- Date on market: 8/15/2026
Estimated market value
$128,400
$122,000 - $135,000
$1,395/mo
Price history
| Date | Event | Price |
|---|---|---|
| 8/15/2026 | Listed for sale | $129,950$171/sqft |
Source:  Long & Foster Broker Feed #2622263 Report a problem Long & Foster Broker Feed #2622263 Report a problem | ||
Public tax history
Tax history is unavailable.
Monthly payment
Est. payment
Payment breakdown
Explore the cost of this home by adjusting the details. Changes won't be saved.Climate risks
Neighborhood: Oakwood Cemetery
Nearby schools
Schools provided by the listing agent
- Elementary: Chimborazo
- Middle: Martin Luther King Jr.
- High: Armstrong
Source: Long & Foster Broker Feed. This data may not be complete. We recommend contacting the local school district to confirm school assignments for this home.
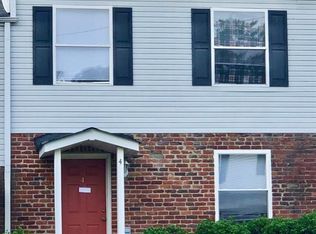
- $126,1002 bd1 ba760 sqft3518 E Richmond Rd #U2, Richmond, VA 23223Off Market
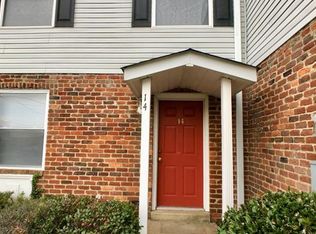
- $116,8002 bd1 ba780 sqft3518 E Richmond Rd #U4, Richmond, VA 23223Off Market
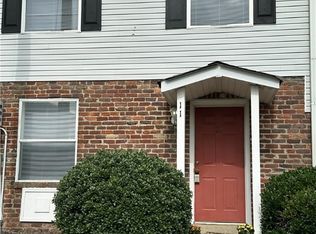
- $115,8002 bd1 ba780 sqft3518 E Richmond Rd #U14, Richmond, VA 23223Off Market
- $113,6002 bd1 ba760 sqft3518 E Richmond Rd #U13, Richmond, VA 23223Off Market
Similar homes
- $129,9502 bd1 ba760 sqft3518 E Richmond Rd #U11, Richmond, VA 23223For Sale
 MLS ID #2622263, Robin Martin, Long & Foster REALTORS. CVRMLS
 - $130,0002 bd1 ba780 sqft3520 E Richmond Rd Unit 105, Richmond, VA 23223For Sale
 MLS ID #2622086, Kate Kelley, Liz Moore & Associates. CVRMLS
 - $125,0002 bd1 ba692 sqft3530 E Richmond Rd #U11, Richmond, VA 23223For Sale
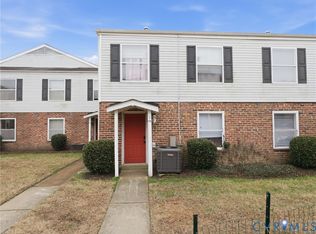 MLS ID #2604616, Lauren Hammond, EXP Realty LLC. CVRMLS
 - $125,0002 bd1 ba760 sqft3518 E Richmond Rd #U12, Richmond, VA 23223For Sale
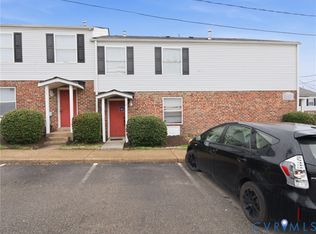 MLS ID #2604625, Lauren Hammond, EXP Realty LLC. CVRMLS
 - $135,5001 bd1 ba730 sqft5618 Crenshaw Rd #834, Henrico, VA 23233For Sale
 MLS ID #VAHN2001304, Irvine Reaves, Reaves Realty, LLC.. Bright MLS
