Skip main navigation
Off market
Street View
  • $251,600

    2511 S 248th St APT B36, Kent, WA 98032

    2beds
    1baths
    870sqft
    MultiFamily
    Built in 1980
    -- sqft lot
    $251,600 Zestimate®
    $289/sqft
    $2,180 Estimated rent

    Home value

    $251,600

    $224,000 - $279,000

    $2,180/mo

    Zestimate® history
    Loading
    Loading...

    Owner options

    List your home for rent

    $2,180/mo

    Rent Zestimate®

    Find your next renter with Zillow Rental Manager. Plus, with online applications, you can quickly screen prospective tenants – for free.

    Learn more

    $2,180/mo

    Rent Zestimate®

    Refinance and save

    $1,894/mo

    Est. payment

    Refinancing to a lower rate could help reduce your monthly payments and save thousands over the life of the loan.

    See today's rates

    $1,894/mo

    Est. payment

    Explore your selling options

    Work with a Zillow partner agent

    Leverage their expertise and Zillow's premium Showcase listings to get your home seen by more buyers.

    Get started

    List with your own agent

    Get your home in front of millions of buyers by listing it on Zillow.

    Learn how to do it

    Sell it yourself

    Take full control of how buyers see your home on Zillow by listing For Sale by Owner (FSBO).

    List your home

    What's special


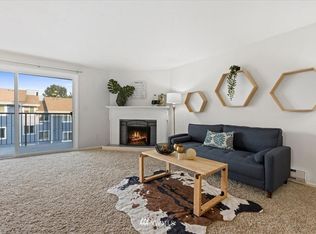
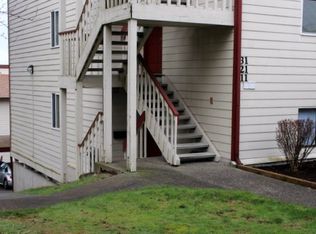
    Welcome to this top floor newly remodeled condo with vaulted ceilings and quality features through out. Light and bright 2 bedroom with huge walk in closet. Features outdoor pool, sauna and activity center. Assigned covered parking, extra storage room plus storage on deck. Monthly utilities include water, sewer and garbage, Easy access to transportation, Highline community college Bus routes and light rail. Application fee $42 per adult 18 and over. Key box on 11/18/17 Available Nov 20th

    This property is off market, which means it's not currently listed for sale or rent on Zillow. This may be different from what's available on other websites or public sources.

    Facts & features

    Interior

    Bedrooms & bathrooms
    • Bedrooms: 2
    • Bathrooms: 1
    Cooling
    • Wall
    Appliances
    • Included: Dishwasher, Dryer, Garbage disposal, Range / Oven, Refrigerator, Washer
    Features
    • Has fireplace: Yes
    Interior area
    • Total interior livable area: 870 sqft

    Property

    Parking
    • Total spaces: 2
    • Parking features: Carport
    Features
    • Has view: Yes
    • View description: City
    Lot
    • Size: 3.41 Acres
    Details
    • Parcel number: 8138850470

    Construction

    Type & style
    • Home type: MultiFamily
    Materials
    • wood frame
    • Roof: Other
    Condition
    • Year built: 1980

    Community & neighborhood

    Location
    • Region: Kent

    HOA & financial

    HOA
    • Has HOA: Yes
    • HOA fee: $372 monthly

    Other

    Other facts
    • Appliances provided \ See Remarks
    • Cats and dogs \ See Remarks
    • Elementary School: Buyer To Verify
    • Energy source \ Electric
    • Garbage included in rent
    • High School: Buyer To Verify
    • Included in rent \ Homeowner Dues
    • Included in rent \ Lawn Service
    • Included in rent \ Pool Service
    • MLS Listing ID: 1219245
    • MLS Name: NWMLS broker feed (NWMLS broker feed)
    • Middle School: Buyer To Verify
    • Move-in funds required \ Cleaning Fee
    • Move-in funds required \ First Month
    • Move-in funds required \ Last Month
    • Move-in funds required \ Pet Deposit
    • Move-in funds required \ Pet Fee
    • Property type \ RENT
    • School District: Highline
    • Sewage included in rent
    • Style \ 32 - Townhouse
    • Terms & conditions \ Non-Smoking
    • Type of property \ Condo
    • Wall Mounted Air Conditioning
    • Water included in rent

    Price history

    DateEventPrice
    6/28/2013Sold$68,500-21.3%$79/sqft
    Source: NWMLS as distributed by MLS GRID #488049 Report a problem
    11/27/2002Sold$87,000+56.8%$100/sqft
    Source: Public Record Report a problem
    1/21/1999Sold$55,476-3.5%$64/sqft
    Source: Public Record Report a problem
    7/31/1995Sold$57,500$66/sqft
    Source: Public Record Report a problem

    Public tax history

    YearProperty taxesTax assessment
    2025$2,947 +12.6%$237,000 +5.3%
    2024$2,617 -8.5%$225,000 -6.3%
    2023$2,859 +11.9%$240,000 +5.3%
    2022$2,556 +5.7%$228,000 +22.6%
    2021$2,417 +9.3%$186,000 +14.1%
    2020$2,212 +12.5%$163,000 +10.9%
    2019$1,967 +30.8%$147,000 +22.5%
    2018$1,504 -3.5%$120,000 +14.3%
    2017$1,559 +43.9%$105,000 -0.9%
    2016$1,083 $106,000 +21.8%
    2015$1,083 $87,000 +17.6%
    2014$1,083 $74,000 +37%
    2013$1,083 $54,000 -29.9%
    2012-- $77,000 -31.3%
    2011-- $112,000 -5.1%
    2010-- $118,000
    2009-- $118,000 +15.7%
    2007-- $102,000 +12.1%
    2006-- $91,000 +2.2%
    2005-- $89,000 +29.7%
    2001$833 +24.8%$68,600 +32.9%
    2000$667 $51,600

    Find assessor info on the county website

    Neighborhood: Saltair Hills

    Nearby schools

    GreatSchools rating
    Schools provided by the listing agent
    • Elementary: Parkside Primary
    • High: Mount Rainier High
    • District: Highline

    Source: The MLS. This data may not be complete. We recommend contacting the local school district to confirm school assignments for this home.

    Get a cash offer in 3 minutes
    Find out how much your home could sell for in as little as 3 minutes with a no-obligation cash offer.
    Estimated market value
    $251,600
    Get a cash offer in 3 minutes
    Find out how much your home could sell for in as little as 3 minutes with a no-obligation cash offer.
    Estimated market value
    $251,600