Skip main navigation
Off market
Street View
  • Price Unknown

    2511 W Queen Creek Rd #435, Chandler, AZ 85248

    2beds
    3baths
    1,584sqft
    Apartment
    Built in 2016
    -- sqft lot
    $-- Zestimate®
    $--/sqft
    $3,276 Estimated rent

    Home value

    Not available

    Estimated sales range

    Not available

    $3,276/mo

    Zestimate® history
    Loading
    Loading...

    Owner options

    List your home for rent

    $3,276/mo

    Rent Zestimate®

    Find your next renter with Zillow Rental Manager. Plus, with online applications, you can quickly screen prospective tenants – for free.

    Learn more

    $3,276/mo

    Rent Zestimate®

    Refinance and save

    Refinancing to a lower rate could help reduce your monthly payments and save thousands over the life of the loan.

    See today's rates

    Explore your selling options

    Work with a Zillow partner agent

    Leverage their expertise and Zillow's premium Showcase listings to get your home seen by more buyers.

    Get started

    List with your own agent

    Get your home in front of millions of buyers by listing it on Zillow.

    Learn how to do it

    Sell it yourself

    Take full control of how buyers see your home on Zillow by listing For Sale by Owner (FSBO).

    List your home

    What's special

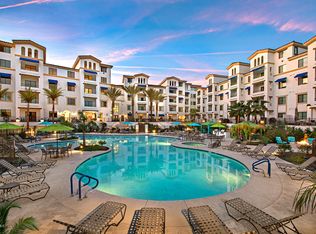
    Gourmet kitchenPremium finishesFull custom bathsLarge fitness centerMinutes from shopping

    This 1584 square foot apartment home has 2 bedrooms and 3.0 bathrooms. This home is located at 2511 W Queen Creek Rd #435, Chandler, AZ 85248.

    This property is off market, which means it's not currently listed for sale or rent on Zillow. This may be different from what's available on other websites or public sources.

    Facts & features

    Interior

    Bedrooms & bathrooms
    • Bedrooms: 2
    • Bathrooms: 3
    Cooling
    • None
    Appliances
    • Included: Dishwasher, Dryer, Microwave, Range / Oven, Refrigerator, Washer
    • Laundry: In Unit
    Features
    • Flooring: Tile, Carpet, Hardwood
    • Furnished: Yes
    Interior area
    • Total interior livable area: 1,584 sqft

    Property

    Parking
    • Total spaces: 2
    • Parking features: None
    Features
    • Has spa: Yes

    Construction

    Type & style
    • Home type: Apartment
    Materials
    • Roof: Built-up
    Condition
    • Year built: 2016

    Community & neighborhood

    Location
    • Region: Chandler

    Other

    Other facts
    • Accessibility Feat. \ Hallways 36in+ Wide
    • Accessibility Feat. \ Zero-Grade Entry
    • Additional Bedroom \ Other Bdrm Dwnstrs
    • Additional Bedroom \ Other Bedroom Split
    • Amenities \ Fireplace \ No Fireplace
    • Amenities \ Laundry \ Dryer Included
    • Amenities \ Laundry \ Engy Star (See Rmks)
    • Amenities \ Laundry \ Inside
    • Amenities \ Laundry \ Stacked Washer/Dryer
    • Amenities \ Laundry \ Washer Included
    • Amenities \ Pool - Private \ No Pool
    • Balcony
    • Bedrooms \ Additional Bedroom \ Other Bdrm Dwnstrs
    • Bedrooms \ Additional Bedroom \ Other Bedroom Split
    • Bedrooms \ Master Bathroom \ 3/4 Bath Master Bdrm
    • Bedrooms \ Master Bathroom \ Double Sinks
    • Bedrooms \ Master Bathroom \ Private Toilet Room
    • Bedrooms \ Master Bathroom \ Walk-in Shower
    • Bedrooms \ Master Bedroom \ Downstairs
    • Bedrooms \ Master Bedroom \ Split
    • Building Style \ High Rise
    • Community Features \ Complex Features \ Biking/Walking Path
    • Community Features \ Complex Features \ Clubhouse/Rec Room
    • Community Features \ Complex Features \ Comm Tennis Court(s)
    • Community Features \ Complex Features \ Community Media Room
    • Community Features \ Complex Features \ Community Pool
    • Community Features \ Complex Features \ Community Pool Htd
    • Community Features \ Complex Features \ Community Spa
    • Community Features \ Complex Features \ Community Spa Htd
    • Community Features \ Complex Features \ Gated Community
    • Community Features \ Complex Features \ Golf Course
    • Community Features \ Complex Features \ Lake Subdivision
    • Community Features \ Complex Features \ Near Bus Stop
    • Community Features \ Complex Features \ Workout Facility
    • Community Features \ Property Description \ Borders Common Area
    • Community Features \ Property Description \ City Light View(s)
    • Community Features \ Property Description \ North/South Exposure
    • Community Features \ Property Description \ Waterfront Lot
    • Complex Features \ Biking\Walking Path
    • Complex Features \ Clubhouse\Rec Room
    • Complex Features \ Community Media Room
    • Complex Features \ Community Pool
    • Complex Features \ Community Pool Htd
    • Complex Features \ Community Spa
    • Complex Features \ Golf Course
    • Complex Features \ Lake Subdivision
    • Complex Features \ Near Bus Stop
    • Complex Features \ Workout Facility
    • Const - Finish \ Painted
    • Construction \ Frame - Wood
    • Cooling \ Ceiling Fan(s)
    • Cooling \ ENERGY STAR Qualified Equipment
    • Cooling \ Refrigeration
    • Dining Area \ Breakfast Bar
    • Dining Area \ Dining in LR\GR
    • Dining Area \ Eat-in Kitchen
    • Dwelling Styles \ Stacked
    • Elementary School: Anna Marie Jacobson Elementary School
    • Exterior Features \ Balcony
    • Exterior Stories \ 4
    • Features \ Fire Sprinklers
    • Features \ Soft Water Loop
    • Fencing \ Wrought Iron
    • Fireplace \ No Fireplace
    • Flooring \ Flooring \ Carpet
    • Flooring \ Flooring \ Tile
    • Flooring \ Flooring \ Wood
    • HOA \ Rental Info: HOA Y/N \ Y
    • Heating \ Electric
    • Heating and Cooling \ Cooling \ Ceiling Fan(s)
    • Heating and Cooling \ Cooling \ ENERGY STAR Qualified Equipment
    • Heating and Cooling \ Cooling \ Refrigeration
    • Heating and Cooling \ Heating \ Electric
    • High School \ Hamilton High School
    • High School: Hamilton High School
    • Kitchen Features \ Disposal
    • Kitchen Features \ Engy Star (See Rmks)
    • Kitchen Features \ Granite Countertops
    • Kitchen Features \ Pantry
    • Kitchen Features \ Walk-in Pantry
    • Laundry \ Engy Star (See Rmks)
    • Laundry \ Inside
    • Laundry: In Unit
    • Lease Information \ Accept Back-ups
    • Lease Information \ Management - Owner
    • Lease Information \ No Smoking Allowed
    • MLS Listing ID: 6292226
    • MLS Name: ARMLS Broker 259 - My Home Group RE (ARMLS Broker 259 - My Home Group RE)
    • Master Bathroom \ 3\4 Bath Master Bdrm
    • Master Bathroom \ Double Sinks
    • Master Bathroom \ Private Toilet Room
    • Master Bathroom \ Walk-in Shower
    • Master Bedroom \ Downstairs
    • Master Bedroom \ Split
    • Materials \ Construction \ Frame - Wood
    • Middle School: Bogle Junior High School
    • Other Building Features \ Accessibility Feat. \ Hallways 36in+ Wide
    • Other Building Features \ Accessibility Feat. \ Zero-Grade Entry
    • Other Building Features \ Features \ Fire Sprinklers
    • Other Building Features \ Features \ Soft Water Loop
    • Other Building Features \ Features \ Vaulted Ceiling(s)
    • Other Building Features \ Separate Den/Office: Sep Den/Office Y/N \ Y
    • Other Building Features \ Technology \ Cable TV Avail
    • Other Building Features \ Technology \ High Speed Internet Available
    • Other Building Features \ Unit Style \ Neighbor Below
    • Other Building Features \ Unit Style \ Two Levels
    • Other Exterior Features \ Const - Finish \ Painted
    • Other Exterior Features \ Exterior Features \ BBQ
    • Other Exterior Features \ Exterior Features \ Balcony
    • Other Exterior Features \ Exterior Features \ Built-in BBQ
    • Other Exterior Features \ Exterior Features \ Covered Patio(s)
    • Other Exterior Features \ Fencing \ Wrought Iron
    • Other Exterior Features \ Roofing \ Built-Up
    • Other Exterior Features \ Roofing \ Tile
    • Other Rooms \ Dining Area \ Breakfast Bar
    • Other Rooms \ Dining Area \ Dining in LR/GR
    • Other Rooms \ Dining Area \ Eat-in Kitchen
    • Other Rooms \ Great Room
    • Other Rooms \ Kitchen Features \ Built-in Microwave
    • Other Rooms \ Kitchen Features \ Dishwasher
    • Other Rooms \ Kitchen Features \ Disposal
    • Other Rooms \ Kitchen Features \ Engy Star (See Rmks)
    • Other Rooms \ Kitchen Features \ Gas Stub for Range
    • Other Rooms \ Kitchen Features \ Granite Countertops
    • Other Rooms \ Kitchen Features \ Pantry
    • Other Rooms \ Kitchen Features \ Range/Oven Elec
    • Other Rooms \ Kitchen Features \ Refrigerator
    • Other Rooms \ Kitchen Features \ Walk-in Pantry
    • Other Rooms \ Loft
    • Other Rooms \ Other Rooms \ Great Room
    • Other Rooms \ Other Rooms \ Loft
    • Other \ Lease Information \ Accept Back-ups
    • Other \ Lease Information \ Management - Owner
    • Other \ Lease Information \ No Smoking Allowed
    • Other \ Rent Includes \ Cable TV
    • Other \ Rent Includes \ Dishes
    • Other \ Rent Includes \ Electric
    • Other \ Rent Includes \ Gas
    • Other \ Rent Includes \ Internet Access
    • Other \ Rent Includes \ Pool Service - Full
    • Other \ Rent Includes \ Repairs
    • Other \ Rent Includes \ Sewer
    • Other \ Rent Includes \ Water
    • Other \ Rent Payable \ Owner
    • Other \ Services \ City Services
    • Other \ Source of SqFt \ County Assessor
    • Parking \ Assigned Parking
    • Parking \ Community Structure
    • Parking \ Gated Parking
    • Parking \ Parking \ Assigned Parking
    • Parking \ Parking \ Community Structure
    • Parking \ Parking \ Gated Parking
    • Parking \ Parking \ Permit/Decal Req'd
    • Parking \ Permit\Decal Req'd
    • Pool - Private \ No Pool
    • Property Description \ Borders Common Area
    • Property Description \ City Light View(s)
    • Property Description \ North\South Exposure
    • Rent Includes \ Dishes
    • Rent Includes \ Electric
    • Rent Includes \ Gas
    • Rent Includes \ Internet Access
    • Rent Includes \ Pool Service - Full
    • Rent Includes \ Repairs
    • Rent Includes \ Sewer
    • Rent Includes \ Water
    • Rent Payable \ Owner
    • Rental Info: HOA Y\N \ Y
    • Roof Type: Built Up
    • Roofing \ Tile
    • School District: Chandler Unified District (080)
    • Schools \ High School \ Hamilton High School
    • Separate Den\Office: Sep Den\Office Y\N \ Y
    • Services \ City Services
    • Sewer \ Sewer - Public
    • Size \ Exterior Stories \ 4
    • Source of SqFt \ County Assessor
    • Tax Municipality \ Chandler
    • Taxes \ Tax Municipality \ Chandler
    • Technology \ High Speed Internet Available
    • Type and Style \ Building Style \ High Rise
    • Type and Style \ Dwelling Styles \ Stacked
    • Unit Style \ Neighbor Below
    • Unit Style \ Two Levels
    • Utilities \ SRP
    • Utilities \ Sewer \ Sewer - Public
    • Utilities \ Utilities \ SRP
    • Water \ City Water
    • Water \ Water \ City Water

    Price history

    DateEventPrice
    6/1/2022Listing removed--
    Source: ARMLS Broker 259 - My Home Group RE Report a problem
    2/7/2022Price change$3,150+12.5%$2/sqft
    Source: ARMLS Broker 259 - My Home Group RE #6292226 Report a problem
    9/11/2021Listed for rent$2,800$2/sqft
    Source: ARMLS Broker 259 - My Home Group RE #6292226 Report a problem
    9/8/2016Sold$391,885$247/sqft
    Source: Agent Provided Report a problem

    Public tax history

    Tax history is unavailable.

    Neighborhood: Ocotillo

    Nearby schools

    GreatSchools rating
    Schools provided by the listing agent
    • Elementary: Anna Marie Jacobson Elementary School
    • High: Hamilton High School

    Source: The MLS. This data may not be complete. We recommend contacting the local school district to confirm school assignments for this home.