Skip main navigation
Off market
  • $380,300

    2512 Links Dr, Laughlin, NV 89029

    2beds
    2,076sqft
    Single Family
    Built in 2008
    7,840 Square Feet Lot
    $380,300 Zestimate®
    $183/sqft
    $2,023 Estimated rent

    Home value

    $380,300

    $361,000 - $399,000

    $2,023/mo

    Zestimate® history
    Loading
    Loading...

    Owner options

    List your home for rent

    $2,023/mo

    Rent Zestimate®

    Find your next renter with Zillow Rental Manager. Plus, with online applications, you can quickly screen prospective tenants – for free.

    Learn more

    $2,023/mo

    Rent Zestimate®

    Refinance and save

    $2,198/mo

    Est. payment

    Refinancing to a lower rate could help reduce your monthly payments and save thousands over the life of the loan.

    See today's rates

    $2,198/mo

    Est. payment

    Explore your selling options

    Work with a Zillow partner agent

    Leverage their expertise and Zillow's premium Showcase listings to get your home seen by more buyers.

    Get started

    List with your own agent

    Get your home in front of millions of buyers by listing it on Zillow.

    Learn how to do it

    Sell it yourself

    Take full control of how buyers see your home on Zillow by listing For Sale by Owner (FSBO).

    List your home

    What's special

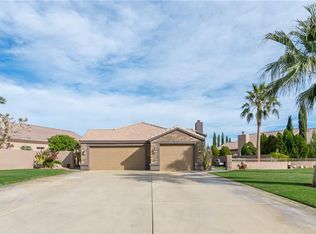
    Home on the golf course with amazing views and a private inground pool. over 2,000sqft, 2 bedrooms, 2 baths, den and bonus room off the 2 car finished garage. Kitchen with breakfast bar, granite counter tops and pantry. Located in Desert Springs a gated golf course 55+ community on leased land. amenities include club house. tennis courts, spa and pool.

    This property is off market, which means it's not currently listed for sale or rent on Zillow. This may be different from what's available on other websites or public sources.

    Facts & features

    Interior

    Bedrooms & bathrooms
    • Bedrooms: 2
    • Bathrooms: 2
    • Full bathrooms: 2
    Heating
    • Other
    Cooling
    • Central
    Appliances
    • Included: Dishwasher, Dryer, Microwave, Range / Oven, Refrigerator, Washer
    Features
    • Counters-Granite/Stone, Walk-In Closet(s), Garden Tub, Kitchen-Partial Open, Shower-Walk-In
    • Flooring: Tile, Carpet
    Interior area
    • Total interior livable area: 2,076 sqft

    Property

    Parking
    • Total spaces: 2
    • Parking features: Garage - Attached
    Features
    • Exterior features: Stucco
    • Has view: Yes
    • View description: Mountain
    Lot
    • Size: 7,840 sqft
    Details
    • Parcel number: 1633-1100-194
    • Zoning: OOA Out of Area

    Construction

    Type & style
    • Home type: SingleFamily
    • Property subtype: Single Family
    Materials
    • Roof: Tile
    Condition
    • Year built: 2008

    Utilities & green energy

    • Utilities for property: 110 Volt, Underground Utilities

    Community & neighborhood

    Location
    • Region: Laughlin

    Other

    Other facts
    • Appliances Equip: Dishwasher, Refrigerator, Oven/Range-Electric, Dryer-Electric, Washer
    • Construction: Stucco, Wood Frame
    • Floorings: Carpet, Tile
    • Heating Cooling: Cooling-Central Elec, Heating-Central Elec
    • Interior Features: Counters-Granite/Stone, Walk-In Closet(s), Garden Tub, Kitchen-Partial Open, Shower-Walk-In
    • Limited Service YN: 0
    • Listing Type: Excl Right to Sell
    • Lot Description: Level to Street, Rd Maintained-Private, Rd Paved, Access-Private Road, On Golf Course
    • Master Bedroom Bath: 1 Master Suite
    • MLS: Western AZ Regional Real Estate Data Exchange
    • Occupancy: Owner Occupied
    • Pool: Private
    • Pool Desc: Fiberglass
    • Property Sub Type: Single Family
    • Property Type: Residential
    • Roof: Tile
    • Split Bedroom YN: 0
    • View: Mountains, Golf Course
    • Water Sewer: Sewer, Water-Rural Co.
    • Less Than 1 Acre YN: 1
    • Utilities: 110 Volt, Underground Utilities
    • Garage Door Height: 7 Ft
    • Fireplace: Woodburning
    • Community Amenities: Community Center, Tennis Court(s), Gated
    • Garage Depth: 22-27
    • Dues: 315.00
    • Zip Code: 89029
    • Zoning: OOA Out of Area
    • Age Restriction: 55+
    • HOA Management Company Name: Desert Springs HOA
    • Styles: Patio Home
    • Taxes: 2290.00
    • Room Count: 0
    • Garage Parking: Attached
    • Apx Lot Dim: 55 x 145
    • Parcel Number: 1633-1100-194

    Price history

    DateEventPrice
    7/8/2022Sold$335,000-8.2%$161/sqft
    Source: LVR #2358739 Report a problem
    5/24/2022Pending sale$365,000$176/sqft
    Source: LVR #2358739 Report a problem
    3/24/2022Price change$365,000-1.3%$176/sqft
    Source: LVR #2358739 Report a problem
    1/4/2022Listed for sale$369,900+19.4%$178/sqft
    Source: LVR #2358739 Report a problem
    12/11/2020Listing removed$309,900$149/sqft
    Source: eXp Realty LLC #975475 Report a problem
    11/18/2020Listed for sale$309,900+29.2%$149/sqft
    Source: eXp Realty LLC #975475 Report a problem
    2/28/2017Sold$239,900$116/sqft
    Source: Momentum MLS #920060 Report a problem
    10/11/2016Price change$239,900-2.8%$116/sqft
    Source: RE/Max Five Star Realty #920060 Report a problem
    3/30/2016Price change$246,900+4%$119/sqft
    Source: Congress Realty Inc. #907389 Report a problem
    10/2/2015Listed for sale$237,500-5%$114/sqft
    Source: Congress Realty Inc. #907389 Report a problem
    8/27/2015Listing removed$249,900$120/sqft
    Source: Congress Realty Inc. #901096 Report a problem
    11/17/2014Listed for sale$249,900$120/sqft
    Source: The Ristow Group LLC #896684 Report a problem

    Public tax history

    Tax history is unavailable.

    Neighborhood: 89029

    Nearby schools

    GreatSchools rating
    Get pre-qualified for a loan
    At Zillow Home Loans, we can pre-qualify you in as little as 5 minutes with no impact to your credit score.

    An equal housing lender. NMLS #10287.